- Overview
- Description
- Property Details
- Location
- Facts & Features
- Getting Around
- Nearby Homes
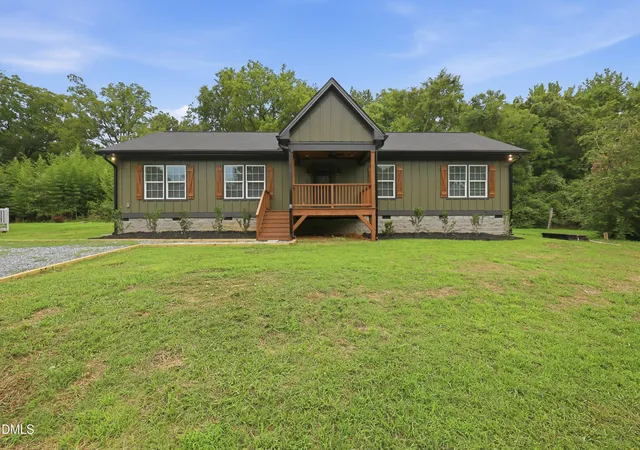

Street View
$369,900
Monthly Est:$1,841
 4 Beds
 2 Baths
2 full baths
 1,737sqft
509 E Webb St, Mebane, NC 27302
$369,900
$1,841/moEst:
Get Pre-Approved
Single Family Residence
Built in 2019
$-- HOA
0.3 acre lot
$213/sq.ft
Description
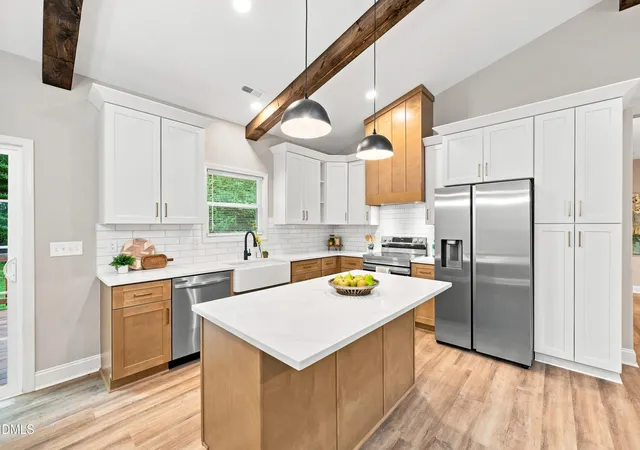
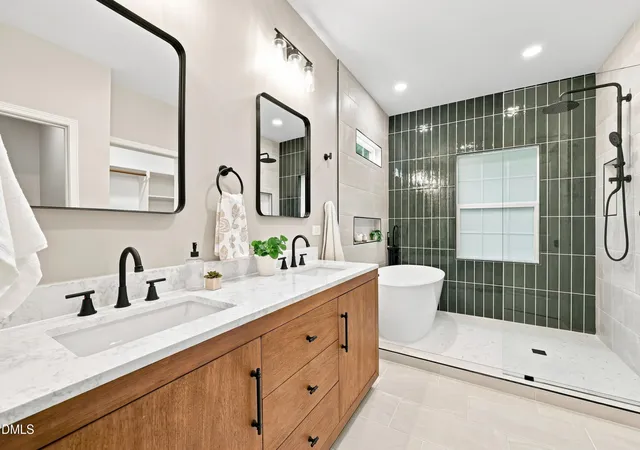
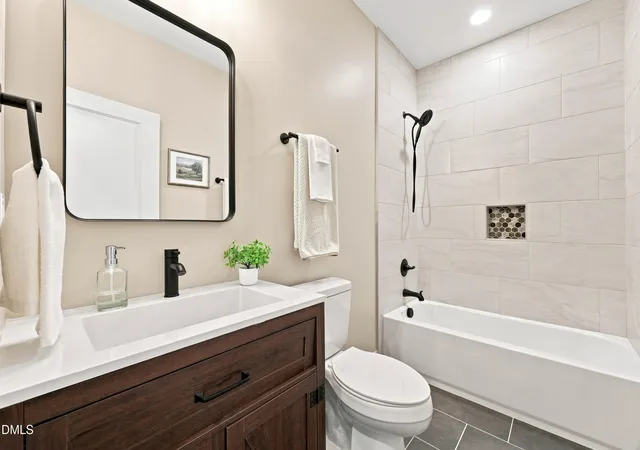
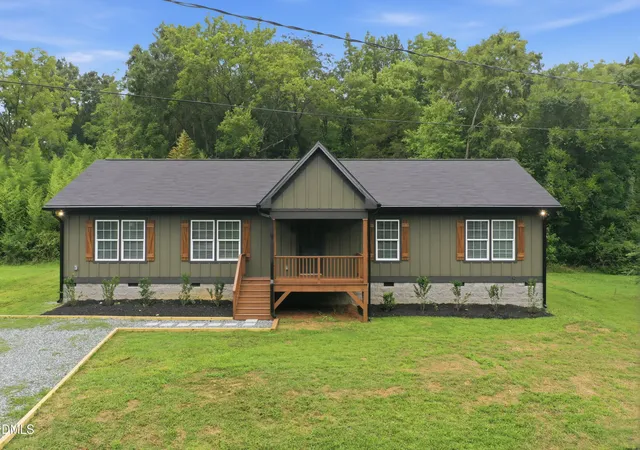
Welcome to 509 E Webb Street, where modern luxury meets everyday comfort in the heart of Mebane. Nestled in the desirable McAdams subdivision, this beautifully renovated 4-bedroom, 2-bath home offers the perfect blend of timeless design, thoughtful upgrades, and an unbeatable location. From the moment you arrive, the brand-new front porch creates a warm first impression, inviting you inside to an open, light-filled living space accented by stunning wood ceiling beams and stylish luxury vinyl flooring. Every detail has been carefully selected to create a home that feels both sophisticated and effortlessly livable. The designer kitchen is truly the heart of the home, featuring elegant quartz countertops, brand-new stainless steel appliances, abundant workspace, and a seamless flow into the main living and dining areas, perfect for entertaining guests or enjoying everyday moments with family. Retreat to four spacious bedrooms designed for comfort and flexibility, while two beautifully updated bathrooms add a touch of spa-inspired style. Step outside to the newly built back porch, an ideal space for morning coffee, evening gatherings, or simply relaxing while overlooking the spacious backyard. Built in 2019 and thoughtfully renovated, this move-in-ready home offers the look and feel of new construction without the wait. Sitting on a generous 13,068-square-foot lot, you'll enjoy plenty of outdoor space while remaining just minutes from Tanger Outlets, shopping, dining, parks, and convenient highway access. Luxury finishes. Modern updates. An exceptional location. This is more than a house, it's the place you'll love coming home to. Schedule your private showing today and experience everything this remarkable Mebane home has to offer. Notice: More flexibility for your home buying budget! Seller is offering up to 3% of the purchase price toward buyer closing costs, which may include an interest rate buy down to help lower your monthly mortgage payment. Explore how this contribution could reduce your upfront expenses or make your monthly payment more comfortable. Subject to lender approval and loan program limits. Contact the listing agent for details.
- Houzeo last checked: 6 minutes ago
- Listing updated: October 21, 2026 at 12:05 pm
- Listing Provided by: Colleen Blondell , Luis Miguel Carrillo | eXp Realty, LLC - C (888) 584-9431
- Source: Doorify MLS-NC | MLS#: 10184580

Property Details
Status
Active
Type
Single Family Residence
No. of Stories
1
County
City
Neighborhood
--
Year Built
2019
HOA Fees
-
Finished Area
1,737 sqft
Lot Size
0.3 acre lot
Basement Area
- sqft
MLS Name
Doorify MLS
MLS Number
10184580
MLS Status
Active

Continue Your Journey in App
Find your dream home, receive real-time updates, and many more!
Continue Your Journey in App
Find your dream home, receive real-time updates, and many more!
Location
Facts & Features
Rooms
Bedrooms & bathrooms
Bedrooms: 4
Bathrooms: 2
Interior
Cooling
Central Air
Appliances
Refrigerator
Heating
None
Sewer
Public Sewer
Flooring
Vinyl
Construction
Year Built
Year Built: 2019
Home type
Single Family Residence
Property Condition
Updated/remodeled
Architectural Style
Ranch
Roof
Shingle
Construction Materials
Vinyl Siding
Utilities & Energy
Parking Features
None
Water Source
Public
Utilities
Electricity Available, Water Available
Other Features
Lot Features
Cul De Sac
Subdivision Name
Mc Adams
Price History
| Date | Event | Price |
|---|---|---|
08/06/2026 Source: | Listed for Sale | $369,900 $213/sqft |

Nearby Homes


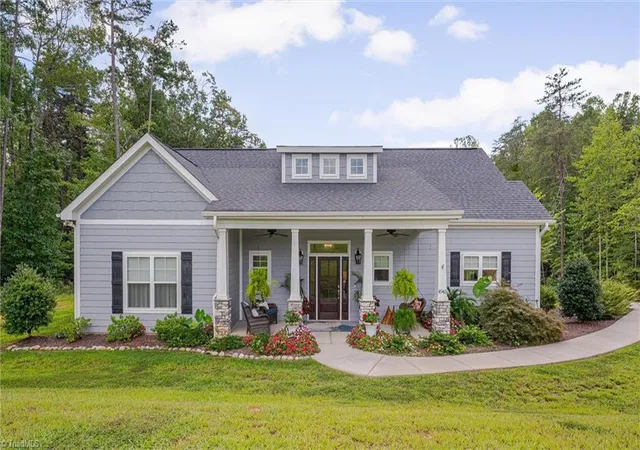


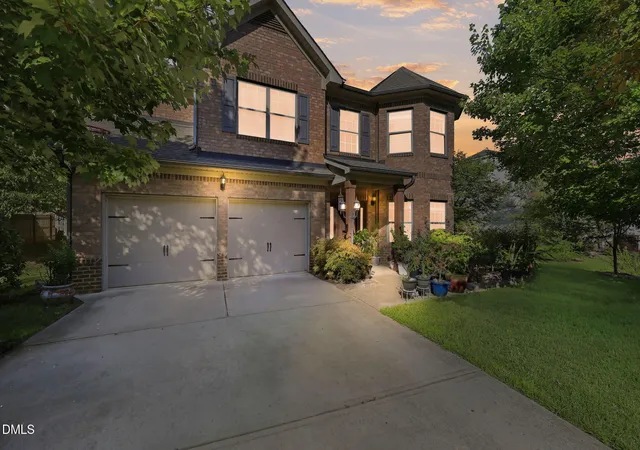
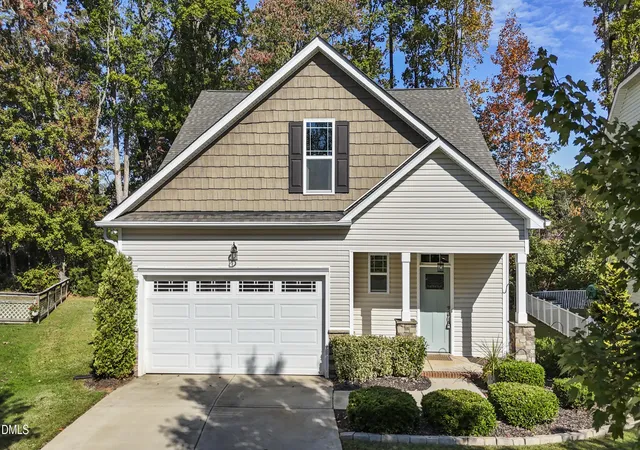
Find Homes by Property Features in Mebane, NC
Nearby New Homes For Sale
Nearby Pre-Owned Homes For Sale


Based on information from the Doorify MLS (Triangle MLS, Inc.) through Oct 30, 2026, 05:00AM. All information provided is deemed reliable but is not guaranteed and should be independently verified. Some IDX listings have been excluded from this IDX display. Brokers make an effort to deliver accurate information, but buyers should independently verify any information on which they will rely in a transaction. The listing broker shall not be responsible for any typographical errors, misinformation, or misprints, and they shall be held totally harmless from any damages arising from reliance upon this data. This data is provided exclusively for consumers’ personal, non-commercial use. Listings marked with an icon are provided courtesy of the Doorify MLS, Inc. of North Carolina, Internet Data Exchange Database. Closed (sold) listings may have been listed and/or sold by a real estate firm other than the firm(s) featured on this website. Closed data is not available until the sale of the property is recorded in the MLS. Home sale data is not an appraisal, CMA, competitive or comparative market analysis, or home valuation of any property. © 2026 Doorify MLS, Inc. of North Carolina. All rights reserved. Non-MLS properties are not included. Properties sold were listed/sold by various MLS participating offices. © 2026 Doorify MLS, Inc. of North Carolina. All Rights Reserved.
 Advertising Broker: Nicholas Huscroft | Chosen Realty
