- Overview
- Description
- Property Details
- Location
- HOA Management
- Facts & Features
- Getting Around
- Nearby Homes

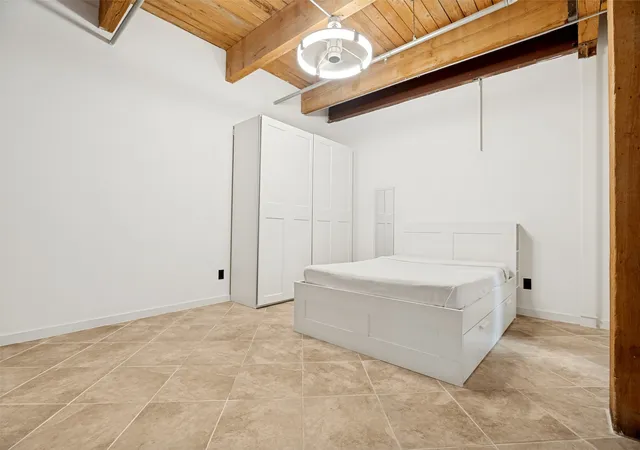


$274,900
Monthly Est:$1,368
 1 Bed
1 Bed 1 Bath
1 full bath
 1,103sqft
509 Elm St #401, Dallas, TX 75202
$274,900
$1,368/moEst:
Get Pre-Approved
Condominium
Built in 1930
$516/mo HOA
1,103 sqft lot
$249/sq.ft
Description
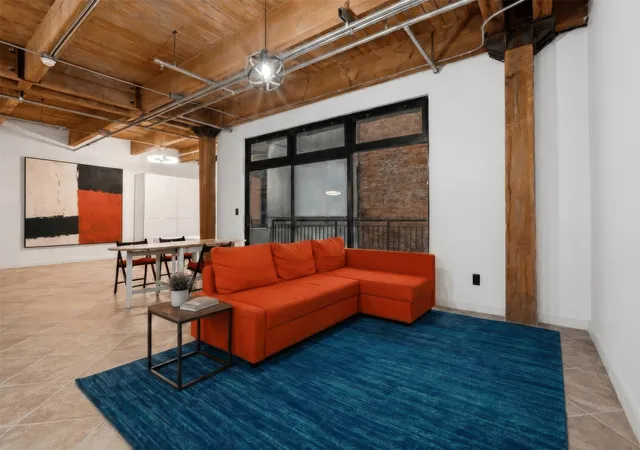
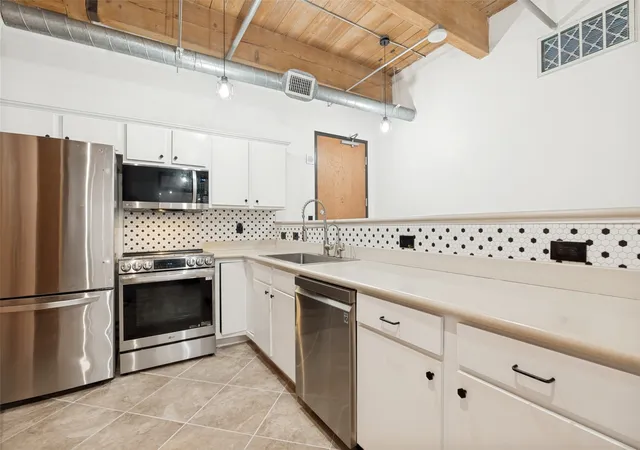
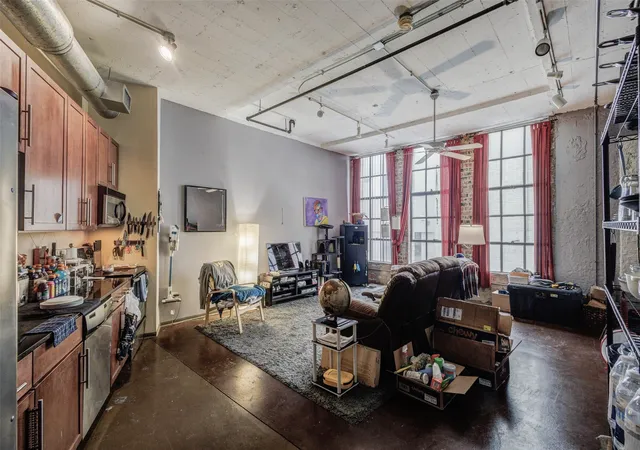
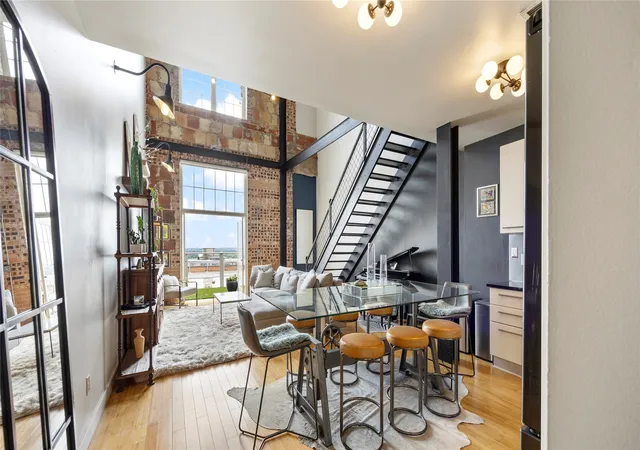
Experience elevated urban living in the West End Historical District's iconic Elm Place Residences. Tucked away within the building's serene interior courtyard, this thoughtfully updated residence offers the perfect balance of downtown energy and private retreat. Recently renovated, the kitchen showcases all new LG appliances, updated cabinetry, and sleek countertops. While the bathroom was reimagined last year with clean contemporary finishes and timeless design.
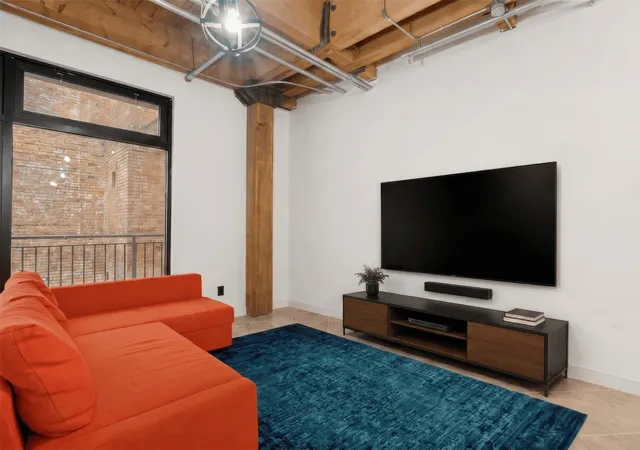
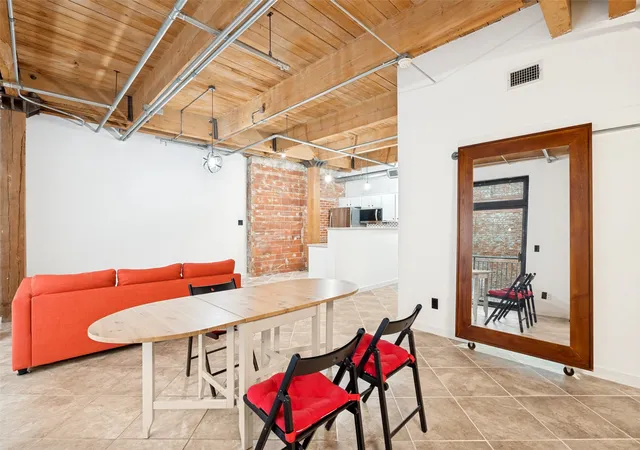
The open-concept floor plan provides generous living and dining spaces with flexibility for a dedicated home office or creative workspace. A spacious bedroom is complemented by an oversized walk-in closet, offering exceptional storage rarely found in downtown living. Just off the living area, a private patio overlooking the tranquil courtyard creates an inviting setting for morning coffee or evening relaxation.
Additional conveniences include optional secured parking and immdeiate access to some of Dallas' most celebrated dining, entertainment, and cultural destinations. Ideally positioned just minutes from the American Airlines Center, Arts District, Design District, world-class museums, The Katy Trail, DART rail and major highway access, this residence delivers a sophisticated lock-and-leave lifestyle in the heart of the city.
- Houzeo last checked: 3 hours ago
- Listing updated: October 3, 2026 at 8:04 pm
- Listing Provided by: Gray Borcherding , Christine McKenny | Allie Beth Allman & Assoc. (214) 521-7355
- Source: NTREIS MLS-TX | MLS#: 21375529

Part of

Property Details
Status
Active
Type
Condominium
No. of Stories
6
County
City
Neighborhood
Year Built
1930
HOA Fees
$516/mo
Finished Area
1,103 sqft
Lot Size
1,103 sqft lot
Basement Area
- sqft
MLS Name
NTREIS MLS
MLS Number
21375529
MLS Status
Active
Cumulative Days on Market
32

Continue Your Journey in App
Find your dream home, receive real-time updates, and many more!
Download App
Continue Your Journey in App
Find your dream home, receive real-time updates, and many more!
Location
HOA Management
3Living Management
HOA Fees
$516/ Monthly
Amenities
 Amenities and services may be covered by one or multiple associations and service providers.
 Maintenance
 Insurance
 AssociationManagement
Disclaimer: Amenities are based on third-party information and may vary; buyers must independently verify all amenities, as information is deemed reliable but not guaranteed.
Facts & Features
Rooms
Bedrooms & bathrooms
Bedroom: 1
Bathroom: 1
PrimaryBedroom
Level: First
Area: 228.00 Square Feet
Dimensions: 19 x 12
DiningRoom
Level: First
Area: 132.00 Square Feet
Dimensions: 12 x 11
LivingRoom
Level: First
Area: 130.00 Square Feet
Dimensions: 13 x 10
Interior
Sewer
Public Sewer
Interior Features
Decorative Designer Lighting Fixtures, Eat In Kitchen, Open Floorplan, Cable Tv, Natural Woodwork, Walk In Closets
Appliances
Built In Refrigerator, Dryer, Dishwasher, Electric Cooktop, Electric Oven, Disposal, Ice Maker, Microwave, Refrigerator, Washer
Utilities & Energy
Pool Features
None
Security Features
Fire Alarm, Fire Sprinkler System, Key Card Entry
Parking Features
Additional Parking, Assigned, Basement, Direct Access, Underground, Electric Gate, Enclosed, Garage, Gated, Inside Entrance, On Site, On Street
Water Source
Public
Utilities
Electricity Connected, Sewer Available, Water Available, Cable Available
Other Features
Community Features
Elevator, Curbs, Sidewalks
Subdivision Name
501 Elm Add
Price History
| Date | Event | Price |
|---|---|---|
05/29/2026 Source: | Listed for Sale | $285,000 +3.67% $258/sqft |
05/29/2026 Source: | Off Market | $274,900 $249/sqft |
05/29/2026 Source: | Listed for Sale | $274,900 +57.09% $249/sqft |
05/11/2020 Source: | Sold | $175,000 $159/sqft |

Nearby Homes





Find Homes by Property Features in Dallas, TX

Based on information from the North Texas Real Estate Information Systems, Inc., through Oct 08, 2026, 11:00AM. Information is provided exclusively for consumers’ personal, non-commercial use. It may not be used for any purpose other than to identify prospective properties consumers may be interested in purchasing. Data is deemed reliable but is not guaranteed accurate. This website may not include listings or property addresses of sellers who have directed their listing brokers to withhold their listing or their property address from display on the Internet. ©2026 North Texas Real Estate Information Systems, Inc. All Rights Reserved.
 Advertising Broker: Michelle Brecker | Pathway To Home Realty