- Overview
- Description
- Property Details
- Location
- Facts & Features
- Getting Around
- Nearby Homes
 New Construction
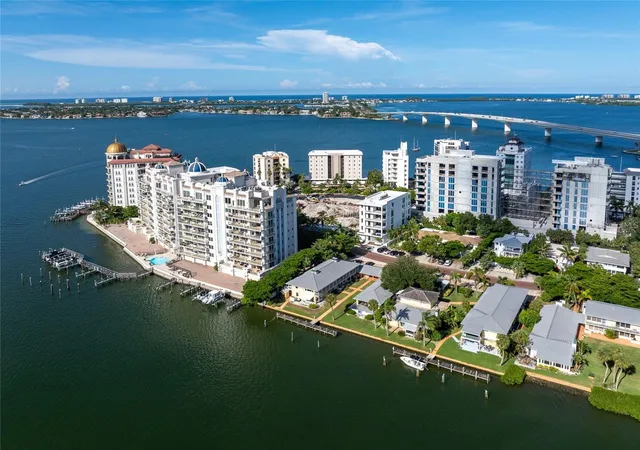

Street View
$2,750,000
Monthly Est:$13,688
 3 Beds
 4 Baths
3 full baths + 1 half bath
 2,439sqft
509 Golden Gate Point #3, Sarasota, FL 34236
$2,750,000
$13,688/moEst:
Get Pre-Approved
Condominium
Built in 2024
$-- HOA
-- sqft lot
$1,128/sq.ft
Description
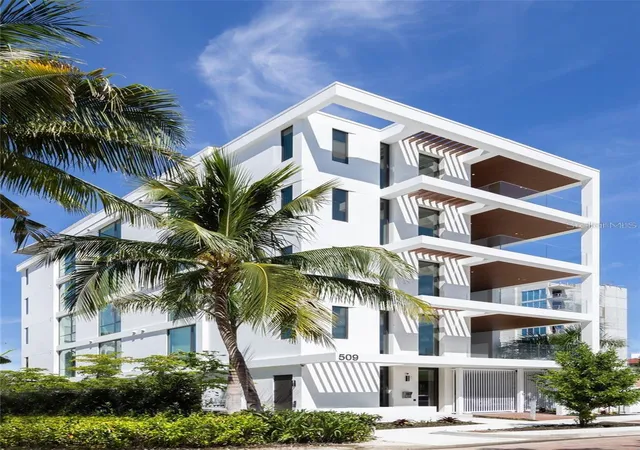
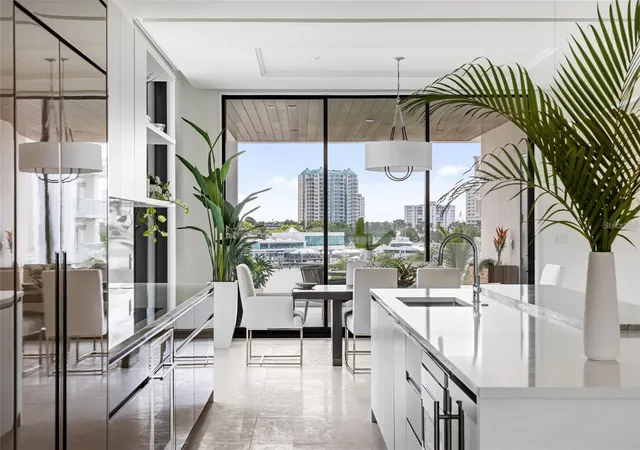
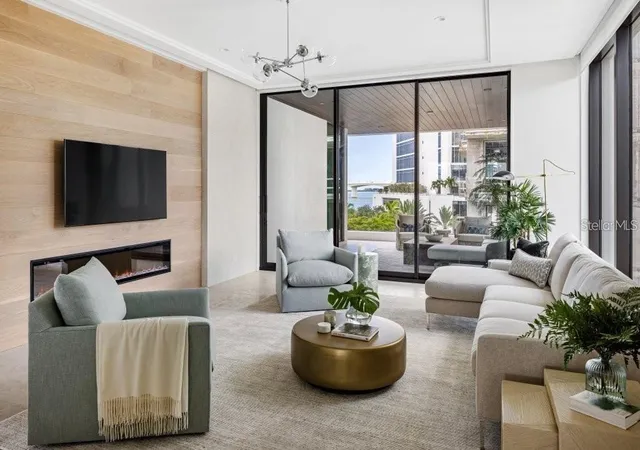
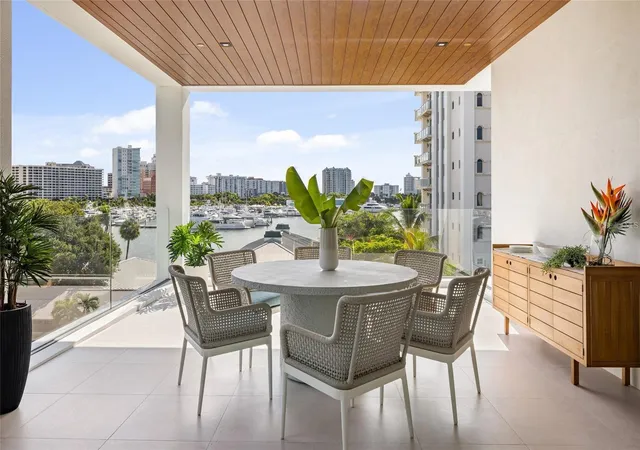
Brand-new, custom-built, and move-in ready, this full-floor condominium residence at En Pointe fully furnished and equipped, offers a rare blend of privacy, design, and elevated coastal living on Golden Gate Point. Set within a limited four-residence boutique condominium between the Ringling Bridge and downtown Sarasota, it delivers all the qualities of custom-home living with the ease and convenience of a lock-and-leave lifestyle. The residence captures views of Sarasota Bay, the marina, the downtown skyline, and the Ringling Bridge. Inside, the residence offers 2,439 square feet with 3 bedrooms and 3.5 bathrooms, plus two private covered terraces of approximately 350 square feet each—adding 700 square feet of exceptional outdoor living space. Designed as true extensions of the residence, the terraces easily accommodate open-air dining, a grill, and a generous lounge setting with TV hookup, creating an effortless indoor-outdoor lifestyle. Conceived in a neo-modern style by Echt Architects, the residence pairs refined craftsmanship with clean architectural lines and exceptional livability. A secured elevator opens directly into your private foyer, where walls of glass, expansive living spaces, and a chef-inspired kitchen create a residence that feels both sophisticated and welcoming. Spend evenings on the west terrace beneath the glow of the sunset, and begin the day on the east terrace with morning light over the marina—an elegant daily rhythm that feels distinctly Sarasota. The primary suite is spacious and serene, featuring a large walk-in closet, dual vanities, a soaking tub, an oversized shower, and direct access to the sunset terrace. Two additional en-suite bedrooms provide comfort and privacy for guests. Amenities at En Pointe include a heated saltwater pool, elevated decks for lounging and dining, two covered parking spaces, an EV charger, and ground-level bike storage. Just minutes to Main Street, St. Armands Circle, and Lido Beach, this is an exceptional opportunity to own a brand-new architectural condominium residence in one of downtown Sarasota’s most desirable settings.
- Houzeo last checked: 11 minutes ago
- Listing updated: October 13, 2026 at 8:24 pm
- Listing Provided by: Brittany Perrone (941) 685-1598 , Kim Ogilvie | MICHAEL SAUNDERS & COMPANY (941) 951-6660
- Source: Stellar MLS-FL as distributed by MLS GRID | MLS#: A4708930

This condo is in:
 Swimming Pool
Property Details
Status
Active
Type
Condominium
No. of Stories
4
County
City
Neighborhood
Year Built
2024
HOA Fees
-
Finished Area
2,439 sqft
Lot Size
-- sqft lot
Basement Area
- sqft
MLS Name
Stellar MLS
MLS Number
A4708930
MLS Status
Active
Days on Market
20
Cumulative Days on Market
1

Continue Your Journey in App
Find your dream home, receive real-time updates, and many more!
Continue Your Journey in App
Find your dream home, receive real-time updates, and many more!
Location
Facts & Features
Rooms
Bedrooms & bathrooms
Bedrooms: 3
Bathrooms: 4
Kitchen
Level: First
Area: 304.00 Square Feet
Dimensions: 19x16
Dining Room
Level: First
Area: 208.00 Square Feet
Dimensions: 13x16
Living Room
Level: First
Area: 320.00 Square Feet
Dimensions: 20x16
Primary Bedroom
Level: First
Area: 195.00 Square Feet
Dimensions: 15x13
Primary Bathroom
Level: First
Area: 120.00 Square Feet
Dimensions: 10x12
Bedroom 2
Level: First
Area: 182.00 Square Feet
Dimensions: 13x14
Bathroom 2
Level: First
Area: 40.00 Square Feet
Dimensions: 8x5
Bedroom 3
Level: First
Area: 182.00 Square Feet
Dimensions: 13x14
Bathroom 3
Level: First
Area: 40.00 Square Feet
Dimensions: 8x5
Laundry
Level: First
Area: 40.00 Square Feet
Dimensions: 8x5
Interior
Window Features
Storm Window(s)
Sewer
Public Sewer
Flooring
Carpet, Tile
Exterior Features
Balcony, Lighting, Outdoor Grill, Outdoor Shower, Storage
Appliances
Dishwasher, Dryer, Microwave, Range, Range Hood, Refrigerator, Washer, Wine Refrigerator
Cooling
Central Air
Heating
Central
Interior Features
Built In Features, High Ceilings, Open Floorplan, Primary Bedroom Main Floor, Stone Counters, Walk In Closet(s), Wet Bar
Construction
Year Built
Year Built: 2024
Home type
Condominium
Architectural Style
Mid Century Modern
Property Condition
Completed
Roof
Membrane
Construction Materials
Block
Foundation Details
Other
Utilities & Energy
Parking Features
Assigned, Covered, Off Street, Basement
Laundry Features
Laundry Room
Security Features
Secured Garage/parking
Fireplace Features
Living Room
Water Source
Public
Utilities
Cable Connected, Electricity Connected, Sewer Connected, Underground Utilities, Water Connected
Pool Features
In Ground, Heated, Salt Water
Other Features
Subdivision Name
Golden Gate Point
Community Features
Pool
Price History
| Date | Event | Price |
|---|---|---|
10/12/2026 Source: | Listed for Sale | $2,750,000 +2.04% $1,128/sqft |
04/02/2026 Source: | Listing Removed | $2,695,000 $1,105/sqft |
12/11/2025 Source: | Listed for Sale | $2,695,000 -25.14% $1,105/sqft |
10/17/2025 Source: | Listing Removed | $3,600,000 -5.14% $1,476/sqft |
12/02/2024 Source: | Price Increased | $3,795,000 +5.42% $1,556/sqft |

Show more
Nearby Homes










Find Homes by Property Features in Sarasota, FL
Nearby New Homes For Sale

Based on information from Stellar MLS® through Nov 02, 2026, 11:00AM as submitted to and distributed by MLS GRID. All data is obtained from various sources and may not have been verified by the broker or MLS GRID. Supplied Open House Information is subject to change without notice. All information should be independently reviewed and verified for accuracy. Properties may or may not be listed by the office/agent presenting the information. IDX information is provided exclusively for consumers’ personal non-commercial use. It may not be used for any purpose other than to identify prospective properties consumers may be interested in purchasing. The data is deemed reliable but is not guaranteed by MLS GRID. The use of the MLS GRID Data may be subject to an end-user license agreement prescribed by the Member Participant’s applicable MLS, if any, and as amended from time to time. © 2026 Stellar MLS. All Rights Reserved.
 Advertising Broker: Fred McGill | Simple Showing, Inc
