- Overview
- Description
- Property Details
- Location
- Facts & Features
- Getting Around
- Nearby Homes


$372,500
Monthly Est:$1,854
 4 Beds
 3 Baths
3 full baths
 2,481sqft
509 Missionary Ridge, De Soto, TX 75115
$372,500
$1,854/moEst:
Get Pre-Approved
Single Family Residence
Built in 1987
$-- HOA
0.22 acre lot
$150/sq.ft
Description
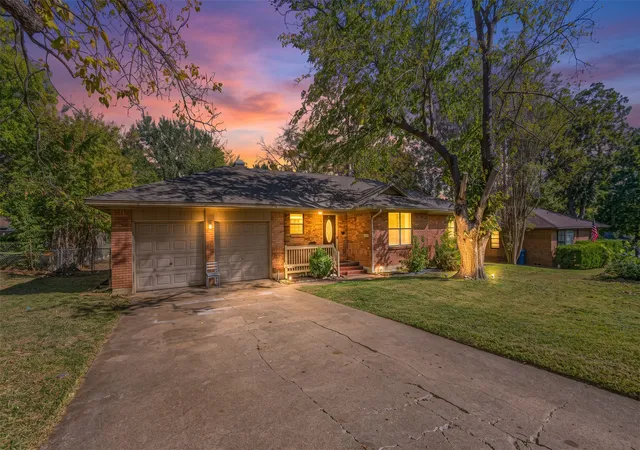
Good news for you - this home is available again, and it's through no fault of the home or the seller. Welcome to 509 Missionary Ridge, a beautifully remodeled home tucked into Creek Tree Estates, one of the most coveted subdivisions in DeSoto. From the moment you arrive, the pride of a complete, top-to-bottom refresh shows: a brand-new roof, fresh paint throughout the entire home, and new luxury vinyl plank flooring, without a single inch of carpet anywhere.
Inside, a wonderful free-flowing floor plan distributes the living spaces exactly the way you'd want them. A thoughtful split layout places two bedrooms down and two bedrooms up, delivering the perfect balance of comfort and privacy for families, guests, or a work-from-home setup. Windows engulf the home, filling every room with natural light, while the home's position on the lot preserves a private, tucked-away feel that makes daily living a dream.
Creek Tree Estates is prized for its warm neighborhood ambiance and its unbeatable proximity to everything you need. You're just about 15 miles, roughly a 20-minute drive up I-35E, from the heart of downtown Dallas, so the restaurants, sports, and energy of the city are always within easy reach. Closer to home, DeSoto surrounds you with everyday conveniences and weekend fun: shopping and dining at Hillside Village and DeSoto Town Center, the local flavor of Grow DeSoto Market Place, and green space at Windmill Hill Nature Preserve, Grimes Park, and Moseley Pool and Park. Live entertainment at The Corner Theatre amphitheater, plus quick access to Dallas favorites like the Dallas Zoo and Six Flags Over Texas, round out a location that truly offers the best of both worlds.
Move-in ready, thoughtfully updated, and perfectly positioned, 509 Missionary Ridge is ready to welcome you home.
- Houzeo last checked: 3 minutes ago
- Listing updated: October 15, 2026 at 11:13 pm
- Listing Provided by: Jose R Vega (214) 326-5230 | JPAR Plano (972) 836-9295
- Source: NTREIS MLS-TX | MLS#: 21347454

Property Details
Status
Pending
Type
Single Family Residence
No. of Stories
2
County
City
Neighborhood
--
Year Built
1987
HOA Fees
-
Finished Area
2,481 sqft
Lot Size
0.22 acre lot
Basement Area
- sqft
MLS Name
NTREIS MLS
MLS Number
21347454
MLS Status
Pending
Cumulative Days on Market
59

Continue Your Journey in App
Find your dream home, receive real-time updates, and many more!
Continue Your Journey in App
Find your dream home, receive real-time updates, and many more!
Location
Facts & Features
Rooms
Bedrooms & bathrooms
Bedrooms: 4
Bathrooms: 3
FullBath
Level: Second
Area: 50.00 Square Feet
Dimensions: 10 x 5
Bedroom
Level: Second
Area: 110.00 Square Feet
Dimensions: 11 x 10
Bedroom
Level: Second
Area: 121.00 Square Feet
Dimensions: 11 x 11
Laundry
Level: First
Area: 42.00 Square Feet
Dimensions: 6 x 7
Bedroom
Level: First
Area: 99.00 Square Feet
Dimensions: 11 x 9
FullBath
Level: First
Area: 40.00 Square Feet
Dimensions: 8 x 5
PrimaryBathroom
Level: First
Area: 120.00 Square Feet
Dimensions: 12 x 10
PrimaryBedroom
Level: First
Area: 272.00 Square Feet
Dimensions: 17 x 16
DiningRoom
Level: First
Area: 130.00 Square Feet
Dimensions: 13 x 10
Kitchen
Level: First
Area: 143.00 Square Feet
Dimensions: 13 x 11
LivingRoom
Level: First
Area: 468.00 Square Feet
Dimensions: 26 x 18
FamilyRoom
Level: First
Area: 294.00 Square Feet
Dimensions: 21 x 14
Interior
Heating
Central
Sewer
Public Sewer
Cooling
Central Air
Appliances
Dishwasher, Gas Cooktop, Disposal, Microwave, Refrigerator
Exterior Features
Barbecue
Flooring
Luxury Vinyl Plank, Tile
Interior Features
Decorative Designer Lighting Fixtures, Double Vanity, Granite Counters, High Speed Internet, Kitchen Island, Open Floorplan, Pantry, Cable Tv, Vaulted Ceilings
Construction
Year Built
Year Built: 1987
Home type
Single Family Residence
Foundation Details
Slab
Architectural Style
Traditional, Detached
Roof
Composition
Construction Materials
Brick
Utilities & Energy
Laundry Features
Laundry In Utility Room
Fireplace Features
Living Room, Wood Burning
Parking Features
Driveway, Garage, Garage Faces Side
Pool Features
None
Water Source
Public
Utilities
Sewer Available, Water Available, Cable Available
Other Features
Lot Features
Landscaped, Sloped, Sprinkler System, Few Trees
Patio And Porch Features
Covered
Subdivision Name
Creek Tree Estates
Price History
| Date | Event | Price |
|---|---|---|
10/15/2026 Source: | Pending | $372,500 $150/sqft |
10/06/2026 Source: | Contingent (Active Under Contract) | $372,500 $150/sqft |
09/25/2026 Source: | Listed for Sale | $372,500 +37.96% $150/sqft |
05/28/2026 Source: | Sold | $269,999 $109/sqft |
04/13/2026 Source: | Pending | $269,999 $109/sqft |

Show more
Nearby Homes
Find Homes by Property Features in De Soto, TX
Nearby New Homes For Sale

Based on information from the North Texas Real Estate Information Systems, Inc., through Nov 07, 2026, 07:45PM. Information is provided exclusively for consumers’ personal, non-commercial use. It may not be used for any purpose other than to identify prospective properties consumers may be interested in purchasing. Data is deemed reliable but is not guaranteed accurate. This website may not include listings or property addresses of sellers who have directed their listing brokers to withhold their listing or their property address from display on the Internet. ©2026 North Texas Real Estate Information Systems, Inc. All Rights Reserved.
 Advertising Broker: Michelle Brecker | Pathway To Home Realty
