
- Overview
- Description
- Property Details
- Location
- Facts & Features
- Getting Around
- Nearby Homes
 No HOA
$1,159,000
Monthly Est:$5,769
 6 Beds

3 full baths
 4,675sqft
509 NW 3rd Avenue, Hickory, NC 28601
$1,159,000
$5,769/moEst:
Single Family Residence
Built in 1916
$-- HOA
0.66 acre lot
$248/sq.ft
Description
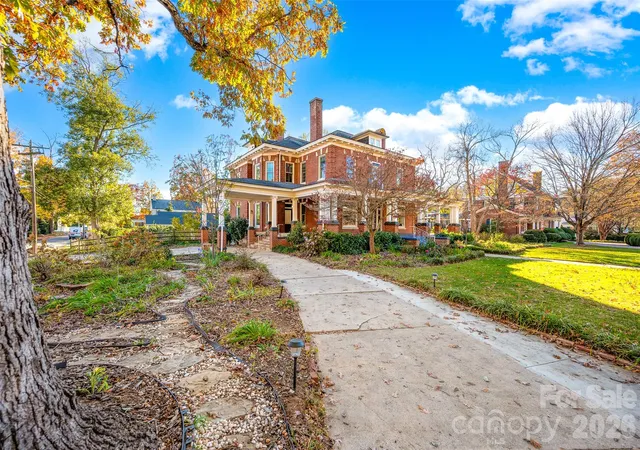
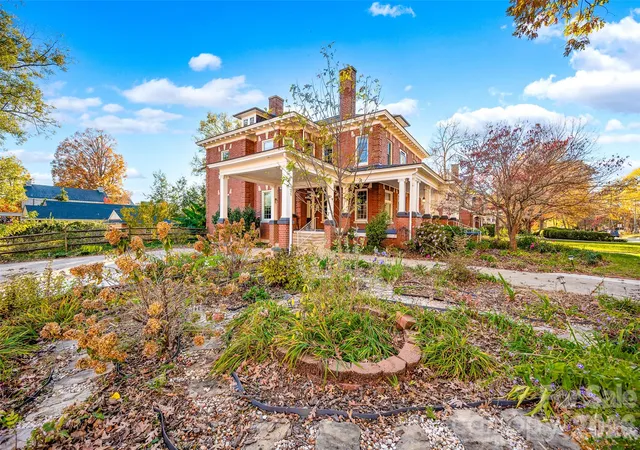
Own one of Hickory’s most beautiful Colonial Revival homes listed in the historic registry and featured
in From TAVERN to TOWN (pg. 169) by Leslie Keller, Hickory Landmarks Society. Nestled in the heart of
one of Hickory’s most coveted neighborhoods, Oakwood, the Waker Lyerly Mansion, built in 1913, is
available for purchase. It is within walking distance of Oakwood Elementary School, churches, shops,
parks, and all the amenities of downtown city life. The interior boasts a collection of Colonial Revival
mantels, coffered ceiling in the parlor, functional transoms over doors, and paneled wainscot in the
dining room which features two built-in China cabinets. Vacant and ready to move in, buyers will be
impressed with the quality craftmanship that features twelve-foot ceilings on the first floor and nine-
foot ceilings on the second floor and original slow-growth oak floors throughout. The exquisitely
designed, newly remodeled kitchen, features ceramic tile flooring, cherry cabinetry with lots of
pullouts, new state-of-the-art appliances, hammered copper sink and exhaust hood over an induction
range imported from Italy. The remodeled ensuite to the primary bedroom is approximately 260 sq. ft.
with travertine throughout, water closet, garden tub, shower and carpeted closet area. Numerous
wonderful features include six fireplaces, a climate-controlled wine cellar, a stunning staircase,
sleeping porch, sunroom, garden shed/greenhouse and pocket doors hosting a six-foot opening. The
full-sized attic and basement nearly double the square footage and add plenty of storage opportunity.
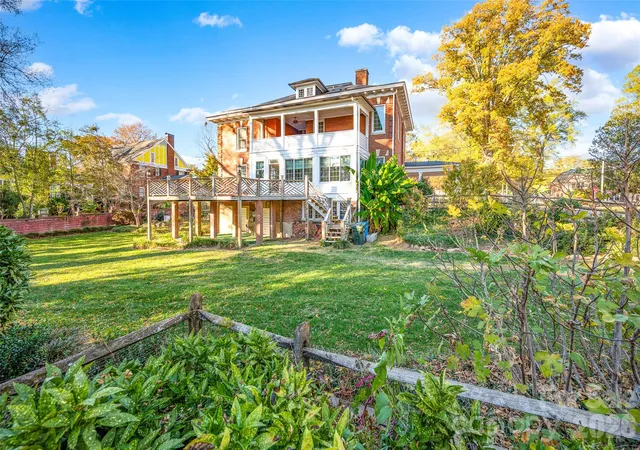
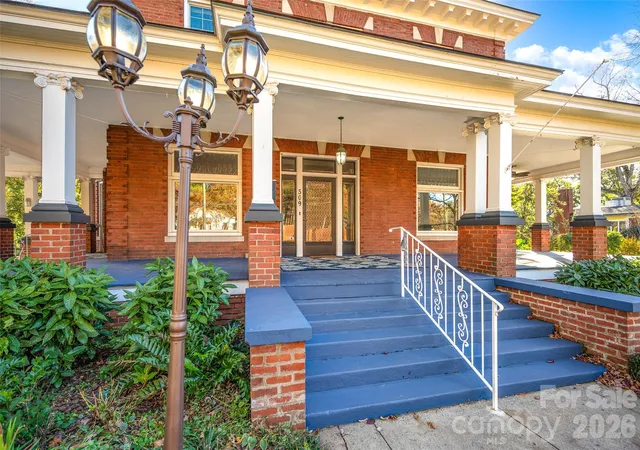
Outdoor living spaces include a nearly 900 sq. ft. front porch with Porte Cochere and vast back deck
overlooking a manicured rear lawn with tranquil landscaping. Excellent for entertaining! The extra
wide front door is original and aids with moving in oversized furniture, paintings and more. New
energy-saving windows were installed throughout, including the attic, basement and garage, in 2024.
Both the roof and HVAC are in excellent condition. Do not pass up this opportunity to become a
resident of the historic Oakwood Community.
- Houzeo last checked: 3 minutes ago
- Listing updated: November 20, 2026 at 4:09 am
- Listing Provided by: Reid Gardner (828) 639-9678 | Realty Executives of Hickory (828) 328-8900
- Source: Canopy MLS as distributed by MLS GRID | MLS#:

Property Details
Status
Active
Type
Single Family Residence
No. of Stories
-
County
City
Neighborhood
--
Year Built
1916
HOA Fees
-
Finished Area
4,675 sqft
Lot Size
0.66 acre lot
Basement Area
- sqft
MLS Name
Canopy MLS as distributed by MLS GRID
MLS Number
4435910
MLS Status
Active
Days on Market
9
Cumulative Days on Market
7
Continue Your Journey in App
Find your dream home, receive real-time updates, and many more!
Location
Facts & Features
Rooms
Bedrooms & bathrooms
Bedrooms: 6
Bathrooms: 3
Interior
Flooring
Carpet, Tile, Wood
Cooling
Central Air, Electric, Heat Pump
Heating
Central, Electric, Heat Pump, Hot Water, Natural Gas
Interior Features
Attic Other, Attic Stairs Fixed, Entrance Foyer, Garden Tub, Storage, Walk In Closet(s)
Exterior Features
Other See Remarks
Window Features
Insulated Window(s)
Appliances
Bar Fridge, Convection Oven, Dishwasher, Disposal, Electric Cooktop, Electric Oven, Electric Range, Electric Water Heater, Energy Star Qualified Refrigerator, Exhaust Fan, Exhaust Hood, Freezer, Ice Maker, Microwave, Oven, Plumbed For Ice Maker, Refrigerator With Ice Maker, Self Cleaning Oven
Sewer
Public Sewer
Construction
Year Built
Year Built: 1916
Home type
Single Family Residence
Architectural Style
Colonial
Foundation Details
Basement
Construction Materials
Brick Full
Roof
Architectural Shingle, Wood
Utilities & Energy
Basement
Unfinished
Parking Features
Attached Carport, Circular Driveway
Fireplace Features
Family Room, Great Room, Living Room, Non Functional, Primary Bedroom
Laundry Features
Common Area, Electric Dryer Hookup, In Hall, Laundry Room, Washer Hookup
Security Features
Smoke Detector(s)
Utilities
Cable Available, Cable Connected, Electricity Connected, Natural Gas, Wired Internet Available
Water Source
City
Other Features
Community Features
Sidewalks, Street Lights, Walking Trails
Patio And Porch Features
Covered, Deck, Front Porch, Porch, Rear Porch, Side Porch, Wrap Around
Subdivision Name
None
Price History
| Date | Event | Price |
|---|---|---|
11/12/2026 Source: | Listed for Sale | $1,159,000 +5.36% $248/sqft |
10/23/2026 Source: | Coming Soon | $1,100,000 -5.09% $235/sqft |
10/23/2026 Source: | Price Increased | $1,159,000 +131.80% $248/sqft |
03/30/2007 Source: | Sold | $500,000 $107/sqft |

Find Homes by Property Features in Hickory, NC
Nearby New Homes For Sale

Based on information from Canopy MLS through Nov 21, 2026, 04:30PM as submitted to and distributed by MLS GRID. All data is obtained from various sources and may not have been verified by the broker or MLS GRID. Supplied Open House Information is subject to change without notice. All information should be independently reviewed and verified for accuracy. Properties may or may not be listed by the office/agent presenting the information. IDX information is provided exclusively for consumers’ personal, noncommercial use. It may not be used for any purpose other than to identify prospective properties which the consumers may be interested in purchasing. The data is deemed reliable but is not guaranteed by MLS GRID. The use of the MLS GRID Data may be subject to an end-user license agreement prescribed by the Member Participant’s applicable MLS, if any, and as amended from time to time. ©2026 Canopy MLS. All Rights Reserved.
 Advertising Broker: Nicholas Huscroft | Chosen Realty