- Overview
- Description
- Property Details
- Location
- HOA Management
- Facts & Features
- Getting Around
- Nearby Homes


$315,000
Monthly Est:$1,568
 2 Beds
 2 Baths
2 full baths
 924sqft
509 Sanguine St, Shallotte, NC 28470
$315,000
$1,568/moEst:
Get Pre-Approved
Single Family Residence
Built in 2010
$83/mo HOA
0.07 acre lot
$341/sq.ft
Description
Work with SELLER's LENDER to ENJOY either a 1% temporary rate buy down for a year with any accepted offer or a 2/1 buy down (offer dependent). Looking for a full-time simplified coastal lifestyle? Welcome to Chickadee, a custom two-suite coastal cottage in the Village of Woodsong. Designed for those who value quality, this thoughtfully crafted home offers two private suites, a light-filled office nook and a serene seasonal room--creating a flexible living experience rarely found in a home of this size.
The Village of Woodsong is an eclectic collection of custom coastal cottages and is a symphony for the senses where nature and designer details take centerstage creating a true sanctuary amongst the trees. The community spans 35 inherently beautiful acres and offers a pool, extensive nature trails, lit sidewalks, ponds, and preservation areas. Located within 10 minutes to the SANDS of OCEAN ISLE, quaint mom & pop restaurants, grocery stores, modern retail shopping centers, and a range of franchise eateries you will quickly recognize the combination of tranquility, visual appeal and location is unmatched.
Chickadee is a precious two-bedroom two-bathroom cottage perched on Sanguine with panoramic views of the tree lined streets from the covered front porch. Enjoy the versatile and intentional layout with 2 primary suites, ample closet space, light filled office nook, and serene seasonal room providing an extended living footprint.
Chickadee provides that sought-after simplified yet indelible living experience. This custom cottage is packed with luxury upgrades well beyond your typical granite, stainless appliances, and solid wood cabinets. Outside the metal roof, Hardiplank siding, 6' windows, and robust film windows enveloping the seasonal screened side porch set the stage for an elevated living experience. Inside the soaring ceilings, millwork quality, hardwood floors, and extensive electrical package showcasing intimate stairway lighting, dual wired ceiling fans, and wall switches for accent lighting further illustrate a clear distinction beyond your standard builds.
Every detail these masterful architects incorporated into these coastal cottages and community layout provides the backdrop to an unmatched living experience. Come tour and you will discover Chickadee is the place you want to call HOME.
- Houzeo last checked: 3 minutes ago
- Listing updated: October 2, 2026 at 1:39 pm
- Listing Provided by: Cheryl L Whitt (910) 421-0008 DRE #343329 | eXp Realty (888) 584-9431
- Source: Hive MLS-NC | MLS#: 100577436

Property Details
Status
Active Under Contract
Type
Single Family Residence
No. of Stories
2
County
City
Neighborhood
--
Year Built
2010
HOA Fees
$83/mo
Finished Area
924 sqft
Lot Size
0.07 acre lot
Basement Area
- sqft
MLS Name
Hive MLS
MLS Number
100577436
MLS Status
Pending with Showings
Days on Market
132

Continue Your Journey in App
Find your dream home, receive real-time updates, and many more!
Download App
Continue Your Journey in App
Find your dream home, receive real-time updates, and many more!
Location
HOA Management
Woodsong Neighbors
HOA Fees
$996/ Annually
Amenities
 Amenities and services may be covered by one or multiple associations and service providers.
 Common Area
 Pool
Pool
 Club House
 Walk path
Street Light
Disclaimer: Amenities are based on third-party information and may vary; buyers must independently verify all amenities, as information is deemed reliable but not guaranteed.
Facts & Features
Rooms
Bedrooms & bathrooms
Bedrooms: 2
Bathrooms: 2
Kitchen
Level: First
Area: Square Feet
Dimensions: 120.00
Other
Level: First
Area: Square Feet
Dimensions: 20.00
Master Bedroom
Level: First
Area: Square Feet
Dimensions: 168.00
Living Room
Level: First
Area: Square Feet
Dimensions: 168.00
Bedroom 2
Level: Second
Area: Square Feet
Dimensions: 216.00
Other
Level: First
Area: Square Feet
Dimensions: 176.00
Office
Level: First
Area: Square Feet
Dimensions: 22.00
Sunroom
Level: First
Area: Square Feet
Dimensions: 108.00
Interior
Flooring
Tile, Wood
Interior Features
Master Downstairs, Walk In Closet(s), High Ceilings, Kitchen Island, Ceiling Fan(s), Walk In Shower, Blinds/shades, Walk In Closet(s)
Appliances
Vented Exhaust Fan, Washer, Refrigerator, Range, Dryer, Disposal, Dishwasher
Exterior Features
Cluster Mailboxes
Heating
Other, Electric
Cooling
Multi Units
Construction
Year Built
Year Built: 2010
Home type
Single Family Residence
Property Condition
Completed
Roof
Metal
Construction Materials
Wood Siding, Wood Frame
Foundation Details
Crawl Space
Utilities & Energy
Pool Features
See Remarks
Parking Features
Off Street, Unpaved
Association Amenities
Clubhouse, Community Pool, Maintenance Common Areas, Sidewalks, Street Lights
Laundry Features
Dryer Hookup, Washer Hookup, In Hall
Basement
None
Utilities
Sewer Available, Water Available
Water Source
Public
Other Features
Patio And Porch Features
Covered, Screened, Front Porch, Side Porch
Lot Features
Interior Lot, Level, Rectangular Lot
Subdivision Name
The Village Of Woodsong
Price History
| Date | Event | Price |
|---|---|---|
08/22/2026 Source: | Contingent (Active Under Contract) | $315,000 -3.08% $341/sqft |
07/26/2026 Source: | Price Decreased | $325,000 -2.55% $352/sqft |
06/19/2026 Source: | Price Decreased | $333,500 -1.48% $361/sqft |
05/29/2026 Source: | Listed for Sale | $338,500 +7.46% $366/sqft |
11/12/2024 Source: #100469790 | Sold | $315,000 -1.25% $341/sqft |

Show more
Nearby Homes
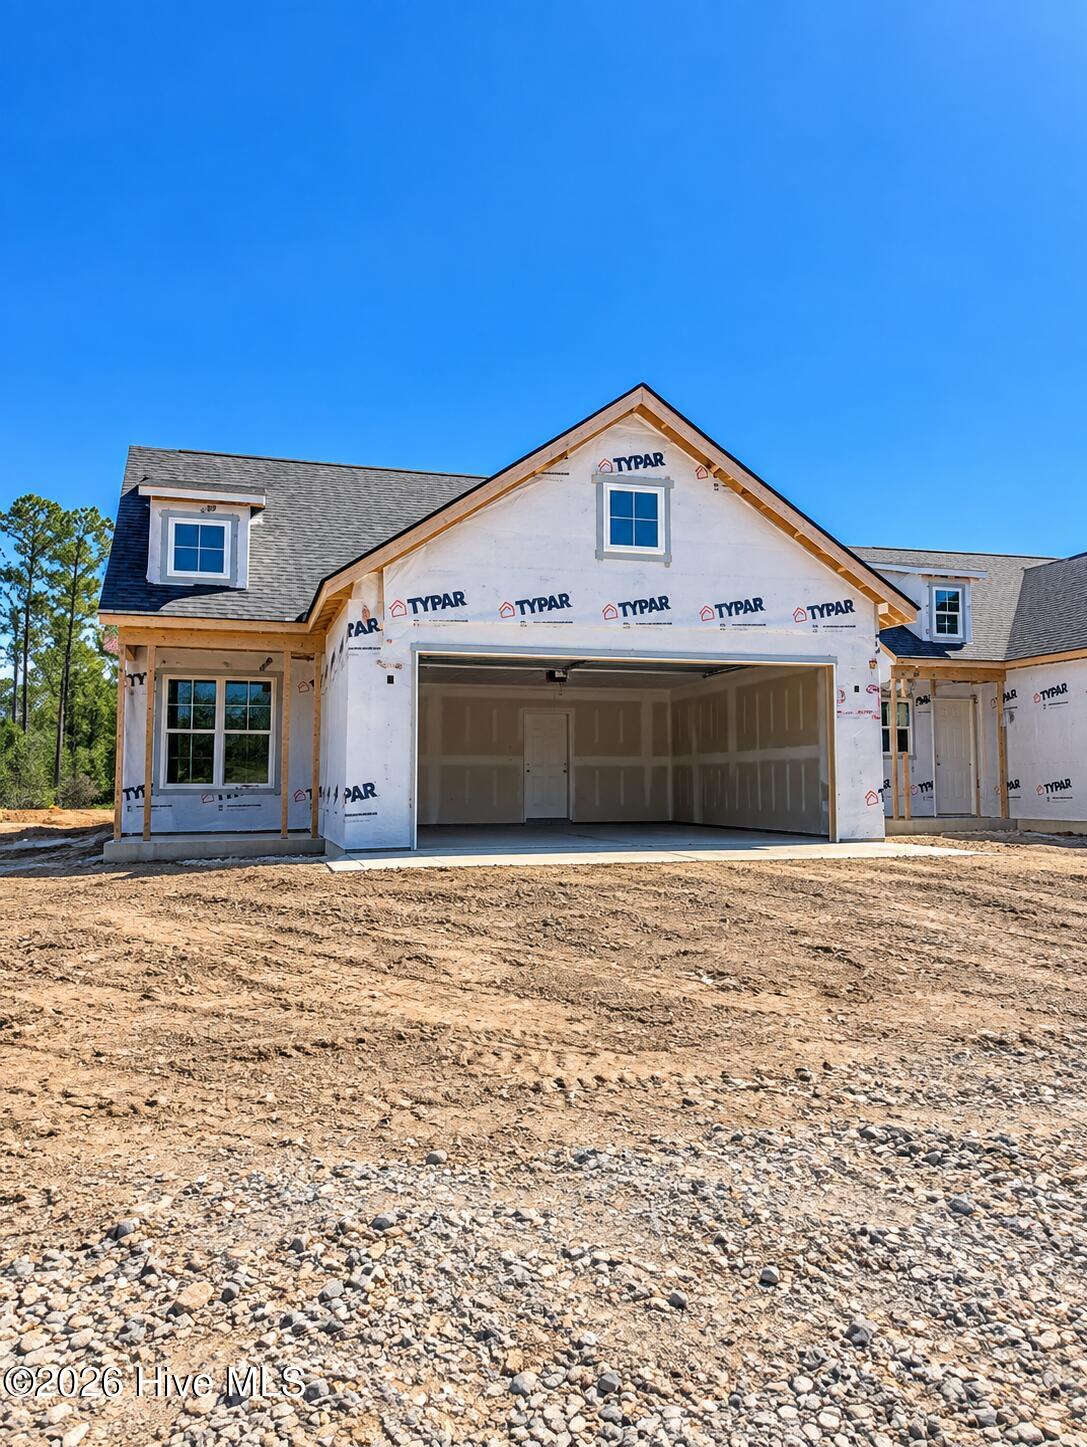
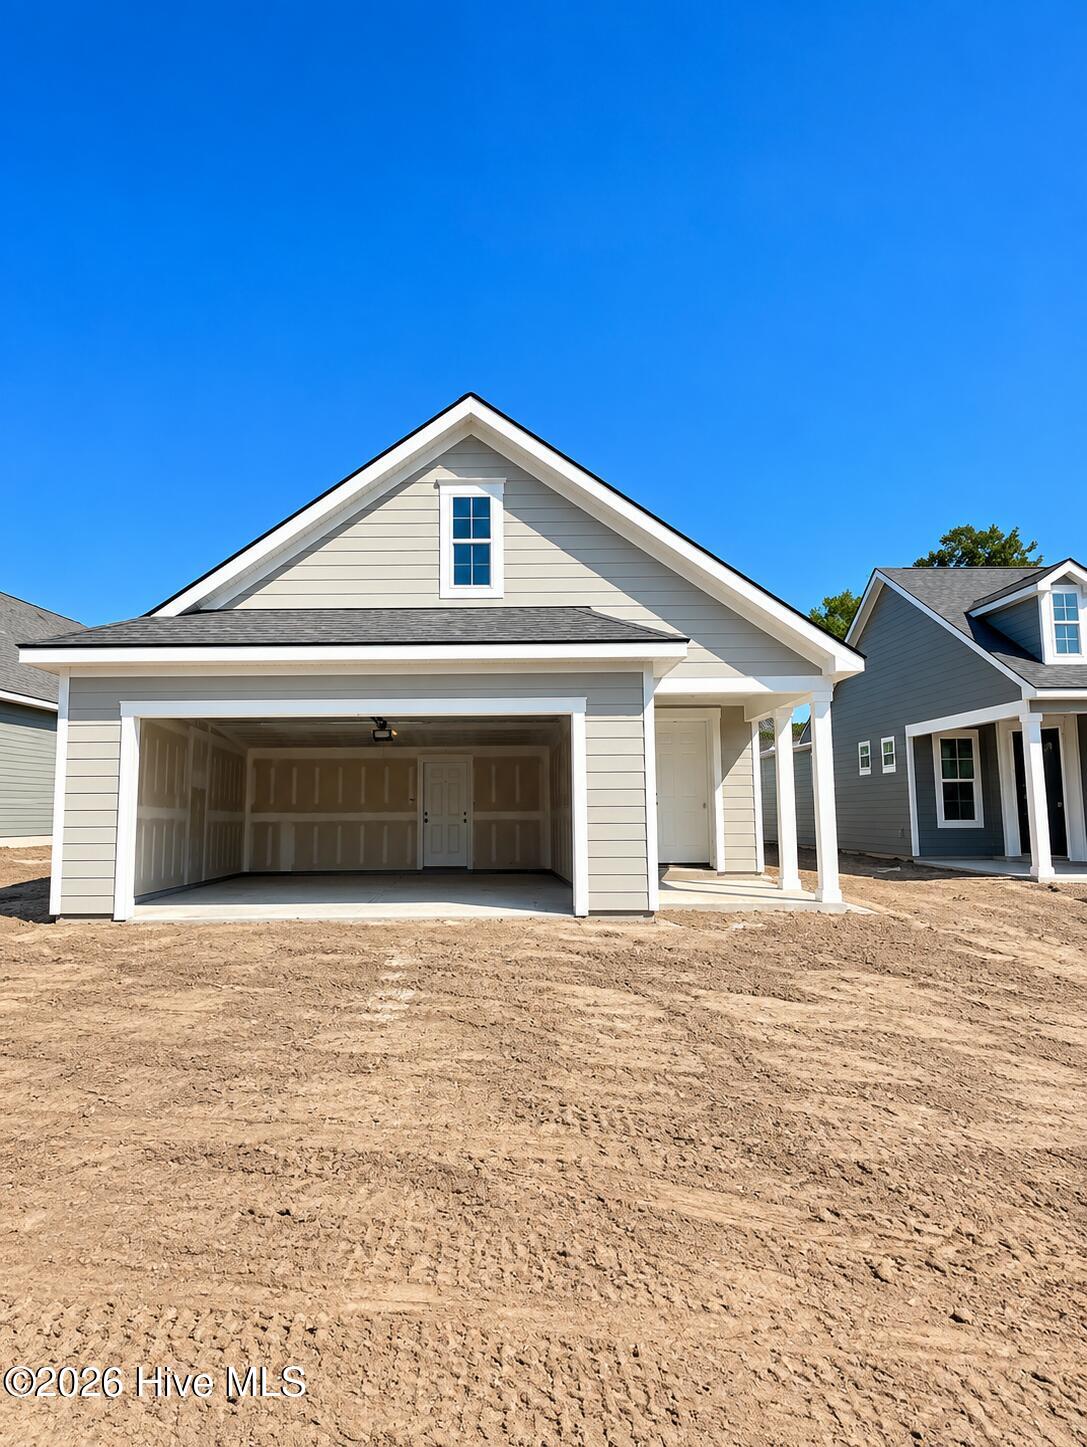
Find Homes by Property Features in Shallotte, NC
Nearby New Homes For Sale

Based on information from the Hive MLS, through Oct 09, 2026, 10:15AM. This website may not include listings or property addresses of sellers who have directed their listing brokers to withhold their listing or their property address from display on the Internet. The data relating to real estate on this web site comes in part from the Internet Data Exchange program of Hive MLS, and is updated as of Oct 09, 2026, 10:15AM. All information is deemed reliable but not guaranteed and should be independently verified. All properties are subject to prior sale, change, or withdrawal. Neither listing broker(s) nor Chosen Realty LLC nor Houzeo shall be responsible for any typographical errors, misinformation, or misprints, and shall be held totally harmless from any damages arising from reliance upon these data. IDX information is provided exclusively for personal, non-commercial use, and may not be used for any purpose other than to identify prospective properties consumers may be interested in purchasing. © 2026 Hive MLS. All Rights Reserved.
 Advertising Broker: Nicholas Huscroft | Chosen Realty