- Overview
- Description
- Property Details
- Location
- HOA Management
- Facts & Features
- Getting Around
- Nearby Homes



$850,000
Monthly Est:$4,231
 5 Beds
 5 Baths
4 full baths + 1 half bath
 3,529sqft
509 Waterfalls Ct, Farmington, AR 72730
$850,000
$4,231/moEst:
Get Pre-Approved
Single Family Residence
Built in 2017
$-- HOA
0.95 acre lot
$241/sq.ft
Description
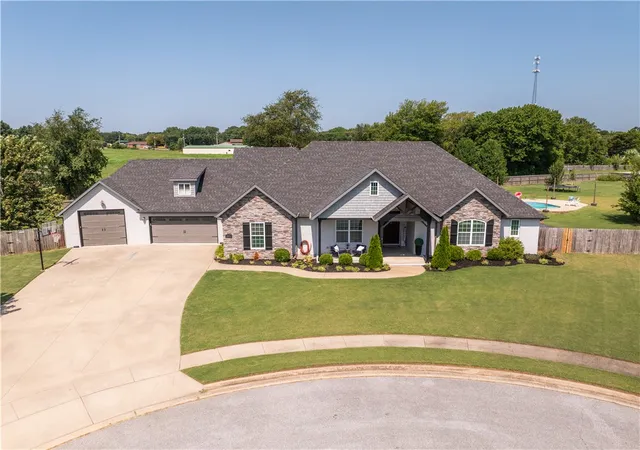
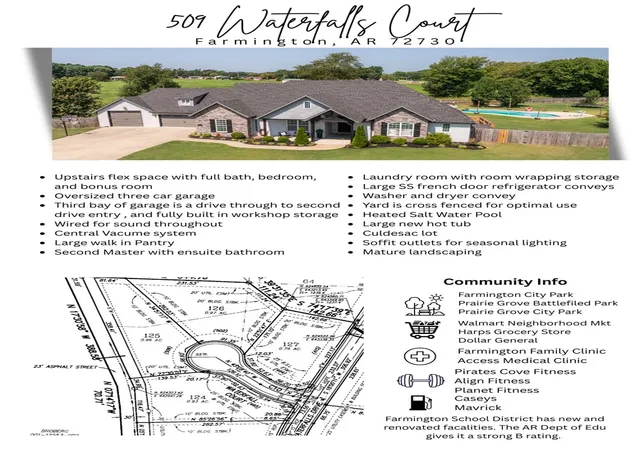
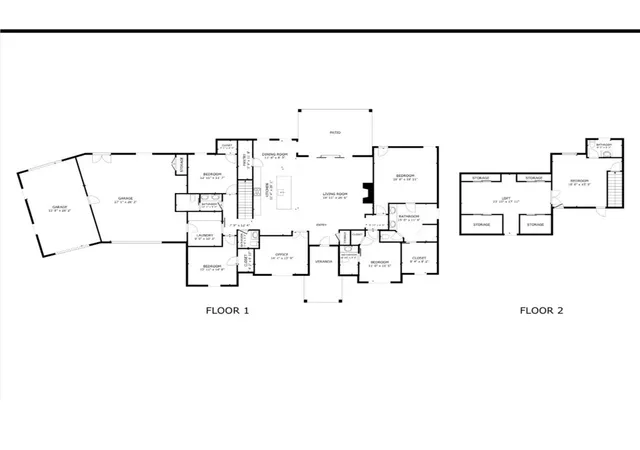
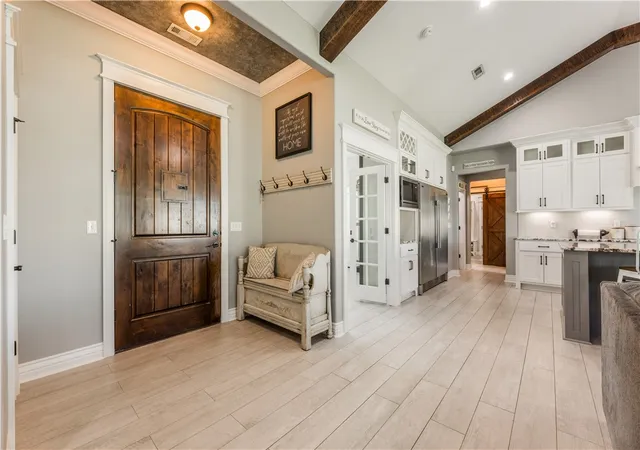
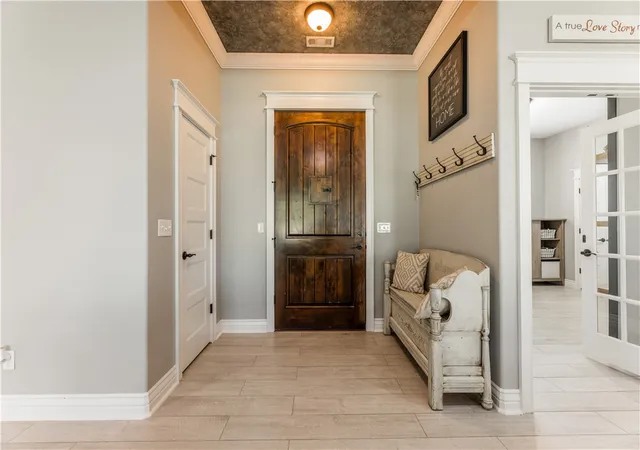
Tucked into a quiet cul-de-sac in Twin Falls neighborhood, this Craftsman sits on nearly an acre and offers 5 bedrooms, 4.5 baths, and 3,529sf of living space.The split floor plan centers on a cathedral-ceiling living room with gas fireplace, opening to an eat-in kitchen with granite counters.The main-level hosts a primary suite, 3 additional bedrooms and an office, while an upstairs suite includes a bedroom, full bath, bonus room, and a ladder-access playhouse nook adds flexible space for guests or hobbies. Step outside to a covered patio, heated saltwater pool, the hot tub conveys, too. An oversized 3car garage includes a storm shelter and a drivethru third bay with workshop and double gates. Additional highlights: central vacuum, whole-home sound wiring, soffit electrical, wood privacy fencing, and professional grade gas range, double door refrigerator, washer, and dryer that convey. Minutes from Fayetteville, the University of Arkansas, and Hwy49, with Farmington's smalltown charm and top schools close to home.
- Houzeo last checked: 6 hours ago
- Listing updated: September 23, 2026 at 5:30 am
- Listing Provided by: Amanda Wells (479) 799-1638 DRE #EB00076048, Cohen Copeland (479) 841-4044 DRE #SA00097583 | Collier & Associates (479) 274-0662
- Source: ArkansasOne MLS-AR | MLS#: 1356596

Property Details
Status
Active
Type
Single Family Residence
No. of Stories
2
County
City
Neighborhood
--
Year Built
2017
HOA Fees
-
Finished Area
3,529 sqft
Lot Size
0.95 acre lot
Basement Area
- sqft
MLS Name
ArkansasOne MLS
MLS Number
1356596
MLS Status
Active
Days on Market
76
Cumulative Days on Market
60

Continue Your Journey in App
Find your dream home, receive real-time updates, and many more!
Download App
Continue Your Journey in App
Find your dream home, receive real-time updates, and many more!
Location
HOA Management
Twin Falls POA
HOA Fees
$-/ Annually
Disclaimer: Amenities are based on third-party information and may vary; buyers must independently verify all amenities, as information is deemed reliable but not guaranteed.
Facts & Features
Rooms
Bedrooms & bathrooms
Bedrooms: 5
Bathrooms: 5
Den
Level: Main
BonusRoom
Level: Second
Area: 135.00 Square Feet
Dimensions: 15x9
LivingRoom
Level: Main
Area: 330.00 Square Feet
Dimensions: 15x22
Kitchen
Level: Main
Area: 324.00 Square Feet
Dimensions: 27x12
Other
Level: Main
Area: 144.00 Square Feet
Dimensions: 12x12
UtilityRoom
Level: Main
Area: 90.00 Square Feet
Dimensions: 9x10
Bedroom
Level: Second
Area: 196.00 Square Feet
Dimensions: 14x14
Bedroom
Level: Main
Area: 154.00 Square Feet
Dimensions: 14x11
Bedroom
Level: Main
Area: 132.00 Square Feet
Dimensions: 11x12
Bedroom
Level: Main
Area: 168.00 Square Feet
Dimensions: 14x12
PrimaryBedroom
Level: Main
Area: 304.00 Square Feet
Dimensions: 19x16
Interior
Flooring
Brick, Carpet, Laminate, Simulated Wood, Tile
Sewer
Septic Tank
Interior Features
Attic, Built In Features, Ceiling Fans, Cathedral Ceilings, Eat In Kitchen, Granite Counters, Pantry, Split Bedrooms, Storage, Walk In Closets, Window Treatments
Window Features
Double Pane Windows, Blinds
Cooling
Central Air, Electric
Exterior Features
Concrete Driveway
Appliances
Dryer, Dishwasher, Disposal, Gas Range, Gas Water Heater, Microwave, Refrigerator, Range Hood, Washer
Heating
Central, Gas
Construction
Year Built
Year Built: 2017
Home type
Single Family Residence
Foundation Details
Slab
Roof
Architectural, Shingle
Construction Materials
Brick, Rock
Architectural Style
Craftsman
Utilities & Energy
Pool Features
Heated, In Ground, Pool, Private, Salt Water
Parking Features
Attached, Garage, Garage Door Opener, Workshop In Garage
Fireplace Features
Gas Log
Water Source
Public
Security Features
Storm Shelter, Security System, Smoke Detectors
Laundry Features
Washer Hookup, Dryer Hookup
Utilities
Natural Gas Available, Septic Available, Water Available, Recycling Collection
Basement
None
Other Features
Disclosures
Seller Disclosure
Patio And Porch Features
Covered, Patio
Subdivision Name
Twin Falls Add Ph Ii
Lot Features
Cul De Sac, City Lot, Level, Near Park, Subdivision
Community Features
Park, Shopping
Price History
| Date | Event | Price |
|---|---|---|
08/20/2026 Source: | Price Decreased | $850,000 -2.86% $241/sqft |
07/24/2026 Source: | Price Decreased | $875,000 -2.23% $248/sqft |
05/01/2026 Source: | Listed for Sale | $895,000 $254/sqft |
03/26/2026 Source: | Off Market | $895,000 -3.24% $254/sqft |
10/09/2025 Source: | Listed for Sale | $925,000 $262/sqft |

Show more
Nearby Homes


Find Homes by Property Features in Farmington, AR
Nearby New Homes For Sale

Based on information from the Northwest Arkansas Board of REALTORS® through Oct 09, 2026, 02:30PM. Information is provided exclusively for personal, non-commercial use, and may not be used for any purpose other than to identify prospective properties consumers may be interested in purchasing. This website may not include listings or property addresses of sellers who have directed their listing brokers to withhold their listing or their property address from display on the Internet. All information deemed reliable but not guaranteed. ©2026 Northwest Arkansas Board of REALTORS®. All Rights Reserved.
 Advertising Broker: William Johnson | William Johnson Brokerage