- Overview
- Description
- Property Details
- Location
- HOA Management
- Facts & Features
- Getting Around
- Nearby Homes



$399,000
Monthly Est:$1,986
 3 Beds
 2 Baths
2 full baths
 2,035sqft
5090 Indian Ocean Loop, Tavares, FL 32778
$399,000
$1,986/moEst:
Get Pre-Approved
Single Family Residence
Built in 2003
$228/mo HOA
11,697 sqft lot
$196/sq.ft
Description
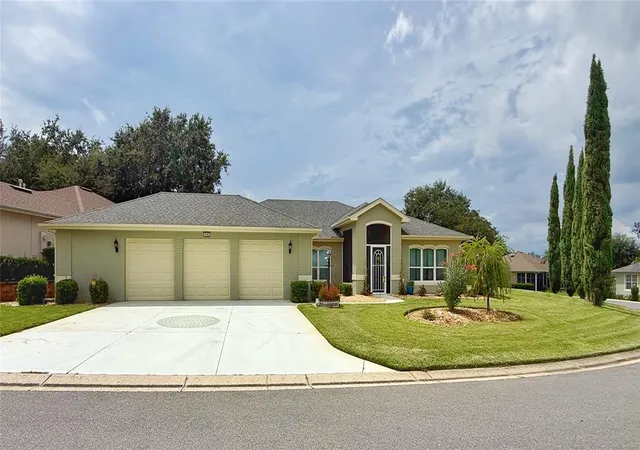
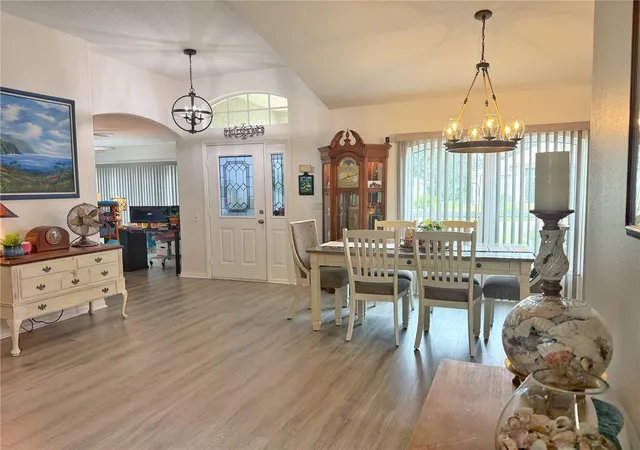
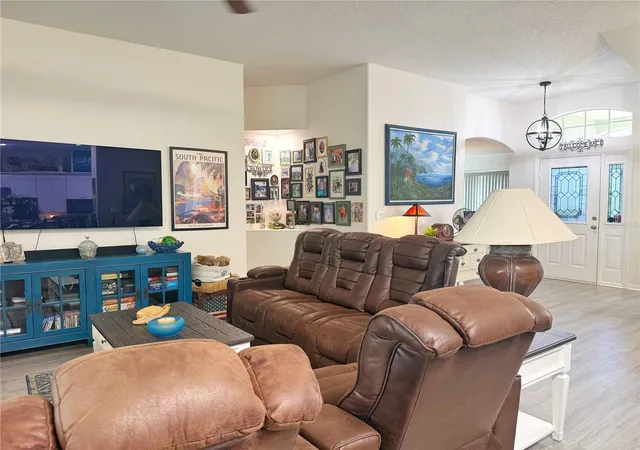
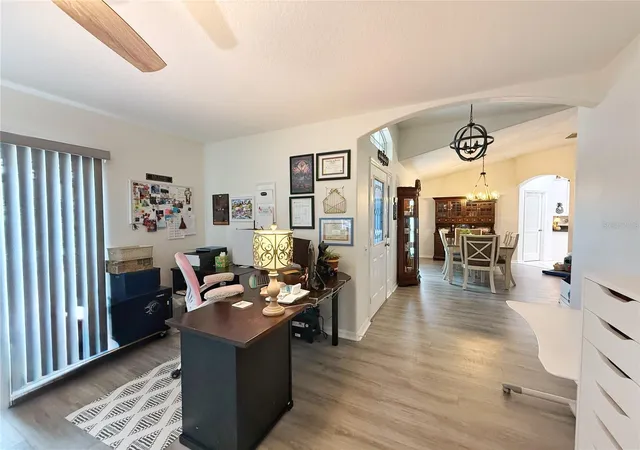
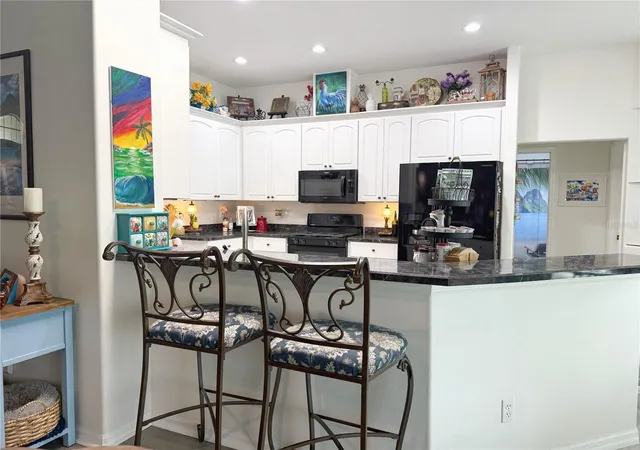
Open floor plan with most men’s Dream GARAGE…The front Entry has a SCREENED in front porch. Welcome guests through the front door with BEVELED glass into the Foyer with HIGH cathedral ceilings and updated fixtures. The Formal Dining room has laminate flooring, updated fixtures, and opens to the Kitchen and Family room. The Living room is off the Foyer and has laminate flooring and an ARCHED entry. The Kitchen features 42” cabinets with under cabinet LED lights, ceramic tile flooring, GAS range and oven, Microwave, refrigerator and Bosch dishwasher, BAR TOP seating, and Dinette that overlooks the back yard. The Family room opens to the Kitchen, Dinette, Dining room with laminate flooring, an NICHE with lighting by hallway to Primary Bedroom. There are SLIDING glass doors onto the Covered and ENCLOSED patio/lanai. The Primary Bedroom has laminate flooring, a WALK-IN closet, sliding glass doors onto the covered and enclosed lanai/porch and a en suite bathroom. The Primary Bathroom has DUAL sinks, garden tub with separate shower, private water closet and ceramic tile flooring. Bedroom 2 has laminate flooring with a built in closet. Bedroom 3 has laminate flooring, built in closet and a view of the rear yard. Bath 2 has ceramic tile flooring, tub/ shower combo. The lanai/ enclosed patio has laminate flooring and has sliding glass doors onto into the Primary Bedroom and the Family room. The GARAGE:Over 1,000 sq. ft. In 2019 installed NEW Clopay premium insulated garage doors with NEW vinyl tile flooring and paint. led lighting, WORKBENCH area, in 2019 added NEW air conditioning separate from house. UPDATES: 2019-AC, ROOF, hot water heater, Halogen bulb Chandeliers, 2 commodes, Nine (9) triple impact glass windows by PGT, mini blinds, Hunter six-zone irrigation/sprinkler timer. Royal Harbor offers much more than a home — it offers a lifestyle. Community amenities include a clubhouse, screened junior Olympic-size pool and spa, fitness center, library, craft, computer and billiards rooms, social hall, tennis, pickleball, shuffleboard and bocce. Participate and get involved with community activities, shows, dinners, dances and classes, along with a lakefront dock, fishing, picnic areas, walking and golf-cart paths. RV and boat storage is also available to residents at no additional charge, and a community boat ramp across the road provides convenient access for enjoying the Harris Chain of Lakes. All information recorded in the MLS is intended to be accurate however, it should be independently verified by buyer and their agent.
- Houzeo last checked: 4 hours ago
- Listing updated: September 7, 2026 at 10:47 am
- Listing Provided by: Kimberly Jones-Wilde (352) 989-0245 | RE/MAX TITANIUM GROUP (352) 241-6363
- Source: Stellar MLS-FL | MLS#: G5117270

Property Details
Status
Active
Type
Single Family Residence
No. of Stories
1
County
City
Neighborhood
--
Year Built
2003
HOA Fees
$228/mo
Finished Area
2,035 sqft
Lot Size
11,697 sqft lot
Basement Area
- sqft
MLS Name
Stellar MLS
MLS Number
G5117270
MLS Status
Active
Days on Market
32
Cumulative Days on Market
1

Continue Your Journey in App
Find your dream home, receive real-time updates, and many more!
Download App
Continue Your Journey in App
Find your dream home, receive real-time updates, and many more!
Location
HOA Management
Leland/lynn Sierra
HOA Fees
$228/ Monthly
Amenities
 Amenities and services may be covered by one or multiple associations and service providers.
 Internet
 Storage
 Club House
 Tennis
 Pool
Pool
 Cable TV
 Gym
Gym
 Security Gate
 Maintenance
 Sports Court
Management
Recreation Facilities
Private Road
Escrow Reserves Fund
Common Area Taxes
Recreational Facilities
Disclaimer: Amenities are based on third-party information and may vary; buyers must independently verify all amenities, as information is deemed reliable but not guaranteed.
Facts & Features
Rooms
Bedrooms & bathrooms
Bedrooms: 3
Bathrooms: 2
Balcony/Porch/Lanai
Level: First
Area: 144.00 Square Feet
Dimensions: 9x16
Bathroom 2
Level: First
Bedroom 3
Level: First
Area: 121.00 Square Feet
Dimensions: 11x11
Bedroom 2
Level: First
Area: 110.00 Square Feet
Dimensions: 10x11
Primary Bathroom
Level: First
Primary Bedroom
Level: First
Area: 234.00 Square Feet
Dimensions: 13x18
Dinette
Level: First
Area: 100.00 Square Feet
Dimensions: 10x10
Kitchen
Level: First
Area: 150.00 Square Feet
Dimensions: 15x10
Family Room
Level: First
Area: 272.00 Square Feet
Dimensions: 16x17
Dining Room
Level: First
Area: 168.00 Square Feet
Dimensions: 12x14
Living Room
Level: First
Area: 182.00 Square Feet
Dimensions: 13x14
Interior
Sewer
Public Sewer
Interior Features
Ceiling Fans(s), Eat In Kitchen, High Ceilings, Kitchen/family Room Combo, L Dining, Open Floorplan, Primary Bedroom Main Floor, Split Bedroom, Walk In Closet(s)
Appliances
Dishwasher, Electric Water Heater, Microwave, Range, Range Hood
Window Features
Blinds
Exterior Features
Rain Gutters
Flooring
Ceramic Tile, Laminate
Cooling
Central Air
Heating
Central, Electric
Construction
Year Built
Year Built: 2003
Home type
Single Family Residence
Foundation Details
Slab
Architectural Style
Contemporary
Roof
Shingle
Construction Materials
Block
Utilities & Energy
Water Source
Public, Well
Laundry Features
Inside, Laundry Room
Utilities
Bb/hs Internet Available, Cable Connected, Electricity Connected, Public, Sewer Connected, Underground Utilities, Water Connected
Association Amenities
Clubhouse, Fence Restrictions, Fitness Center, Gated, Pickleball Court(s), Pool, Recreation Facilities, Shuffleboard Court, Storage, Tennis Court(s)
Parking Features
Driveway, Garage Door Opener, Ground Level, Oversized, Workshop In Garage
Other Features
Community Features
Association Recreation Owned, Buyer Approval Required, Clubhouse, Deed Restrictions, Fitness Center, Gated Community No Guard, Golf Carts Ok, Pool, Racquetball, Sidewalks, Special Community Restrictions, Tennis Court(s), Street Lights
Patio And Porch Features
Enclosed, Patio, Rear Porch
Lot Features
Corner Lot, Landscaped, Level, Oversized Lot, Paved, Private
Subdivision Name
Tavares Royal Harbor Ph 02 Lt 179
Vegetation
Mature Landscaping
Price History
| Date | Event | Price |
|---|---|---|
09/06/2026 Source: #MFRG5117270 | Listed for Sale | $399,000 +50.57% $196/sqft |
07/30/2019 Source: | Price Decreased | $265,000 -5.32% $130/sqft |
05/20/2019 Source: | Price Increased | $279,900 +22.39% $138/sqft |
02/06/2017 Source: | Price Decreased | $228,700 -0.35% $112/sqft |
08/22/2014 Source: | Price Increased | $229,500 +6.99% $113/sqft |

Show more
Nearby Homes

Find Homes by Property Features in Tavares, FL
Nearby New Homes For Sale

Based on information from Stellar MLS® through Oct 09, 2026, 02:30PM as submitted to and distributed by MLS GRID. All data is obtained from various sources and may not have been verified by the broker or MLS GRID. Supplied Open House Information is subject to change without notice. All information should be independently reviewed and verified for accuracy. Properties may or may not be listed by the office/agent presenting the information. IDX information is provided exclusively for consumers’ personal non-commercial use. It may not be used for any purpose other than to identify prospective properties consumers may be interested in purchasing. The data is deemed reliable but is not guaranteed by MLS GRID. The use of the MLS GRID Data may be subject to an end-user license agreement prescribed by the Member Participant’s applicable MLS, if any, and as amended from time to time. © 2026 Stellar MLS. All Rights Reserved.
 Advertising Broker: Fred McGill | Simple Showing, Inc