- Overview
- Description
- Property Details
- Location
- Facts & Features
- Getting Around
- Nearby Homes



$569,900
Monthly Est:$2,837
 3 Beds
 2 Baths
2 full baths
 1,828sqft
5091 35th Terrace N, Saint Petersburg, FL
$569,900
$2,837/moEst:
Get Pre-Approved
Single Family Residence
Built in 1957
$-- HOA
7,170 sqft lot
$312/sq.ft
Description
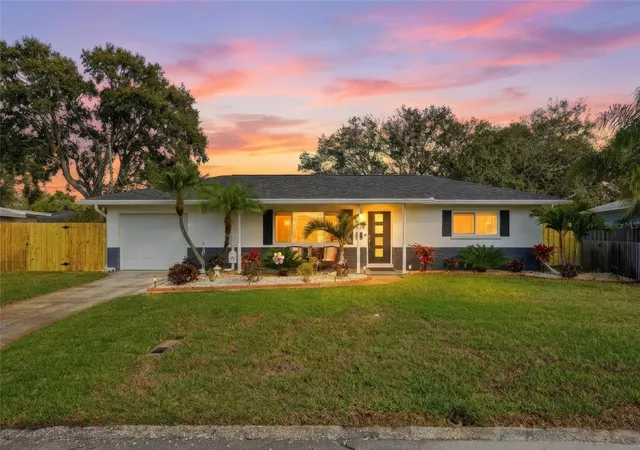
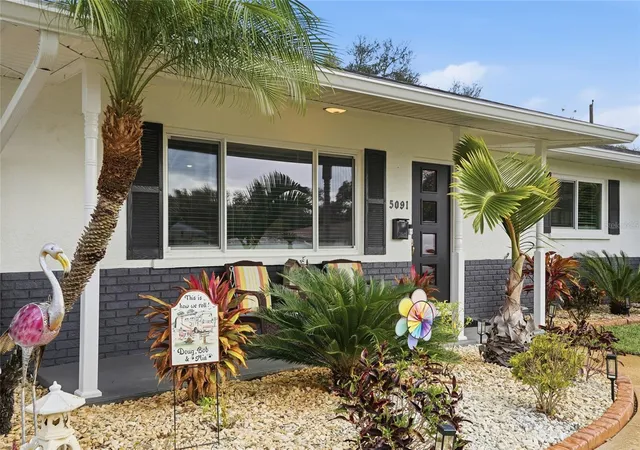
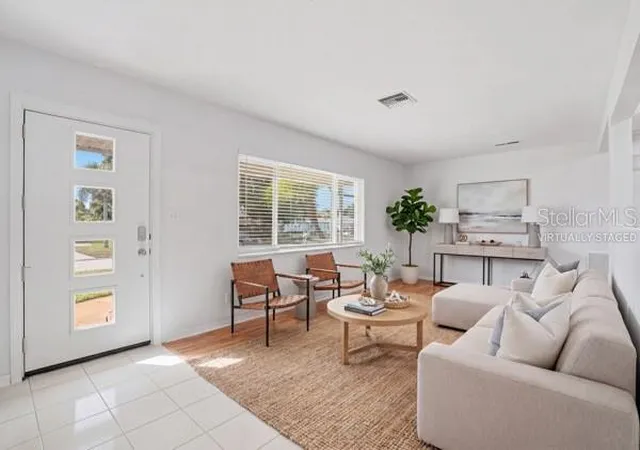
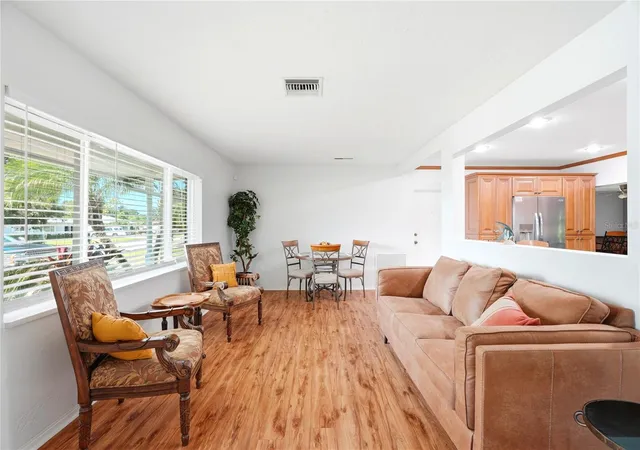
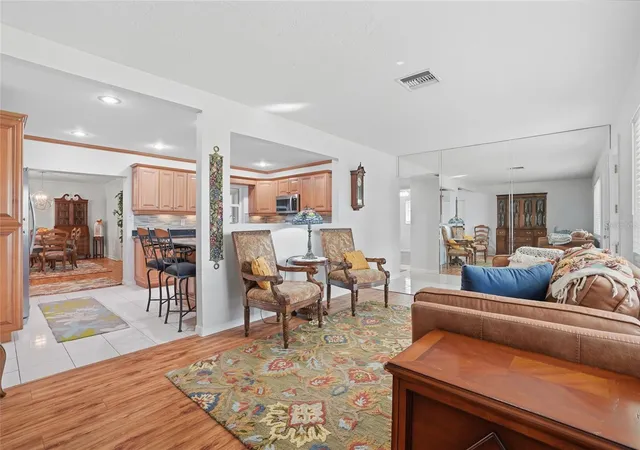
Virtually Staged. UPDATED LISTING AND PRICE REDUCTION. If you are looking to move to a beautiful, quiet neighborhood in St. Petersburg, this move-in-ready home offers the perfect location just a short drive from both vibrant downtown St. Pete and world-class beaches. Enjoy your time in the family room in front of the updated modern look of the fireplace. The property has been meticulously updated for peace of mind, featuring a NEW ROOF, HURRICANE IMPACT WINDOWS, HURRICANE RATED GARAGE DOOR, and HURRICANE IMPACT PATIO DOOR all installed in 2025, following the addition of a customized screened-in lanai and seamless gutters in 2024. Superior functionality is found throughout, from the 2025 AC system equipped with UV INFRARED light to the 8x10 premium TUFF BUILT Ranch shed with integrated lights and power. Fresh for 2026, the home boasts a newly replaced wood privacy fence and a freshly painted garage, while the interior shines with crown molding and a kitchen complete with beautiful wood cabinets, granite countertops, and stainless steel appliances. Outside, the lush, professional landscaping is effortlessly maintained by your own private irrigation well. Disston Shopping plaza is just .3 mile away
Motivated Seller-Open to negotiation!
- Houzeo last checked: 14 minutes ago
- Listing updated: October 17, 2026 at 8:05 pm
- Listing Provided by: Steven Sroufe (727) 667-1777 | YOUR NEIGHBORHOOD REALTY ASSOC (727) 321-1734
- Source: Stellar MLS-FL | MLS#: TB8464723

Property Details
Status
Active
Type
Single Family Residence
No. of Stories
-
County
City
Neighborhood
--
Year Built
1957
HOA Fees
-
Finished Area
1,828 sqft
Lot Size
7,170 sqft lot
Basement Area
- sqft
MLS Name
Stellar MLS
MLS Number
TB8464723
MLS Status
Active
Days on Market
283
Cumulative Days on Market
240

Continue Your Journey in App
Find your dream home, receive real-time updates, and many more!
Download App
Continue Your Journey in App
Find your dream home, receive real-time updates, and many more!
Location
Facts & Features
Rooms
Bedrooms & bathrooms
Bedrooms: 3
Bathrooms: 2
Living Room
Level: First
Area: 187.00 Square Feet
Dimensions: 11x17
Kitchen
Level: First
Area: 209.00 Square Feet
Dimensions: 11x19
Dining Room
Level: First
Area: 143.00 Square Feet
Dimensions: 11x13
Family Room
Level: First
Area: 195.00 Square Feet
Dimensions: 13x15
Bedroom 1
Level: First
Area: 154.00 Square Feet
Dimensions: 11x14
Bedroom 2
Level: First
Area: 110.00 Square Feet
Dimensions: 10x11
Primary Bedroom
Level: First
Area: 154.00 Square Feet
Dimensions: 11x14
Primary Bathroom
Level: First
Area: 60.00 Square Feet
Dimensions: 5x12
Bathroom 1
Level: First
Area: 37.50 Square Feet
Dimensions: 5x7.5
Florida Room
Level: First
Area: 140.00 Square Feet
Dimensions: 10x14
Interior
Sewer
Public Sewer
Exterior Features
Lighting, Private Mailbox
Interior Features
Ceiling Fans(s), Crown Molding, Eat In Kitchen, Living Room/dining Room Combo, Primary Bedroom Main Floor, Solid Surface Counters, Solid Wood Cabinets, Wet Bar, Window Treatments
Appliances
Dishwasher, Disposal, Dryer, Electric Water Heater, Microwave, Range, Refrigerator, Washer
Cooling
Central Air
Heating
Central
Flooring
Ceramic Tile, Laminate
Construction
Year Built
Year Built: 1957
Home type
Single Family Residence
Construction Materials
Block
Foundation Details
Slab
Roof
Shingle
Utilities & Energy
Fireplace Features
Family Room, Wood Burning
Utilities
Cable Connected, Electricity Connected, Sewer Connected, Water Connected
Water Source
None
Laundry Features
Electric Dryer Hookup, In Garage
Other Features
Subdivision Name
Brentwood Heights
Price History
| Date | Event | Price |
|---|---|---|
09/19/2026 Source: | Price Decreased | $569,900 -2.58% $312/sqft |
08/21/2026 Source: | Listed for Sale | $584,999 $320/sqft |
08/21/2026 Source: | Contingent (Active Under Contract) | $584,999 -0.34% $320/sqft |
07/22/2026 Source: | Listing Removed | $587,000 $321/sqft |
05/20/2026 Source: | Price Decreased | $587,000 -1.68% $321/sqft |

Show more
Nearby New Homes For Sale

Based on information from Stellar MLS® through Oct 26, 2026, 02:30PM as submitted to and distributed by MLS GRID. All data is obtained from various sources and may not have been verified by the broker or MLS GRID. Supplied Open House Information is subject to change without notice. All information should be independently reviewed and verified for accuracy. Properties may or may not be listed by the office/agent presenting the information. IDX information is provided exclusively for consumers’ personal non-commercial use. It may not be used for any purpose other than to identify prospective properties consumers may be interested in purchasing. The data is deemed reliable but is not guaranteed by MLS GRID. The use of the MLS GRID Data may be subject to an end-user license agreement prescribed by the Member Participant’s applicable MLS, if any, and as amended from time to time. © 2026 Stellar MLS. All Rights Reserved.
 Advertising Broker: Fred McGill | Simple Showing, Inc
