- Overview
- Description
- Property Details
- Location
- HOA Management
- Facts & Features
- Getting Around
- Nearby Homes



$8,500,000
Monthly Est:$42,308
 4 Beds
 5 Baths
5 full baths
 7,100sqft
5092 Isleworth Country Clb Dr, Windermere, FL 34786
$8,500,000
$42,308/moEst:
Get Pre-Approved
Single Family Residence
Built in 1995
$1,224/mo HOA
40,620 sqft lot
$1,197/sq.ft
Description
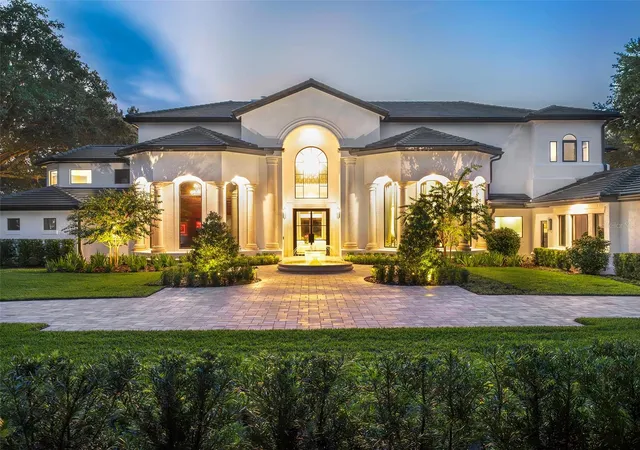
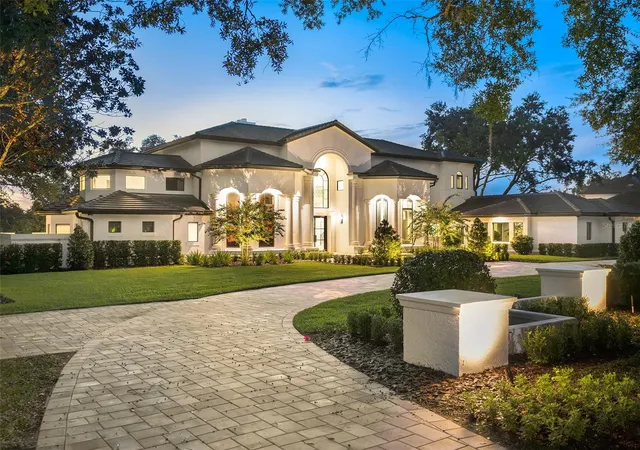
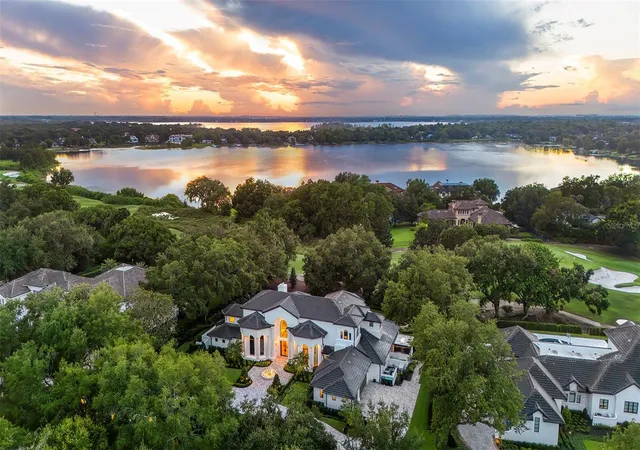
Set along the front nine of Isleworth championship golf course with breathtaking views of Hole 6, this grand estate occupies an oversized lot along Isleworth’s main drive and has been beautifully reimagined with an extensive transformation over the last two years. The result is a sophisticated, move-in-ready home where timeless architectural character blends seamlessly with thoroughly modern style.
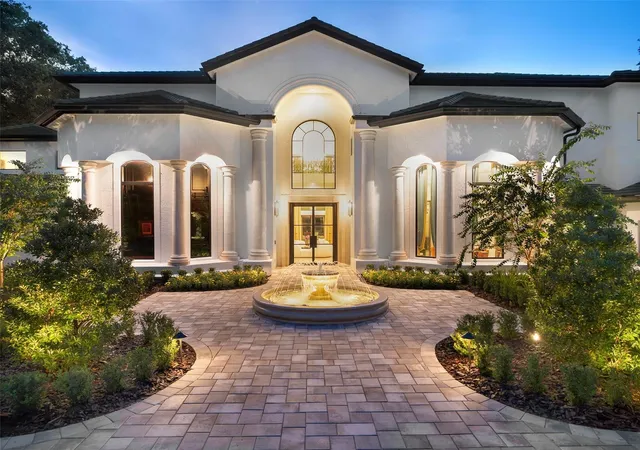
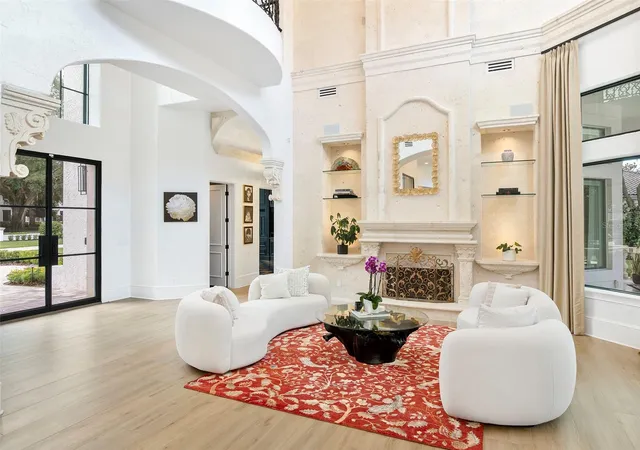
Originally built by Pellegrini Homes and expanded to 7,100 square feet, the residence retains its signature architectural details, including custom ceilings, travertine floors with intricate tile inlays, and carefully crafted shell stone columns. The grandeur of the formal living room is accentuated by its soaring 20-foot ceiling, magnificent chandelier, and stately stone fireplace. A former bonus room has been thoughtfully transformed into the home's impressive new chef's kitchen, featuring custom cabinetry, an Italian-made 48-inch ILVE range, a luxury appliance collection, and elegant finishes. The original kitchen has been reimagined as a sophisticated entertaining bar with custom cabinetry, a built-in espresso cabinet, wine storage, and dedicated space for morning coffee and smoothies. Both spaces connect effortlessly to the casual dining area and formal dining room, creating an exceptional flow for everyday living and entertaining. The family room offers an open, airy setting with a built-in media display and effortless connection to the lanai.
The main-level owner's suite provides a private retreat with a cozy fireplace, dual closets, and a lavish bath featuring dual vanities, a walk-in shower, and a luxurious soaking tub framed by elegant stone columns. A new main-level bedroom with private en-suite bath and an enlarged loft suite add flexibility for family and guests. Throughout the residence, new flooring, custom cabinetry and built-ins, designer lighting including bespoke Italian Murano glass fixtures, custom drapery, automated shades, and beautifully appointed furnishings create a cohesive, elevated aesthetic. Custom London-made closet lighting adds another layer of thoughtful detail, while modernized infrastructure, integrated technology, whole-home Wi-Fi, security, and smart-home features provide a seamless foundation for today's lifestyle.
Outside, the residence has been transformed into an exceptional setting for both relaxation and entertaining. The pool has been resurfaced, outdoor living areas expanded, and a new outdoor kitchen and grilling area added, while a completely redesigned landscape, lighting, fencing, and fountain features enhance the grounds. Upstairs, the bedroom suites and expansive balcony capture panoramic views of the golf course and sparkling waters of Lake Bessie. The European-style lanai, with its graceful balustrade, creates an inviting setting for al fresco gatherings and captivating sunsets.
This exceptional estate offers a rare combination of timeless architectural character, comprehensive modern improvements, sophisticated design, and an enviable golf-front setting within Isleworth.
- Houzeo last checked: 2 hours ago
- Listing updated: October 2, 2026 at 10:49 am
- Listing Provided by: Michelle Corbin (407) 491-2690 , Monica Lochmandy | ISLEWORTH REALTY LLC (407) 909-9000
- Source: Stellar MLS-FL | MLS#: O6446272

Property Details
Status
Active
Type
Single Family Residence
No. of Stories
-
County
City
Neighborhood
--
Year Built
1995
HOA Fees
$1224/mo
Finished Area
7,100 sqft
Lot Size
40,620 sqft lot
Basement Area
- sqft
MLS Name
Stellar MLS
MLS Number
O6446272
MLS Status
Active
Days on Market
26
Cumulative Days on Market
1

Continue Your Journey in App
Find your dream home, receive real-time updates, and many more!
Continue Your Journey in App
Find your dream home, receive real-time updates, and many more!
Location
HOA Management
Dan O’Connell
HOA Fees
$3,672/ Quarterly
Amenities
 Amenities and services may be covered by one or multiple associations and service providers.
 Maintenance
 Security Gate
 Internet
 Cable TV
 Security Guard
 Park Playground
 Private Road
Escrow Reserves Fund
Optional Additional Fees
Disclaimer: Amenities are based on third-party information and may vary; buyers must independently verify all amenities, as information is deemed reliable but not guaranteed.
Facts & Features
Rooms
Bedrooms & bathrooms
Bedrooms: 4
Bathrooms: 5
Living Room
Level: First
Kitchen
Level: First
Primary Bedroom
Level: First
Dining Room
Level: First
Family Room
Level: First
Interior
Appliances
Bar Fridge, Built In Oven, Convection Oven, Dishwasher, Disposal, Dryer, Electric Water Heater, Exhaust Fan, Freezer, Ice Maker, Microwave, Range, Range Hood, Refrigerator, Washer, Water Filtration System, Wine Refrigerator
Window Features
Drapes, Shutters, Window Treatments
Heating
Central, Zoned
Flooring
Brick, Carpet, Marble, Travertine, Wood
Exterior Features
Balcony, Lighting, Outdoor Grill, Outdoor Shower, Rain Gutters
Interior Features
Built In Features, Cathedral Ceiling(s), Ceiling Fans(s), Central Vaccum, Crown Molding, Eat In Kitchen, High Ceilings, Kitchen/family Room Combo, Primary Bedroom Main Floor, Solid Wood Cabinets, Stone Counters, Vaulted Ceiling(s), Walk In Closet(s), Wet Bar, Window Treatments
Cooling
Central Air, Zoned
Sewer
Septic Tank
Construction
Year Built
Year Built: 1995
Home type
Single Family Residence
Foundation Details
Slab
Roof
Tile
Architectural Style
Mediterranean
Construction Materials
Block, Stucco
Utilities & Energy
Pool Features
In Ground, Lighting
Association Amenities
Cable Tv, Gated, Maintenance, Optional Additional Fees, Playground, Security
Water Source
Public
Security Features
Closed Circuit Camera(s), Gated Community, Security Gate, Security Lights, Security System, Smoke Detector(s)
Fireplace Features
Living Room, Primary Bedroom
Parking Features
Circular Driveway, Garage Door Opener, Garage Faces Side, Golf Cart Garage
Utilities
Cable Connected, Electricity Connected, Fire Hydrant, Natural Gas Connected, Underground Utilities
Laundry Features
Laundry Room
Other Features
Subdivision Name
Isleworth
Lot Features
Landscaped, On Golf Course, Oversized Lot, Paved, Private
Vegetation
Mature Landscaping, Trees/landscaped
Community Features
Association Recreation Owned, Community Mailbox, Fitness Center, Golf Carts Ok, Golf, Playground, Pool, Tennis Court(s), Street Lights
Price History
| Date | Event | Price |
|---|---|---|
10/01/2026 Source: | Listed for Sale | $8,500,000 $1,197/sqft |

Nearby Homes










Find Homes by Property Features in Windermere, FL
Nearby New Homes For Sale

Based on information from Stellar MLS® through Oct 28, 2026, 02:15PM as submitted to and distributed by MLS GRID. All data is obtained from various sources and may not have been verified by the broker or MLS GRID. Supplied Open House Information is subject to change without notice. All information should be independently reviewed and verified for accuracy. Properties may or may not be listed by the office/agent presenting the information. IDX information is provided exclusively for consumers’ personal non-commercial use. It may not be used for any purpose other than to identify prospective properties consumers may be interested in purchasing. The data is deemed reliable but is not guaranteed by MLS GRID. The use of the MLS GRID Data may be subject to an end-user license agreement prescribed by the Member Participant’s applicable MLS, if any, and as amended from time to time. © 2026 Stellar MLS. All Rights Reserved.
 Advertising Broker: Fred McGill | Simple Showing, Inc
