- Overview
- Description
- Property Details
- Location
- HOA Management
- Facts & Features
- Getting Around
- Nearby Homes



$399,000
Monthly Est:$1,986
 3 Beds
 2 Baths
2 full baths
 2,075sqft
5092 Strafford Oaks Dr, Sebring, FL 33875
$399,000
$1,986/moEst:
Get Pre-Approved
Single Family Residence
Built in 1996
$62.5/mo HOA
12,125 sqft lot
$192/sq.ft
Description
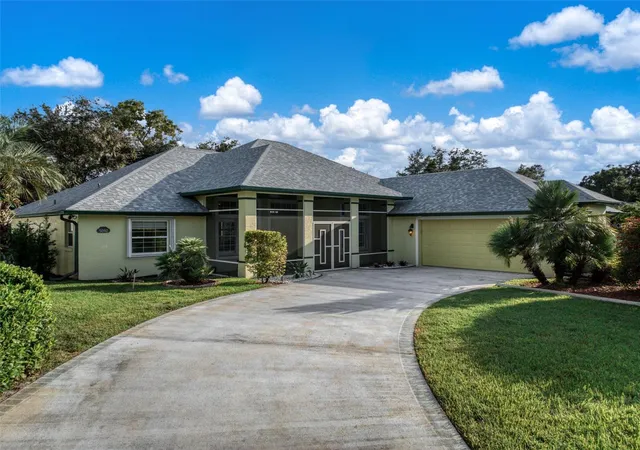
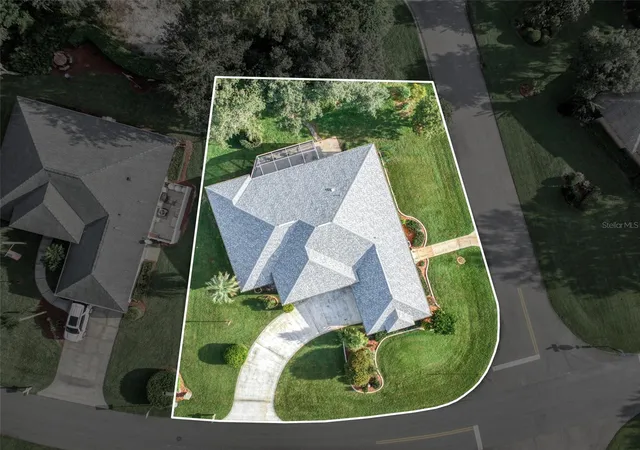
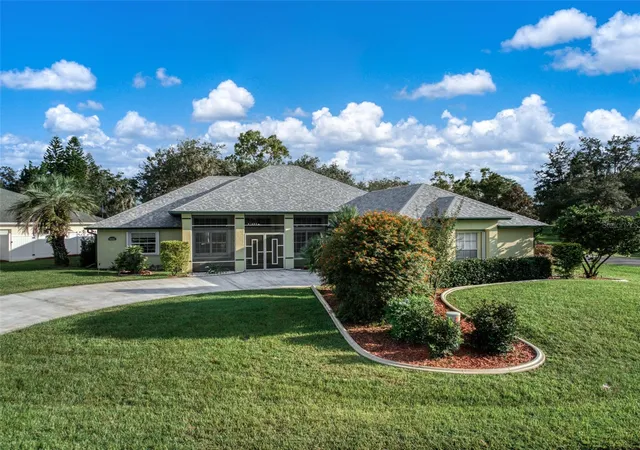
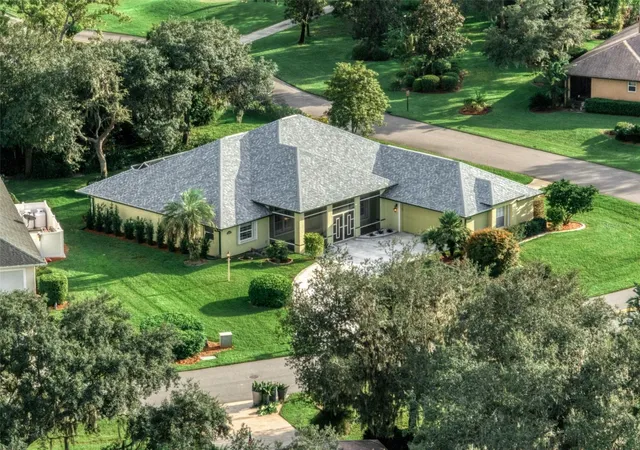
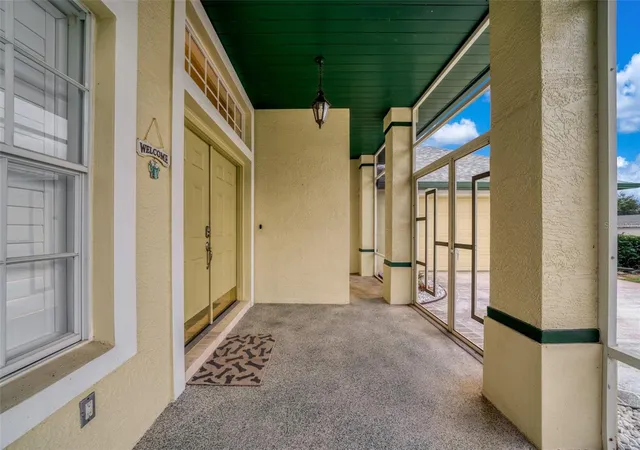
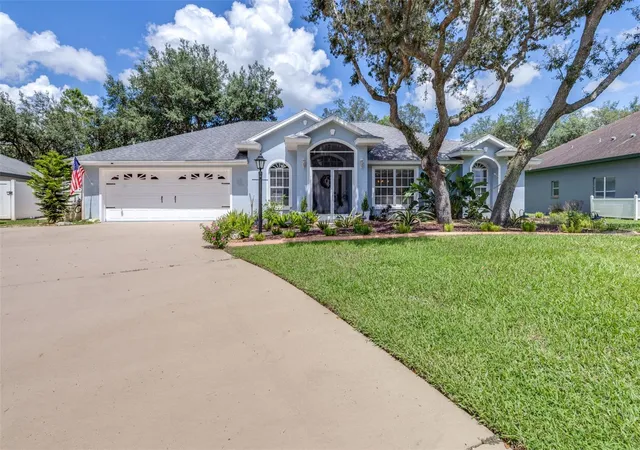
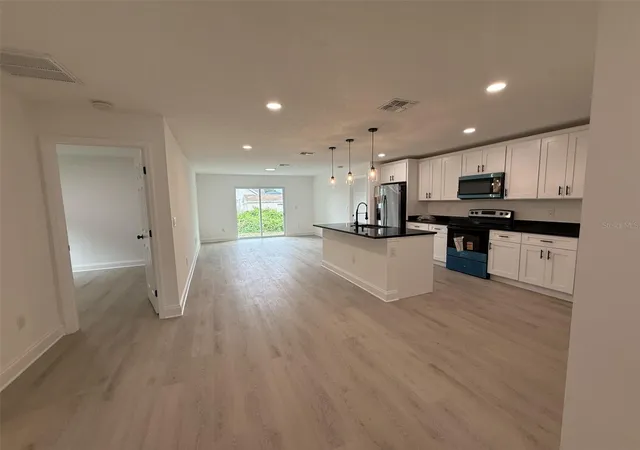
Under contract-accepting backup offers. Completely updated from ceiling to floor, this captivating residence presents a lifestyle defined by luxury, leisure, and modern elegance! Nestled within the prestigious Country Club of Sebring on a generously sized corner lot, this stunning residential oasis offers three spacious bedrooms on a split floor plan, two full & completely updated bathrooms, an oversized garage with golf cart entryway, and an absolutely stunning centrally located kitchen. Walking in, you will immediately notice the ‘wow factor’ that this home communicates. The formal dining room is immediately to your right adjacent to the entryway with a lovely front yard view. The heart of the home is a stunning great room that flows into the kitchen. The gourmet kitchen is a showstopper equipped with Level 4 granite countertops, modern sleek cabinetry, high-end stainless-steel appliances, intricate light fixtures, raised bar overlooking the living room, and a custom buffet island. Next to the kitchen is a super convenient indoor utility room as well as access to the attached garage. The master suite serves as a true sanctuary, filled with natural light and complete with an oversized walk-in closet and a spa-like ensuite featuring a dual raised basin sink vanity, soaking tub, fully tiled walk-in shower, and elegant finishes. A large enclosed lanai creates the ideal backdrop for entertaining guests or enjoying peaceful moments of relaxation after a day on the golf course. Luxury tile & carpet flooring, ‘smart home’ amenities, plantation shutters/window treatments featured throughout the home. New roof in 2024, accordion shutters installed in 2025, HVAC system 2024, and water heater 2013. Living in the Country Club of Sebring means more than just a home - it’s an unparalleled lifestyle. Designed by a world-renowned golf architect, the championship course winds through the community, offering a picturesque backdrop at every turn. Residents enjoy access to a wealth of amenities, including The Albatross Restaurant, pickleball courts, tennis courts, a community pool, children’s playgrounds, and more - all with the benefit of a low annual HOA. With its combination of elegance, comfort, and accessibility, this home is a gateway to the very best of Highlands County living!
- Houzeo last checked: 12 hours ago
- Listing updated: September 28, 2026 at 2:32 pm
- Listing Provided by: Emily Jones (863) 446-3246 | RE/MAX REALTY PLUS (863) 385-0077
- Source: Stellar MLS-FL | MLS#: OM732716

Property Details
Status
Active Under Contract
Type
Single Family Residence
No. of Stories
1
County
City
Neighborhood
--
Year Built
1996
HOA Fees
$62.5/mo
Finished Area
2,075 sqft
Lot Size
12,125 sqft lot
Basement Area
- sqft
MLS Name
Stellar MLS
MLS Number
OM732716
MLS Status
Pending
Days on Market
17
Cumulative Days on Market
5

Continue Your Journey in App
Find your dream home, receive real-time updates, and many more!
Download App
Continue Your Journey in App
Find your dream home, receive real-time updates, and many more!
Location
HOA Management
Linda Boring
HOA Fees
$750/ Annually
Amenities
 Amenities and services may be covered by one or multiple associations and service providers.
 Pool
Pool
 Security Gate
 Golf
Golf
 Club House
 Park Playground
 Maintenance
 Tennis
 Private Road
Recreation Facilities
Disclaimer: Amenities are based on third-party information and may vary; buyers must independently verify all amenities, as information is deemed reliable but not guaranteed.
Facts & Features
Rooms
Bedrooms & bathrooms
Bedrooms: 3
Bathrooms: 2
Living Room
Level: First
Area: 374.00 Square Feet
Dimensions: 22x17
Kitchen
Level: First
Area: 144.00 Square Feet
Dimensions: 12x12
Dining Room
Level: First
Area: 144.00 Square Feet
Dimensions: 12x12
Dinette
Level: First
Area: 108.00 Square Feet
Dimensions: 12x9
Primary Bedroom
Level: First
Area: 252.00 Square Feet
Dimensions: 21x12
Primary Bathroom
Level: First
Area: 153.00 Square Feet
Dimensions: 17x9
Bedroom 2
Level: First
Area: 154.00 Square Feet
Dimensions: 14x11
Bathroom 2
Level: First
Area: 60.00 Square Feet
Dimensions: 12x5
Bedroom 3
Level: First
Area: 121.00 Square Feet
Dimensions: 11x11
Balcony/Porch/Lanai
Level: First
Area: 243.00 Square Feet
Dimensions: 27x9
Balcony/Porch/Lanai
Level: First
Area: 348.00 Square Feet
Dimensions: 29x12
Interior
Cooling
Central Air
Window Features
Double Pane Windows
Appliances
Dishwasher, Dryer, Electric Water Heater, Microwave, Range, Refrigerator, Washer
Interior Features
Ceiling Fans(s), Eat In Kitchen, Living Room/dining Room Combo, Stone Counters, Thermostat
Flooring
Tile
Exterior Features
Private Mailbox
Sewer
Public Sewer
Heating
Central, Electric
Construction
Year Built
Year Built: 1996
Home type
Single Family Residence
Property Condition
Completed
Foundation Details
Slab
Construction Materials
Block, Stucco
Roof
Shingle
Architectural Style
Custom
Utilities & Energy
Association Amenities
Clubhouse, Fence Restrictions, Golf Course, Playground, Pool, Recreation Facilities, Tennis Court(s)
Laundry Features
Inside, Laundry Room
Utilities
Bb/hs Internet Available, Electricity Connected, Sewer Connected, Underground Utilities, Water Connected
Parking Features
Driveway, Garage Door Opener, Golf Cart Parking
Water Source
Public
Other Features
Lot Features
Corner Lot
Patio And Porch Features
Covered, Front Porch, Porch, Rear Porch, Screened
Community Features
Clubhouse, Deed Restrictions, Golf Carts Ok, Playground, Pool, Restaurant, Tennis Court(s), Street Lights
Vegetation
Mature Landscaping
Subdivision Name
Country Club Of Sebring
Price History
| Date | Event | Price |
|---|---|---|
09/28/2026 Source: | Contingent (Active Under Contract) | $399,000 $192/sqft |
09/23/2026 Source: | Listed for Sale | $399,000 +20.91% $192/sqft |
06/11/2024 Source: #300622 | Price Increased | $330,000 +17500.00% $159/sqft |
03/16/2021 Source: #248846 | Price Decreased | $1,875 -99.14% $1/sqft |
06/06/2018 Source: #247285 | Sold | $218,500 $105/sqft |

Getting Around 5092 Strafford Oaks Dr
Bike Score®

Somewhat Bikeable
29/100
Walk Score®

Car-Dependent
3/100
Data provided by Redfin
Nearby Homes


Find Homes by Property Features in Sebring, FL
Nearby New Homes For Sale

Based on information from Stellar MLS® through Oct 09, 2026, 02:30PM as submitted to and distributed by MLS GRID. All data is obtained from various sources and may not have been verified by the broker or MLS GRID. Supplied Open House Information is subject to change without notice. All information should be independently reviewed and verified for accuracy. Properties may or may not be listed by the office/agent presenting the information. IDX information is provided exclusively for consumers’ personal non-commercial use. It may not be used for any purpose other than to identify prospective properties consumers may be interested in purchasing. The data is deemed reliable but is not guaranteed by MLS GRID. The use of the MLS GRID Data may be subject to an end-user license agreement prescribed by the Member Participant’s applicable MLS, if any, and as amended from time to time. © 2026 Stellar MLS. All Rights Reserved.
 Advertising Broker: Fred McGill | Simple Showing, Inc