- Overview
- Description
- Property Details
- Location
- HOA Management
- Facts & Features
- Getting Around
- Nearby Homes



$498,800
Monthly Est:$2,483
 4 Beds
 3 Baths
2 full baths + 1 half bath
 2,787sqft
5093 Jackson Dr, Newburgh, IN 47630
$498,800
$2,483/moEst:
Get Pre-Approved
Manufactured On Land
Built in 2024
$-- HOA
19,166 sqft lot
$179/sq.ft
Description
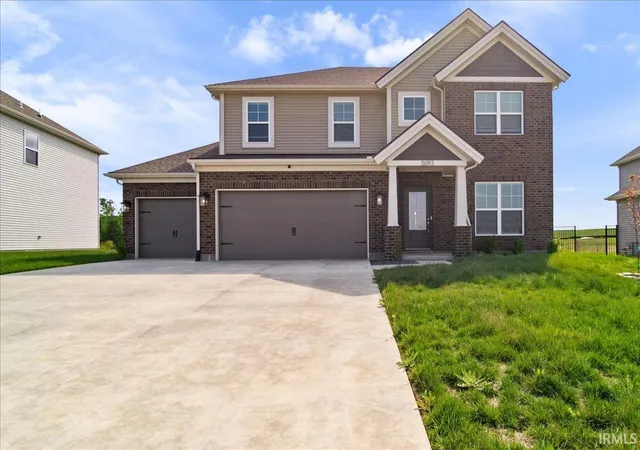
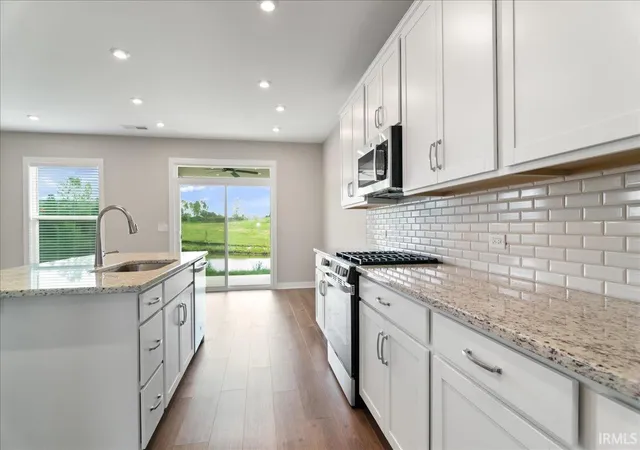
Set on nearly half an acre with no homes behind, this Craftsman-style Revolution plan offers
space, privacy, and a pond right out the back door! The exterior includes a brick front, covered
entry, and 3-car garage with ample parking and storage. A covered rear patio with southern
exposure overlooks the water and open backdrop.
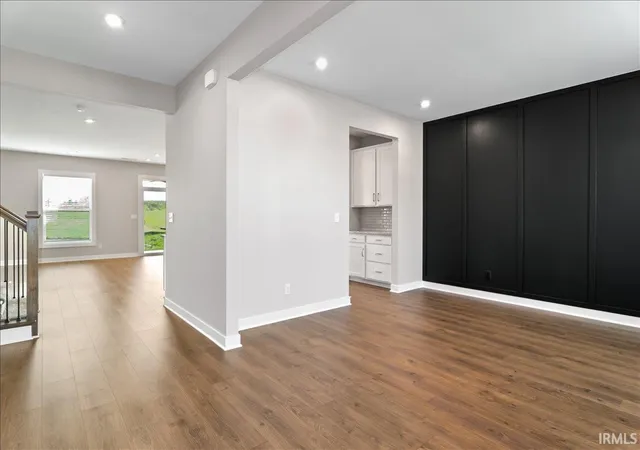
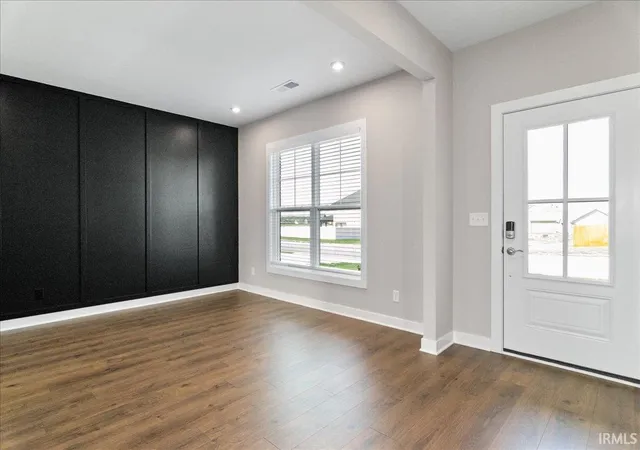
Inside, the main level features 9' ceilings, smooth finishes, and RevWood flooring. The layout
includes a foyer entry, formal dining room, and an open living/kitchen area that keeps the home
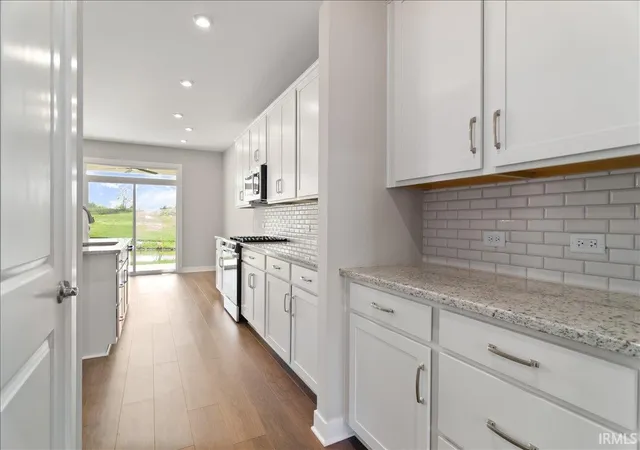
feeling connected and functional. The kitchen offers abundant cabinetry, a large island with bar
seating, a dining nook, and stainless steel appliances. Upstairs, the primary suite includes a
double vanity and walk-in closet. A loft at the top of the stairs provides flexible space for a
second living area, office, or playroom. Three additional bedrooms and a full bath complete the
upper level.
- Houzeo last checked: 4 minutes ago (October 9, 2026 at 11:15 am)
- Listing updated: July 14, 2026 at 2:45 pm
- Listing Provided by: Dylan Hoover (812) 653-1953 | Re/Max First
- Source: Indiana Regional MLS-IN | MLS#: 202613360

Property Details
Status
Active
Type
Manufactured Mobile Home
No. of Stories
-
County
--
City
Neighborhood
--
Year Built
2024
HOA Fees
-
Finished Area
2,787 sqft
Lot Size
19,166 sqft lot
Basement Area
- sqft
MLS Name
Indiana Regional MLS
MLS Number
202613360
MLS Status
Active
Days on Market
175

Continue Your Journey in App
Find your dream home, receive real-time updates, and many more!
Download App
Continue Your Journey in App
Find your dream home, receive real-time updates, and many more!
Location
HOA Management
N/A
HOA Fees
$57/
Disclaimer: Amenities are based on third-party information and may vary; buyers must independently verify all amenities, as information is deemed reliable but not guaranteed.
Facts & Features
Rooms
Bedrooms & bathrooms
Bedrooms: 4
Bathrooms: 3
Interior
Sewer
Public Sewer
Cooling
Central Air
Flooring
Carpet, Laminate
Appliances
Dishwasher, Microwave, Refrigerator, Gas Range, Tankless Water Heater
Heating
Natural Gas, Forced Air
Interior Features
1st Bdrm En Suite, High Ceilings, Closet(s) Walk In, Stone Counters, Detector Carbon Monoxide, Detector Smoke, Disposal, Dryer Hook Up Electric, Eat In Kitchen, Entrance Foyer, Garage Door Opener, Kitchen Island, Landscaped, Open Floorplan, Stand Up Shower, Tub And Separate Shower, Formal Dining Room, Washer Hook Up
Construction
Year Built
Year Built: 2024
Home type
Manufactured On Land
Construction Materials
Brick, Vinyl Siding
Roof
Shingle
Utilities & Energy
Basement
None
Parking Features
Concrete
Water Source
Public
Fireplace Features
None
Other Features
Subdivision Name
Cadbury At Berkshire
Lot Features
0 2.9999
Price History
| Date | Event | Price |
|---|---|---|
07/13/2026 Source: | Price Decreased | $498,800 -1.19% $179/sqft |
04/15/2026 Source: | Price Decreased | $504,800 -0.20% $181/sqft |
04/03/2025 Source: | Sold | $505,800 $181/sqft |

Nearby Homes








Find Homes by Property Features in Newburgh, IN


IDX information is provided exclusively for consumer's personal, non-commercial use and may not be used for any purpose other than to identify prospective properties that consumers may be interested in purchasing. Data is deemed reliable but is not guaranteed accurate by the MLS.
 Advertising Broker: Jonah Hartsburg | Hoosier Hub Realty