Realty Solution
Powered by 
- 0
- 1
- Overview
- Description
- Property Details
- Location
- HOA Management
- Facts & Features
- Getting Around
- Nearby Homes


Listed by: Brittany Read (760) 835-8805 DRE #01450471, Michael Read DRE #02037350 | Equity Union (760) 621-0395
$2,599,000
Monthly Est:$12,936
 4 Beds
 5 Baths
1 full bath + 1 half bath
 4,169sqft
50940 Nectareo, La Quinta, CA 92253
$2,599,000
$12,936/moEst:
Get Pre-Approved
Single Family Residence
Built in 2001
$421/mo HOA
12,632 sqft lot
$623/sq.ft
Description
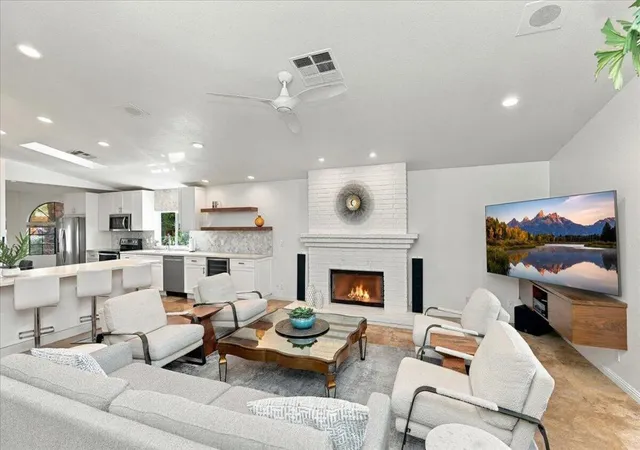
Gracefully introduced through a private, gated courtyard, the residence sets a tone of quiet sophistication from the moment of arrival. A fireplace, tranquil water feature, and generous space create a warm and inviting entry--an elegant prelude to the home beyond. Encompassing approximately 4,169 sqft., this custom-built property is ideally positioned along the 6th fairway of The Citrus, where sweeping double-fairway, lake, and mountain views unfold, framed by the Santa Rosa Mountains and the San Bernardino range.The home offers 4 bedrooms and 4 1/2 bathrooms, each bedroom thoughtfully designed as an ensuite. Natural light moves effortlessly through the interior, enhancing the connection between indoor living spaces and the surrounding landscape.Outdoor living is both elegant and functional, centered around a private patio with pool and spa. 3 elevated fire features create a striking visual element while cascading into the pool below, adding movement and ambiance.An expansive great room opens to a formal dining area and a well-appointed kitchen featuring granite countertops, custom cabinetry, and premium appliances. A centrally positioned wet bar enhances the home's entertaining appeal while framing the scenic views. Ample storage is integrated throughout.The primary suite offers a sense of privacy and comfort, complemented by a spa-inspired bath with soaking tub and dual shower. An attached casita provides well-appointed guest accommodations. Additional spaces include a dedicated office, a versatile hobby or utility room, and an oversized laundry room.Architectural features such as four fireplaces, vaulted ceilings, recessed lighting, and custom electric shades contribute to a sophisticated yet welcoming environment. An attached 3-car garage provides ample storage and functionality.Designed for ease of ownership, the property reflects a low-maintenance desert lifestyle and has been meticulously maintained. Offered furnished turnkey, it presents an immediate opportunity to enjoy one of the desert's most established golf communities. The seller's equity golf membership is to be purchased in conjunction with the property. Ideally located near the Coachella and Stagecoach festival grounds, the Indian Wells Tennis Garden, hiking trails, as well as premier dining and shopping, the home offers privacy and proximity to the area's most notable attractions.
- Houzeo last checked: 8 minutes ago
- Listing updated: October 9, 2026 at 11:12 am
- Source: California Regional MLS-CA | MLS#: 219154010DA

Property Details
Status
Active
Type
Single Family Residence
No. of Stories
1
County
City
Neighborhood
--
Year Built
2001
HOA Fees
$421/mo
Finished Area
4,169 sqft
Lot Size
12,632 sqft lot
Basement Area
- sqft
MLS Name
California Regional MLS
MLS Number
219154010DA
MLS Status
Active
Days on Market
3

Continue Your Journey in App
Find your dream home, receive real-time updates, and many more!
Download App
Continue Your Journey in App
Find your dream home, receive real-time updates, and many more!
Location
HOA Management
The Cirtrus
HOA Fees
$421/ Monthly
Amenities
 Amenities and services may be covered by one or multiple associations and service providers.
 Security Gate
 Trash Pickup
 Cable TV
 Security Guard
 Maintenance
 Management
Disclaimer: Amenities are based on third-party information and may vary; buyers must independently verify all amenities, as information is deemed reliable but not guaranteed.
Facts & Features
Rooms
Bedrooms & bathrooms
Bedrooms: 4
Bathrooms: 5
Interior
Heating
Forced Air, Natural Gas
Flooring
Carpet, Tile
Interior Features
Wet Bar, Breakfast Bar, Breakfast Area, Separate Formal Dining Room, Furnished, High Ceilings, Open Floorplan, Recessed Lighting, Primary Suite, Utility Room, Walk In Closets
Cooling
Central Air
Appliances
Dishwasher, Electric Oven, Gas Cooktop, Disposal, Gas Water Heater, Microwave, Refrigerator, Range Hood, Trash Compactor
Construction
Year Built
Year Built: 2001
Home type
Single Family Residence
Construction Materials
Stucco
Foundation Details
Slab
Architectural Style
Traditional
Roof
Tile
Utilities & Energy
Utilities
Cable Available
Pool Features
Electric Heat, In Ground, Pebble, Private
Fireplace Features
Gas, Gas Starter, Great Room, Primary Bedroom, Outside, See Through, See Remarks
Laundry Features
Laundry Room
Parking Features
Driveway, Garage, Garage Door Opener
Security Features
Gated Community, Twenty Four Hour Security
Association Amenities
Controlled Access, Maintenance Grounds, Management, Security, Trash, Cable Tv
Other Features
Lot Features
Back Yard, Drip Irrigation Bubblers, Landscaped, On Golf Course
Subdivision Name
The Citrus
Community Features
Golf, Gated
Disclosures
Covenants Restrictions Disclosure, Hoa Disclosure
Patio And Porch Features
Covered
Price History
| Date | Event | Price |
|---|---|---|
03/19/2026 Source: | Off Market | $2,599,000 -3.71% $623/sqft |
03/19/2026 Source: | Listed for Sale | $2,699,000 $647/sqft |

Nearby Homes




Find Homes by Property Features in La Quinta, CA
Nearby New Homes For Sale


Based on information from California Regional Multiple Listing Service, Inc. as of Oct 11, 2026, 09:00PM and /or other sources. All data, including all measurements and calculations of area, is obtained from various sources and has not been, and will not be, verified by broker or MLS. All information should be independently reviewed and verified for accuracy. Properties may or may not be listed by the office/agent presenting the information. Information being provided is for consumers’ personal, non-commercial use and may not be used for any purpose other than to identify prospective properties consumers may be interested in purchasing. This website may not include listings or property addresses of sellers who have directed their listing brokers to withhold their listing or their property address from display on the Internet. © 2026 California Regional Multiple Listing Service. All Rights Reserved.
 Advertising Broker: William Johnson DRE #01463271 | William Johnson Brokerage