- Overview
- Description
- Property Details
- Location
- Facts & Features
- Getting Around
- Nearby Homes

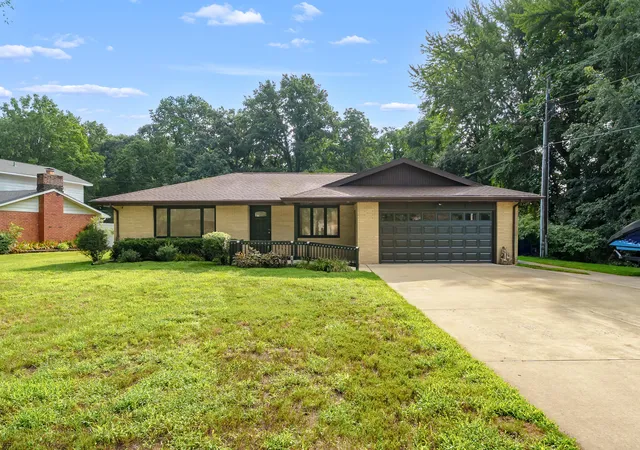
Street View
$450,000
Monthly Est:$2,240
 4 Beds
 3 Baths
2 full baths + 1 half bath
 2,567sqft
5095 W Donna Dr, Stevensville, MI 49127
$450,000
$2,240/moEst:
Get Pre-Approved
Single Family Residence
Built in 1968
$-- HOA
37,897.2 sqft lot
$175/sq.ft
Description
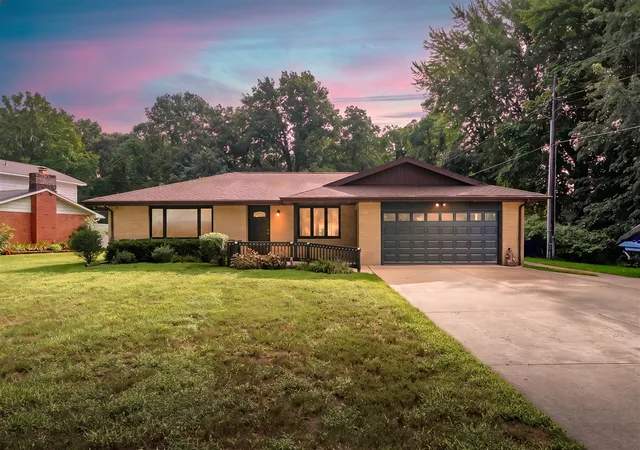
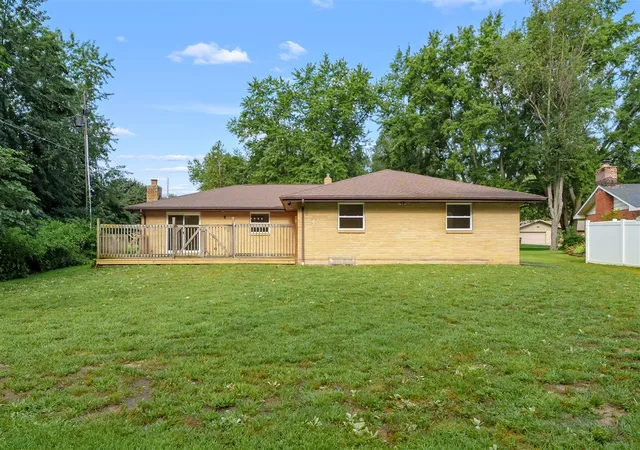
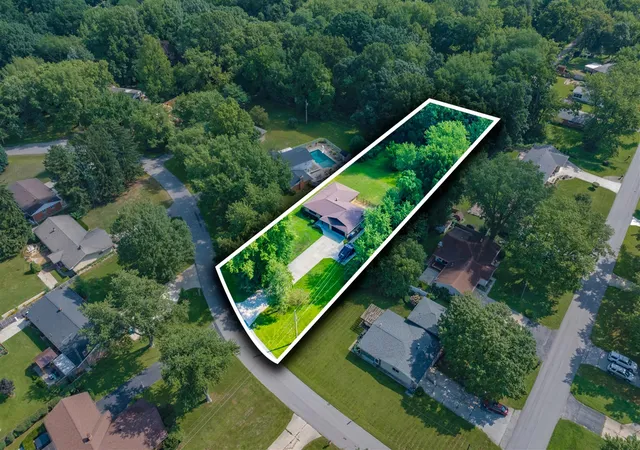
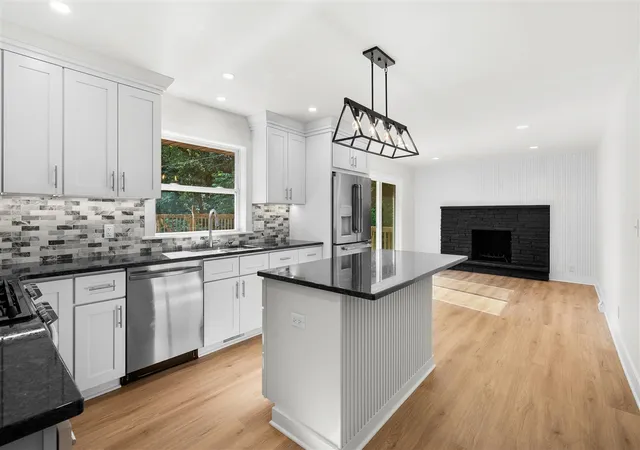
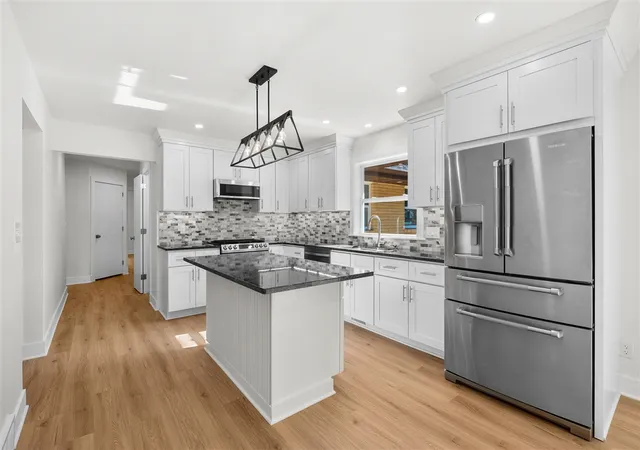
Enjoy the ease of main-floor living paired with beautifully remodeled comfort in this well-built, all-brick 4-bedroom, 2.5-bath ranch, set on nearly an acre with mature trees on a quiet cul-de-sac street. Nearly everything you need is conveniently located on the main level, including all four bedrooms, 2.5 baths and laundry. The extensive remodel features an all-new kitchen with new cabinetry, granite counters, center island and patio door, commercial-grade LVP flooring, new trim, recessed lighting, and fresh paint throughout. Additional improvements include remodeled bathrooms with tiled shower, new plumbing, new garage door, new rear windows and HVAC installed January 2025. Enjoy the spacious deck overlooking the private backyard, plus a storage shed and attached two-car garage. A concrete patio and ramp provide convenient zero-step entry into the home. The long concrete driveway and additional parking pad offer plenty of space for guests and recreational vehicles, complemented by
- Houzeo last checked: 7 minutes ago
- Listing updated: October 6, 2026 at 2:20 am
- Listing Provided by: Christine Norland (269) 408-6412 DRE #6506047714 | Jaqua Realtors (269) 983-8051
- Source: MiRealSource MLS-MI | MLS#: 70553959

Property Details
Status
Active
Type
Single Family Residence
No. of Stories
1
County
City
Neighborhood
--
Year Built
1968
HOA Fees
-
Finished Area
2,567 sqft
Lot Size
37,897.2 sqft lot
Basement Area
- sqft
MLS Name
MiRealSource MLS
MLS Number
70553959
MLS Status
Active
Days on Market
49
Cumulative Days on Market
47

Continue Your Journey in App
Find your dream home, receive real-time updates, and many more!
Download App
Continue Your Journey in App
Find your dream home, receive real-time updates, and many more!
Location
Facts & Features
Rooms
Bedrooms & bathrooms
Bedrooms: 4
Bathrooms: 3
Interior
Heating
Natural Gas, Forced Air
Appliances
Dishwasher, Dryer, Microwave, Range/oven, Refrigerator, Washer
Construction
Year Built
Year Built: 1968
Home type
Single Family Residence
Construction Materials
Brick
Foundation Details
Basement, Crawl
Utilities & Energy
Laundry Features
Main Level
Water Source
Public
Other Features
Lot Features
Cul De Sac
Price History
| Date | Event | Price |
|---|---|---|
10/05/2026 Source: | Price Decreased | $450,000 -6.23% $175/sqft |
09/10/2026 Source: | Listed for Sale | $479,900 $187/sqft |

Nearby Homes




Find Homes by Property Features in Stevensville, MI
Nearby New Homes For Sale


Based on information from MiRealSource through Oct 10, 2026, 04:15PM . All information is provided exclusively for personal, non-commercial use, and may not be used for any purpose other than to identify prospective properties consumers may be interested in purchasing. The accuracy of all information, regardless of source, is not guaranteed or warranted. All information should be independently verified. Provided through IDX via MiRealSource, Inc. Courtesy of MiRealSource Shareholder. © 2026 MiRealSource. All Rights Reserved.
 Advertising Broker: Andover Real Estate | Andover Real Estate