- Overview
- Description
- Property Details
- Location
- Facts & Features
- Getting Around
- Nearby Homes

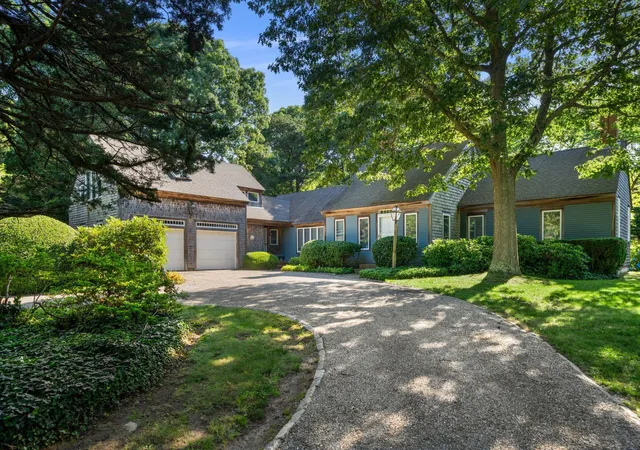
Street View
$899,000
Monthly Est:$4,475
 3 Beds
 3 Baths
2 full baths + 1 half bath
 1,848sqft
51 Chickadee Ln, Orleans, MA 02653
$899,000
$4,475/moEst:
Get Pre-Approved
Single Family Residence
Built in 1974
$-- HOA
0.49 acre lot
$486/sq.ft
Description
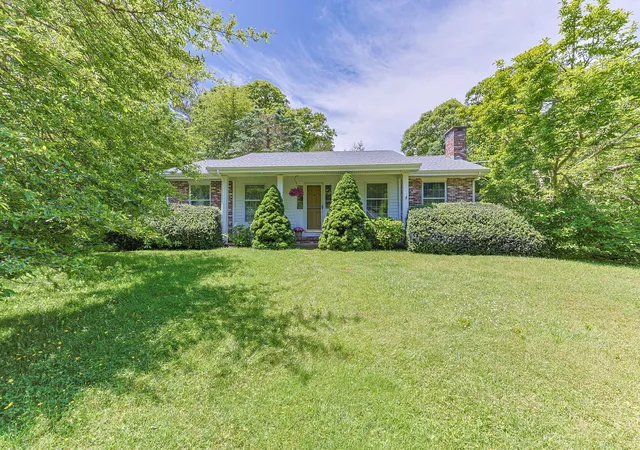
Fabulous new listing on Chickadee Lane in East Orleans! Tucked in a quiet residential neighborhood, this well-maintained home offers privacy, comfort, and convenience just minutes from town, shopping, restaurants, conservation trails, and Orleans' renowned beaches.
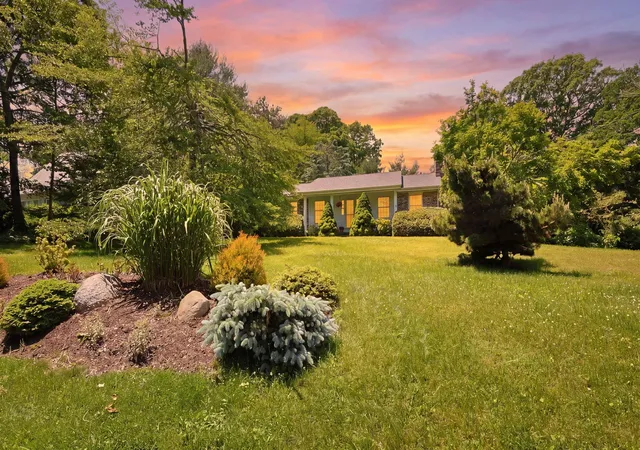
The airy eat-in kitchen opens to a beautiful Trex deck overlooking a private backyard bordered by mature trees, flowering plantings, and a distinctive terraced garden. This cottage-inspired outdoor retreat is perfect for sunset views, peaceful moments, and taking in nature.
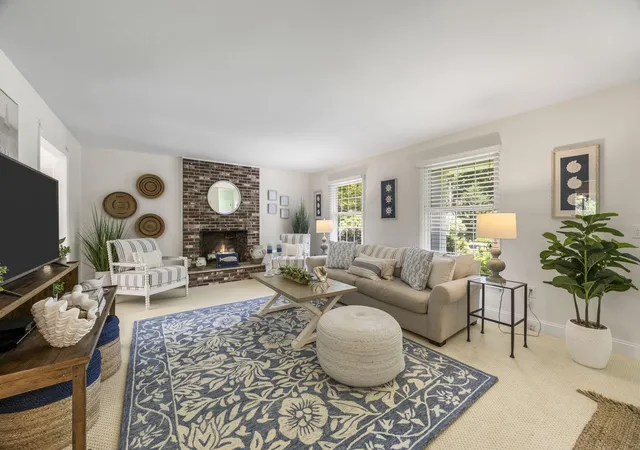
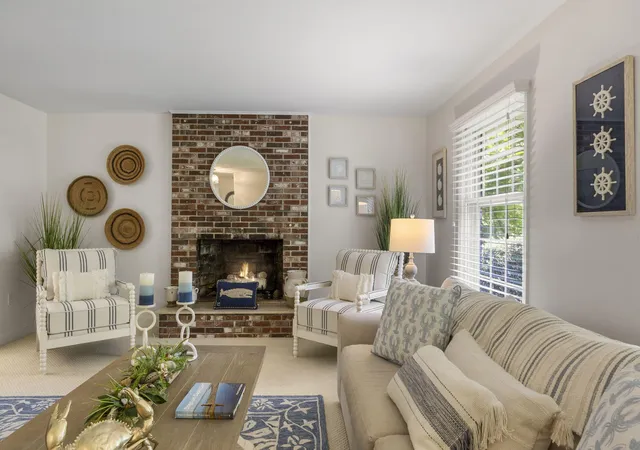
Inside, the home offers a generous living room, three spacious bedrooms, including a primary bedroom with half bath, central air conditioning, and a gas fireplace in the livingroom that adds warmth and character year-round. Recent updates, including a new roof and hot water heater, provide added value and peace of mind.
Move-in ready, ideally located, and backed by a strong rental history, this East Orleans gem delivers the Cape lifestyle you've been waiting for!
- Houzeo last checked: 12 hours ago
- Listing updated: July 25, 2026 at 12:52 pm
- Listing Provided by: Lisa Adams (508) 254-8001 , Amber Dauphinais (508) 360-3366 DRE #9578648 | Orleans Village Properties, LLC (508) 255-1700
- Source: Cape Cod And Islands MLS-MA | MLS#: 22602864

Property Details
Status
Pending
Type
Single Family Residence
No. of Stories
1
County
City
Neighborhood
--
Year Built
1974
HOA Fees
-
Finished Area
1,848 sqft
Lot Size
0.49 acre lot
Basement Area
- sqft
MLS Name
Cape Cod And Islands MLS
MLS Number
22602864
MLS Status
Pending
Days on Market
102
Cumulative Days on Market
38

Continue Your Journey in App
Find your dream home, receive real-time updates, and many more!
Download App
Continue Your Journey in App
Find your dream home, receive real-time updates, and many more!
Location
Facts & Features
Rooms
Bedrooms & bathrooms
Bedrooms: 3
Bathrooms: 3
Interior
Cooling
Central Air
Appliances
Water Heater, Range Hood, Electric Range, Dishwasher, Microwave, Refrigerator, Washer
Interior Features
Eat In Kitchen, No
Flooring
Vinyl, Carpet
Exterior Features
Private Yard, Outdoor Shower, Garden
Sewer
Septic Tank
Heating
Forced Air, Electric, Natural Gas
Construction
Year Built
Year Built: 1974
Home type
Single Family Residence
Foundation Details
Poured
Construction Materials
Clapboard
Roof
Asphalt, Pitched
Utilities & Energy
Laundry Features
Electric Dryer, Laundry Room
Basement
Walk Out Access, Finished
Parking Features
Gravel, Driveway
Water Source
Public
Other Features
Lot Features
Gentle Sloping, Cleared, Level, Wooded
Patio And Porch Features
Deck, Porch
Price History
| Date | Event | Price |
|---|---|---|
07/22/2026 Source: | Pending | $899,000 $486/sqft |
07/08/2026 Source: | Price Decreased | $899,000 -1.21% $486/sqft |
06/30/2026 Source: | Listed for Sale | $910,000 $492/sqft |
06/27/2026 Source: | Pending | $910,000 -3.19% $492/sqft |
06/12/2026 Source: | Listed for Sale | $940,000 $509/sqft |

Nearby Homes




Find Homes by Property Features in Orleans, MA
Nearby New Homes For Sale
Nearby Pre-Owned Homes For Sale

Based on information from the Cape Cod and Islands Multiple Listing Service, Inc. through Oct 09, 2026, 02:30PM. Information is provided exclusively for consumers’ personal, non-commercial use, it may not be used for any purpose other than to identify prospective properties consumers may be interested in purchasing, and the data is deemed reliable but is not guaranteed accurate by the MLS. This website may not include listings or property addresses of sellers who have directed their listing brokers to withhold their listing or their property address from display on the Internet. © 2026 Cape Cod & Islands Multiple Listing Service, Inc. All rights reserved.
 Advertising Broker: Derek Greene | The Greene Realty Group