The Greene Realty
Powered by 
- 7
- Overview
- Description
- Property Details
- Location
- Facts & Features
- Getting Around
- Nearby Homes
 Price Drop: $25K (10/20)
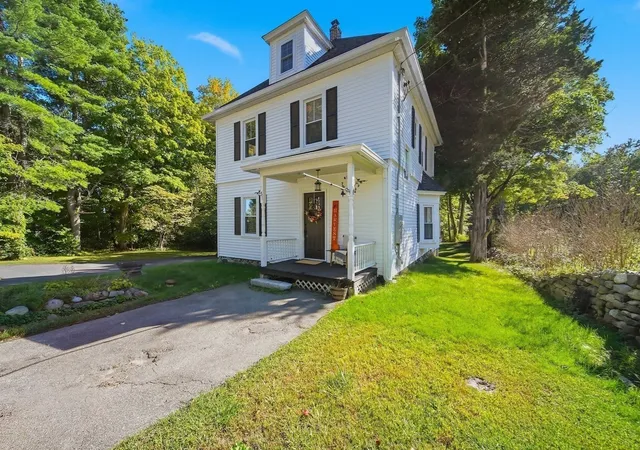

Street View
$724,900
Monthly Est:$3,608
 3 Beds
 2 Baths
2 full baths
 2,078sqft
51 Main St, Atkinson, NH 03811
$724,900
$3,608/moEst:
Get Pre-Approved
Single Family Residence
Built in 1912
$-- HOA
2 acres lot
$349/sq.ft
Description
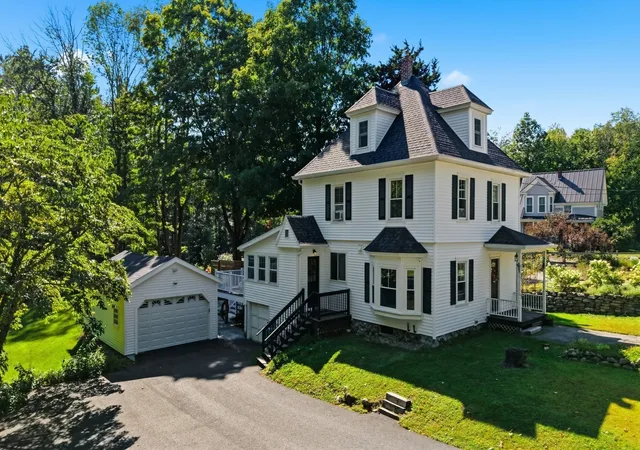
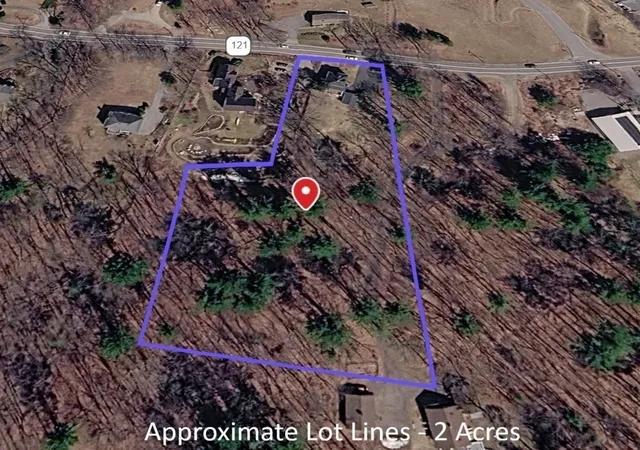
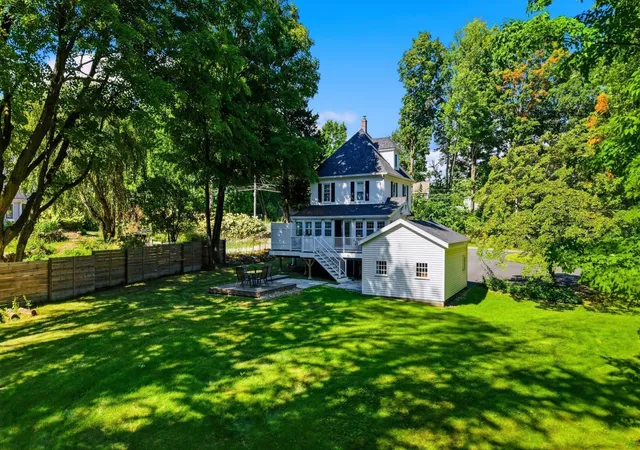
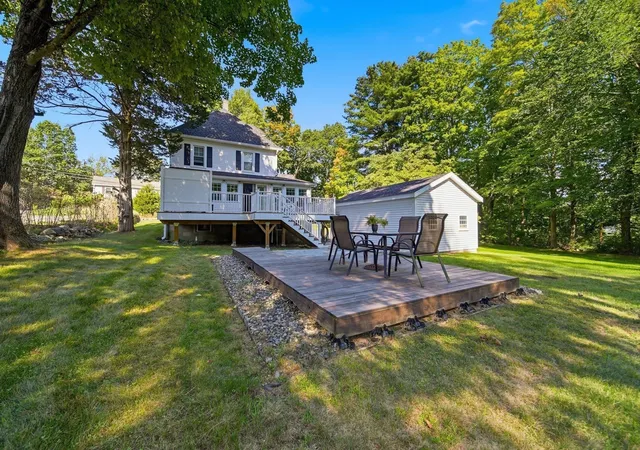
1912 character. 2026 mindset. A century of character paired with extensive modern upgrades. The heart of the home is the completely remodeled kitchen complemented by two fully remodeled bathrooms and the upgrades continue where they matter most: Wide pine floors and hardwoods preserved or refinished, new furnace, new water heater, new water softener, reverse osmosis filtration system, and a complete electrical rewire with upgraded 200-amp service. The house and detached garage also feature new roofing and siding, along with a new garage door and chimney/liner. Remodeled kitchen features granite counters, classic herringbone tile backsplash, white wood cabinetry with soft-close, stainless appliances, and remodeled baths feature plank flooring, tiled showers, one with rain head, and custom glass door. The first-floor offers a dining area, separate living and sun/family rooms and the convenience of first-floor laundry/bath, while the second-floor features three bedrooms, all with hardwood floors, plus a full bath. The finished third floor provides additional flexible space for a home office, hobby room, guest space or what ever suits your lifestyle. Outside, enjoy the spacious new composite deck overlooking the expansive backyard, with a new stone patio creating an inviting setting for outdoor entertaining and everyday enjoyment. A new expanded and large paved circular driveway leads to the detached garage. Set on 2 acres in desirable Atkinson, this is a rare opportunity to own a home where historic character meets substantial, thoughtful updating - with quality, functionality and modern amenities in mind. Character you can't recreate. Updates you don't have to make. Assumable VA loan at 3.5% interest rate, subject to lender/VA approval and other requirements.
- Houzeo last checked: 12 hours ago
- Listing updated: October 22, 2026 at 7:30 am
- Listing Provided by: Catherine Zerba (617) 688-6024 | Keller Williams Gateway Realty (603) 912-5470
- Source: MLS Property Information Network-MA | MLS#: 73582299

Property Details
Status
Pending
Type
Single Family Residence
No. of Stories
-
County
City
Neighborhood
--
Year Built
1912
HOA Fees
-
Finished Area
2,078 sqft
Lot Size
2 acres lot
Basement Area
- sqft
MLS Name
MLS Property Information Network
MLS Number
73582299
MLS Status
Under Agreement
Days on Market
39

Continue Your Journey in App
Find your dream home, receive real-time updates, and many more!
Continue Your Journey in App
Find your dream home, receive real-time updates, and many more!
Location
Facts & Features
Rooms
Bedrooms & bathrooms
Bedrooms: 3
Bathrooms: 2
Interior
Exterior Features
Deck Composite, Patio
Appliances
Range, Dishwasher, Microwave, Refrigerator, Washer, Dryer, Range Hood
Flooring
Wood, Hardwood
Cooling
None
Interior Features
Bonus Room
Sewer
Private Sewer
Heating
Oil
Construction
Year Built
Year Built: 1912
Home type
Single Family Residence
Foundation Details
Block, Stone
Roof
Shingle
Architectural Style
Colonial
Utilities & Energy
Water Source
Private
Basement
Walk Out Access
Parking Features
Detached, Paved Drive, Off Street, Driveway
Electric
Circuit Breakers, 200+ Amp Service
Other Features
Lot Features
Level
Patio And Porch Features
Deck Composite, Patio
Price History
| Date | Event | Price |
|---|---|---|
10/22/2026 Source: | Contingent (Active Under Contract) | $724,900 $349/sqft |
10/20/2026 Source: | Pending | $724,900 -3.33% $349/sqft |
09/24/2026 Source: | Listed for Sale | $749,900 +85.21% $361/sqft |
03/01/2022 Source: | Sold | $404,900 $195/sqft |


Nearby Homes
Find Homes by Property Features in Atkinson, NH

Based on information provided to and compiled by MLS Property Information Network, Inc. covering through Nov 02, 2026, 02:15PM. The property listing data and information, or the Images, set forth herein were provided to MLS Property Information Network, Inc. from third-party sources, including sellers, lessors and public records, and were compiled by MLS Property Information Network, Inc. The property listing data and information, and the Images, are for the personal, non-commercial use of consumers having a good faith interest in purchasing or leasing listed properties of the type displayed to them and may not be used for any purpose other than to identify prospective properties which such consumers may have a good faith interest in purchasing or leasing. MLS Property Information Network, Inc. and its subscribers disclaim any and all representations and warranties as to the accuracy of the property listing data and information, or as to the accuracy of any of the Images, set forth herein. All information provided is deemed reliable, but is not guaranteed to be accurate and should be independently verified. © 2026 MLS Property Information Network, Inc. All Rights Reserved.
 Advertising Broker: Derek Greene | The Greene Realty Group
