- Overview
- Description
- Property Details
- Location
- Facts & Features
- Getting Around
- Nearby Homes

Street View
$695,000
Monthly Est:$3,459
 3 Beds
 3 Baths
2 full baths + 1 half bath
 2,852sqft
51 Nordic Ln, Defiance, MO 63341
$695,000
$3,459/moEst:
Get Pre-Approved
Single Family Residence
Built in 1980
$-- HOA
3 acres lot
$244/sq.ft
Description
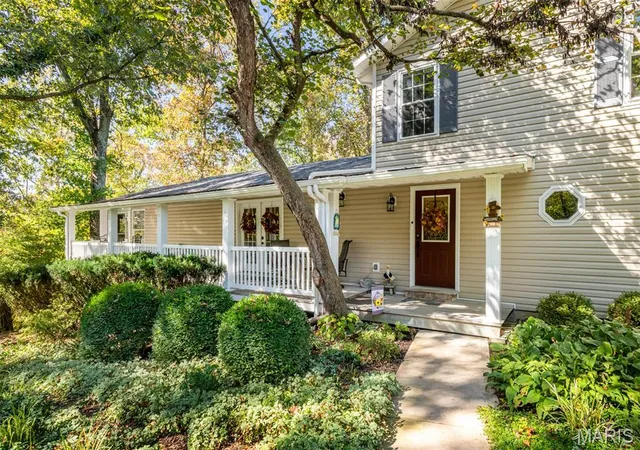
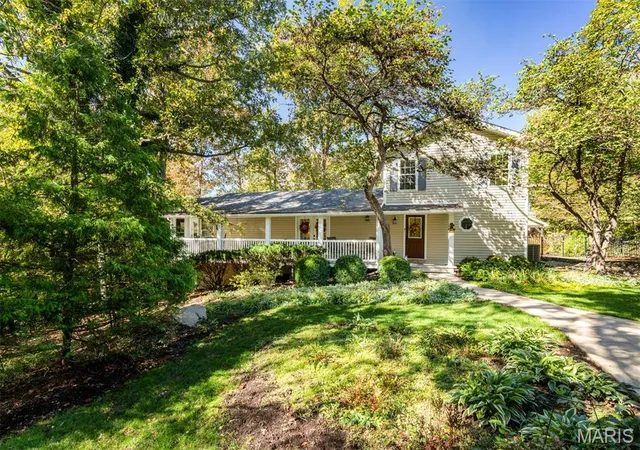
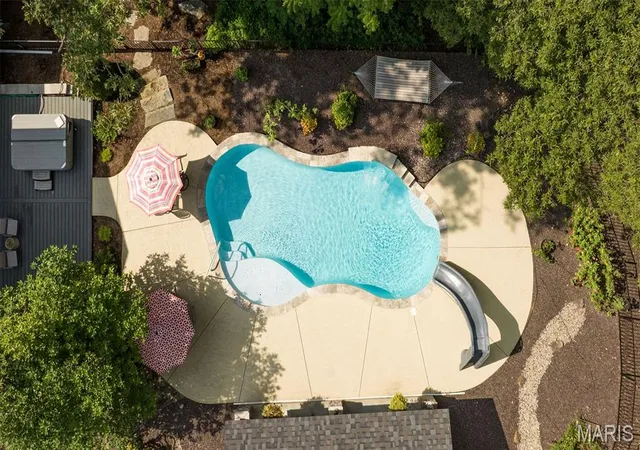
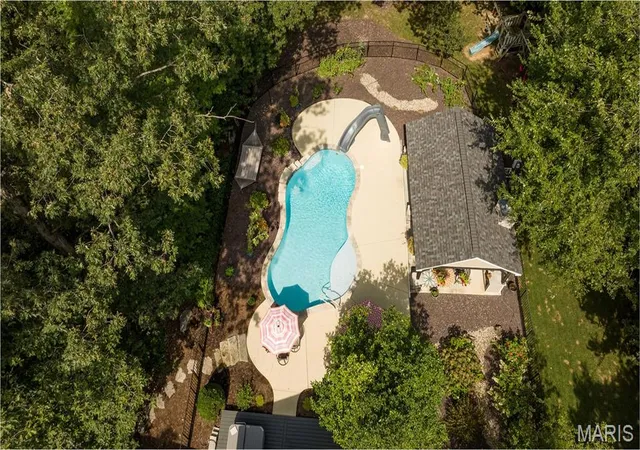
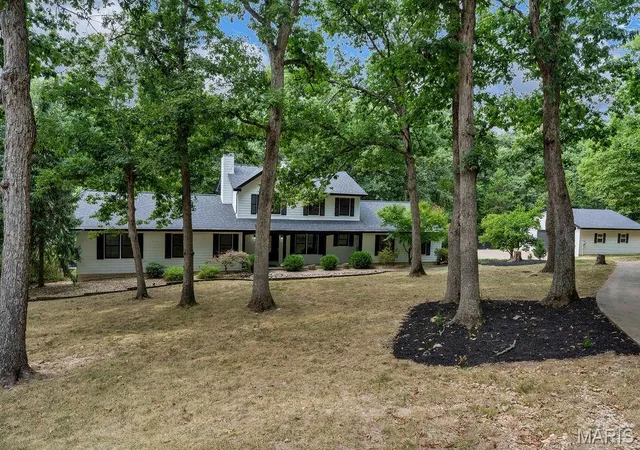
Welcome to your dream home - a stunning, cozy, country home nestled in the middle of the woods on 3 acres. The newest addition is the August, 2026 upgraded, county approved septic system. This home is an oasis located in St. Charles County wine country, minutes from some of St. Charles ’best hiking & biking trails! This outdoor play scape was designed with the outdoors lover in mind and has ample green-space to enjoy. This remarkable property features an inviting inground HEATED Gunite pool complete with a fun slide and beautiful cabana equipped with a wood burning stone fireplace, refrigerator and TV - ideal for relaxing or entertaining friends and family year-round. You & your family could be swimming now!
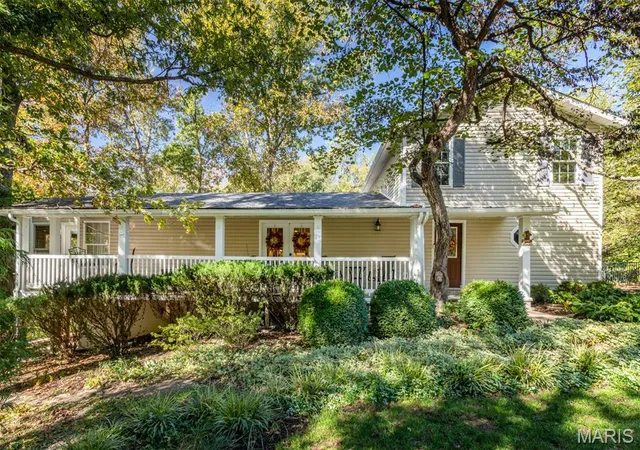
Step inside to discover a comfortable 3-bedroom, 2.5 bath residence designed for modern living. The open-concept kitchen is the heart of the home and showcases custom, Thomasville soft-close cabinetry with pull-outs, under-cabinet lights, quartz countertops, granite sinks, stone backsplash, stainless steel appliances with a double-oven range and ample workspace. The kitchen has two pantries, a wet bar with a beverage refrigerator, and beautiful glass front cabinets. Enjoy casual dining at the breakfast bar or more formal dining in the spacious, adjacent dining room which opens to the beautiful covered front porch. The family room is truly stunning, highlighted by authentic barn wood accent walls, a rustic stone, vent-free, gas fireplace and direct access to the deck and pool area - creating another inviting space for relaxation and entertainment. The main level boasts a spacious primary suite with access to both a half bath and a full bath, along with a private entry to a fabulous sunroom that connects to both the covered front porch and private side deck. The sunroom has all Pella windows with inside window shades and offers all season, year-round comfort. Laundry is conveniently located on the main floor. Upstairs you will find two spacious bedrooms with a large, full bath, providing comfortable accommodations for family or guests. The partially finished walk-out lower level is perfect for gatherings, featuring another wet bar, a beautiful stone, vent-free gas fireplace, and luxury COREtec vinyl plank flooring. Step outside the French doors to a peaceful covered patio.
Outdoor amenities abound with a two-car detached garage/workshop, storage shed, and a versatile two-car carport. The grounds are breathtaking, enhanced by professional landscaping and an irrigation system for easy maintenance with no water bill. Exterior updates include new roof, siding and gutters in 2024 and a new composite deck installed in 2025.
You will enjoy the peace and privacy of a serene country road shared with just 2 other homes, yet benefit from a close-in location which puts shopping and dining within easy reach. The best days at 51 Nordic Lane are rainy ones as you relax on the large covered front porch or under cover of the pool cabana! If you love the outdoors and are looking for a perfect combination of tranquility, comfort and convenience, this exceptional home delivers on every level.
- Houzeo last checked: 7 hours ago
- Listing updated: September 7, 2026 at 5:31 am
- Listing Provided by: Mary Bay (314) 973-4278 | Coldwell Banker Realty - Gundaker (636) 394-9300
- Source: MARIS MLS-MO | MLS#: MIS26023721

Property Details
Status
Active
Type
Single Family Residence
No. of Stories
-
County
City
Neighborhood
--
Year Built
1980
HOA Fees
-
Finished Area
2,852 sqft
Lot Size
3 acres lot
Basement Area
- sqft
MLS Name
MARIS MLS
MLS Number
MIS26023721
MLS Status
Active
Days on Market
174
Cumulative Days on Market
17

Continue Your Journey in App
Find your dream home, receive real-time updates, and many more!
Download App
Continue Your Journey in App
Find your dream home, receive real-time updates, and many more!
Location
Facts & Features
Rooms
Bedrooms & bathrooms
Bedrooms: 3
Bathrooms: 3
Dining Room
Level: Main
Area: 240.00 Square Feet
Dimensions: 16x15
Family Room
Level: Main
Area: 486.00 Square Feet
Dimensions: 27x18
Kitchen
Level: Main
Area: 195.00 Square Feet
Dimensions: 15x13
Primary Bedroom
Level: Main
Area: 288.00 Square Feet
Dimensions: 18x16
Primary Bathroom
Level: Main
Area: 20.00 Square Feet
Dimensions: 5x4
Bathroom 2
Level: Main
Area: 96.00 Square Feet
Dimensions: 12x8
Sunroom
Level: Main
Area: 170.00 Square Feet
Dimensions: 17x10
Bedroom
Level: Upper
Area: 130.00 Square Feet
Dimensions: 13x10
Bedroom
Level: Upper
Area: 117.00 Square Feet
Dimensions: 9x13
Recreation Room
Level: Basement
Area: 910.00 Square Feet
Dimensions: 35x26
Storage
Level: Basement
Area: 285.00 Square Feet
Dimensions: 19x15
Interior
Interior Features
Breakfast Bar, Ceiling Fan(s), Chandelier, Custom Cabinetry, Entrance Foyer, Natural Woodwork, Open Floorplan, Pantry, Recessed Lighting, Separate Dining, Separate Shower, Solid Surface Countertop(s), Storage, Tub, Wet Bar
Sewer
Septic Tank
Window Features
Double Pane Windows
Heating
Electric, Heat Pump
Flooring
Carpet, Ceramic Tile, Luxury Vinyl, Slate, Wood
Appliances
Dishwasher, Free Standing Freezer, Microwave, Double Oven, Free Standing Electric Oven, Refrigerator, Free Standing Refrigerator, Bar Fridge
Exterior Features
Garden, Private Yard, Storage
Cooling
Ceiling Fan(s), Central Air, Heat Pump, Zoned
Construction
Year Built
Year Built: 1980
Home type
Single Family Residence
Construction Materials
Vinyl Siding
Architectural Style
Rustic, Traditional
Foundation Details
Concrete Perimeter
Utilities & Energy
Electric
Other
Utilities
Electricity Connected, Propane
Basement
Concrete, Partially Finished, Sump Pump, Walk Out Access
Pool Features
Cabana, Gunite, Heated, In Ground, Outdoor Pool
Water Source
Well
Fireplace Features
Basement, Family Room, Outside, Propane, Wood Burning
Parking Features
Additional Parking, Detached, Detached Carport, Garage
Other Features
Lot Features
Adjoins Wooded Area, Garden, Heavy Woods, Landscaped, Many Trees, Sprinklers In Front, Sprinklers In Rear
Disclosures
See Seller's Disclosure
Subdivision Name
Us Surv 937
Price History
| Date | Event | Price |
|---|---|---|
08/22/2026 Source: | Listed for Sale | $695,000 $244/sqft |
05/13/2026 Source: | Listing Removed | $695,000 $244/sqft |
04/25/2026 Source: | Pending | $695,000 $244/sqft |
04/20/2026 Source: | Listing Removed | $695,000 $244/sqft |
04/20/2026 Source: | Coming Soon | $695,000 +1.46% $244/sqft |

Show more
Nearby Homes
Find Homes by Property Features in Defiance, MO


Based on information from Mid America Regional Information Systems, Inc. through Oct 12, 2026, 10:30AM. All data is obtained from various sources and may not have been verified by broker or MLS GRID. Supplied Open House Information is
subject to change without notice. All information should be independently reviewed and verified for accuracy. Properties may or may not be listed by the office/agent presenting the information. Some IDX listings have been excluded from this website.
Properties displayed may be listed or sold by various participants in the MLS. Property data presented reflect information otherwise available from public records. The REALTOR® providing this information may not have represented the buyer or seller
in some or all of the transactions.
IDX information is provided exclusively for consumers’ personal noncommercial use, that it may not be used for any purpose other than to identify prospective properties consumers may be interested in purchasing, that the data is deemed reliable but is not guaranteed by MLS GRID, and that the use of the MLS GRID Data may be subject to an end user license agreement prescribed by the Member Participant’s applicable MLS if any and as amended from time to time. © 2026 Mid America Regional Information Systems, Inc. All Rights Reserved.
 Advertising Broker: Nicholas Huscroft | Chosen Realty