- Overview
- Description
- Property Details
- Location
- Facts & Features
- Getting Around
- Nearby Homes


Listed by: Beverly Russo | Realty One Group Next Level (888) 888-7653
$589,000
Monthly Est:$2,932
 4 Beds
 2 Baths
2 full baths
 1,950sqft
51 Priest Rd, Nottingham, NH 03290
$589,000
$2,932/moEst:
Get Pre-Approved
Single Family Residence
Built in 1991
$-- HOA
5.1 acres lot
$302/sq.ft
Description
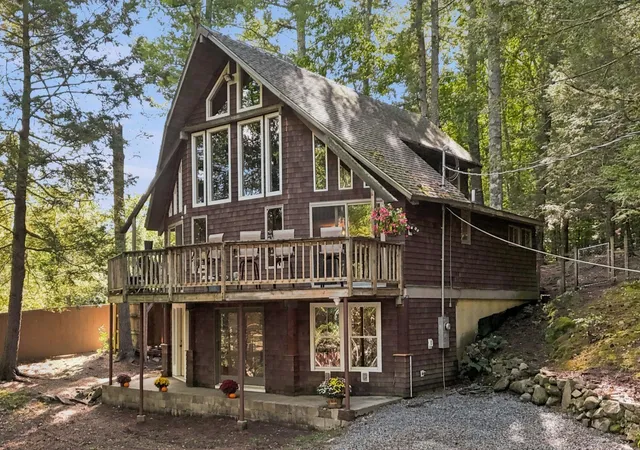
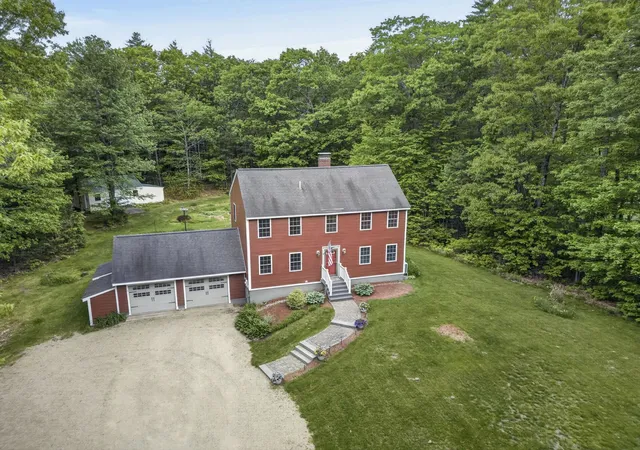
Welcome home to 51 Priest Road. Imagine living in a 4 bedroom Colonial on a quiet road surrounded by 5.1 beautifully wooded acres in Nottingham! A crackling wood fire greets you as you kick off your shoes in the tiled foyer. You can feel the sunshine warm your face (and your spirits) as you enter the dining room which has impressive vaulted ceilings, hardwood flooring and large windows. Pull up a counter stool at the large kitchen island to enjoy breakfast or take your meal out on the oversized deck and enjoy the private back yard, fresh air and hot tub. Do you have a hankering for a massive sectional couch? It will fit in this living room! Snuggle on the couch for movie night or recline and watch the game on the big screen. To finish out the first floor there is a full bathroom with gorgeous tile and a marble topped sink as well as an office/playroom or 5th bedroom, you get to decide. Hardwood or tile floors throughout the first floor. Ascend the oak stairway and discover the primary bedroom with a sliding door that leads out to its own balcony where you can relax and rejuvenate and there is a conjoining en suite bathroom. There are 3 additional good sized bedrooms on the second floor all with vaulted ceilings. That is a total of 5 possible bedrooms! The town tax card reflects a 3 bedroom septic. Located near hiking trails, Nottingham elementary school, UNH and Pawtuckaway state park, 20 minutes to Dover, 35 minutes to Portsmouth. This is a very private, peaceful country setting which is hard to come by!
- Houzeo last checked: 6 minutes ago
- Listing updated: October 17, 2026 at 5:56 pm
- Source: NEREN/Prime MLS-NH | MLS#: 5114439

Property Details
Status
Active
Type
Single Family Residence
No. of Stories
-
County
City
Neighborhood
--
Year Built
1991
HOA Fees
-
Finished Area
1,950 sqft
Lot Size
5.1 acres lot
Basement Area
- sqft
MLS Name
NEREN/Prime MLS
MLS Number
5114439
MLS Status
(10) Active - Active
Days on Market
2

Continue Your Journey in App
Find your dream home, receive real-time updates, and many more!
Download App
Continue Your Journey in App
Find your dream home, receive real-time updates, and many more!
Location
Facts & Features
Rooms
Bedrooms & bathrooms
Bedrooms: 4
Bathrooms: 2
Interior
Cooling
None
Interior Features
Dining Area, Wood Fireplace, Hot Tub, Kitchen Island, Primary Br W/ Ba, Natural Light, Vaulted Ceiling(s), Basement Laundry
Appliances
Dishwasher, Dryer, Electric Range, Refrigerator, Washer, Electric Water Heater
Sewer
Leach Field, Septic Tank
Heating
Propane, Wood, Hot Air
Exterior Features
Balcony, Deck, Hot Tub
Flooring
Carpet, Ceramic Tile, Hardwood
Construction
Year Built
Year Built: 1991
Home type
Single Family Residence
Foundation Details
Poured Concrete
Property Condition
Existing
Architectural Style
Colonial
Roof
Asphalt Shingle
Construction Materials
Wood Frame, Vinyl Siding
Utilities & Energy
Water Source
Drilled Well
Electric
200+ Amp Service
Utilities
Cable, Propane
Basement
Concrete, Full, Walk Out Access, Interior Entry, Exterior Entry, Basement Stairs
Other Features
Lot Features
Country Setting, Landscaped, Secluded, Wooded, Near Paths, Near Atv Trail, Near School(s)
Price History
| Date | Event | Price |
|---|---|---|
10/17/2026 Source: | Listed for Sale | $589,000 +118.23% $302/sqft |
11/19/2015 Source: | Sold | $269,900 $138/sqft |

Nearby Homes
Find Homes by Property Features in Nottingham, NH


Based on information from PrimeMLS Inc. through Oct 18, 2026, 06:30AM. This display of listings may or may not be the entire Compilation from the PrimeMLS database, and PrimeMLS does not guarantee the accuracy of such information. The listing broker's offer of compensation is made only to other real estate licensees who are participant members of PrimeMLS. This information is deemed reliable, but not guaranteed. The data relating to real estate displayed on this display comes in part from the IDX Program of PrimeMLS. The information being provided is for consumers' personal, non- commercial use and may not be used for any purpose other than to identify prospective properties consumers may be interested in purchasing. Data last updated Oct 18, 2026, 06:30AM. © 2026 PrimeMLS, Inc. All Rights Reserved.
 Advertising Broker: Derek Greene | The Greene Realty Group
