- Overview
- Description
- Property Details
- Location
- Facts & Features
- Getting Around
- Nearby Homes
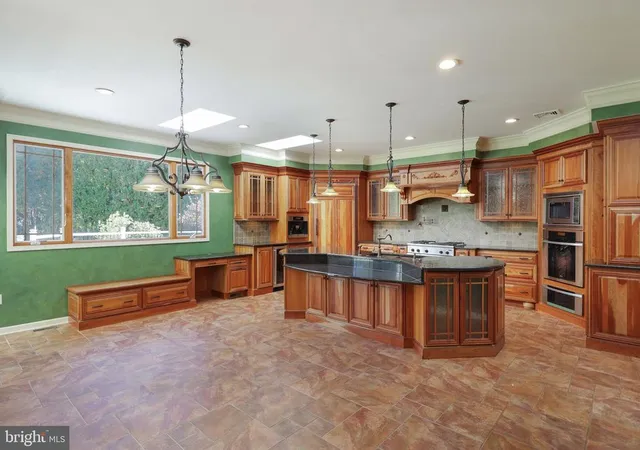

Street View
$840,000
Monthly Est:$4,181
 4 Beds
 3 Baths
2 full baths + 1 half bath
 3,601sqft
51 Stonehedge Dr, Hightstown, NJ 08520
$840,000
$4,181/moEst:
Get Pre-Approved
Single Family Residence
Built in 1995
$-- HOA
20,482 sqft lot
$233/sq.ft
Description
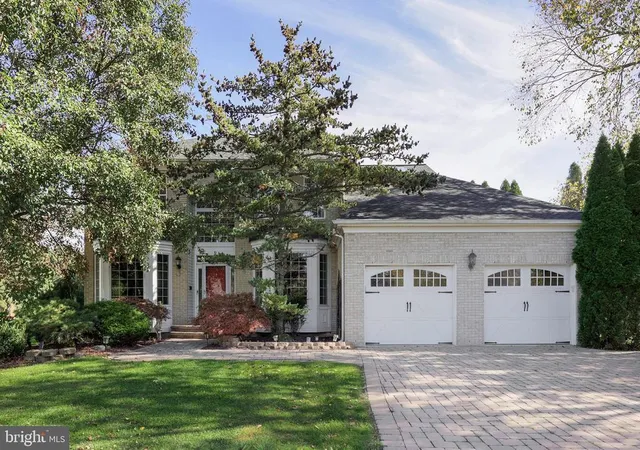
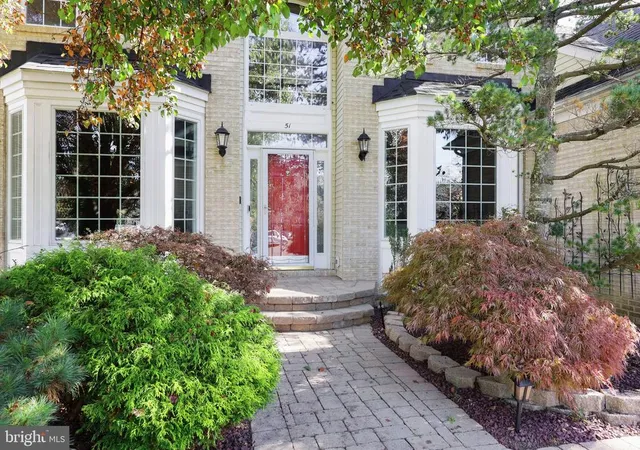
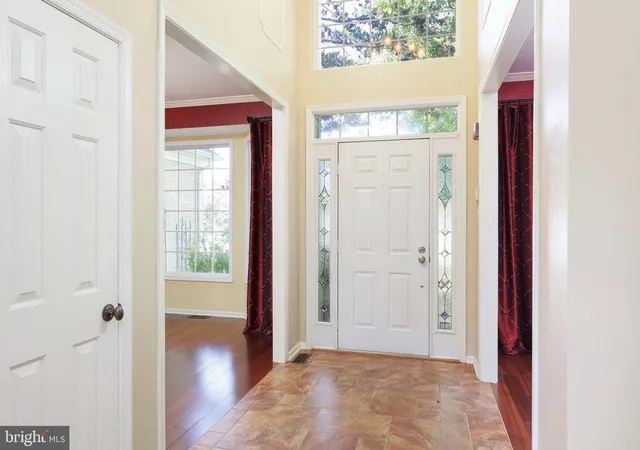
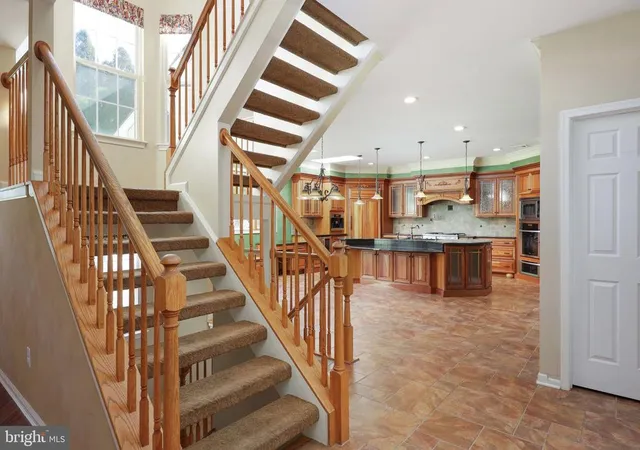
A very rare find! Come visit this beautiful Colonial on a sprawling 0.47 acre property at the end of a cul-de-sac. Enjoy privacy and a park-like yard from your rear composite deck. 51 Stonehedge Drive includes 4 bedrooms, 2 1/2 bathrooms, a 2-car attached garage, and a full finished basement. The eat-in-kitchen is a chef's masterpiece, with endless cabinetry and a massive center island. The primary suite includes a walk-in-closet with custom closetry and a spa-style primary bathroom, featuring a double-vanity AND a double-shower. Other features include an enormous family room with fireplace, formal living and dining rooms, and a first-floor laundry room. Enjoy a life in sunlight with a window-lined stairwell and open spaces throughout this warm and welcoming home! Updates include a new roof, HVAC system, and hot water heater all installed in 2025.
- Houzeo last checked: 14 minutes ago
- Listing updated: November 13, 2026 at 5:48 pm
- Listing Provided by: Brandon Daunno (732) 910-3359 | Daunno Realty Services LLC (732) 396-3995
- Source: Bright MLS-NJ | MLS#: NJME2085388

Property Details
Status
Pending
Type
Single Family Residence
No. of Stories
-
County
City
Neighborhood
--
Year Built
1995
HOA Fees
-
Finished Area
3,601 sqft
Lot Size
20,482 sqft lot
Basement Area
- sqft
MLS Name
Bright MLS
MLS Number
NJME2085388
MLS Status
PENDING-BRIGHT
Days on Market
18

Continue Your Journey in App
Find your dream home, receive real-time updates, and many more!
Continue Your Journey in App
Find your dream home, receive real-time updates, and many more!
Location
Facts & Features
Rooms
Bedrooms & bathrooms
Bedrooms: 4
Bathrooms: 3
Interior
Interior Features
Kitchen Gourmet
Appliances
Built In Range, Dishwasher, Washer/dryer Stacked, Refrigerator
Cooling
Central A/c
Flooring
Wood, Tile/brick
Heating
90% Forced Air
Sewer
Public Sewer
Construction
Year Built
Year Built: 1995
Home type
Single Family Residence
Foundation Details
Concrete Perimeter
Roof
Architectural Shingle
Construction Materials
Frame
Property Condition
Excellent
Architectural Style
Colonial
Utilities & Energy
Electric
200+ Amp Service
Water Source
Public
Parking Features
Concrete Driveway
Basement
Fully Finished
Other Features
Lot Features
Backs To Trees, Cul De Sac
Subdivision Name
Sheffield Manor
Price History
| Date | Event | Price |
|---|---|---|
11/13/2026 Source: | Pending | $840,000 $233/sqft |
10/23/2026 Source: | Price Decreased | $840,000 -3.34% $233/sqft |
09/21/2026 Source: | Price Decreased | $869,000 -2.35% $241/sqft |
07/10/2026 Source: | Price Decreased | $889,900 -4.21% $247/sqft |
07/10/2026 Source: | Price Increased | $929,000 +6.90% $258/sqft |

Show more
Nearby Homes
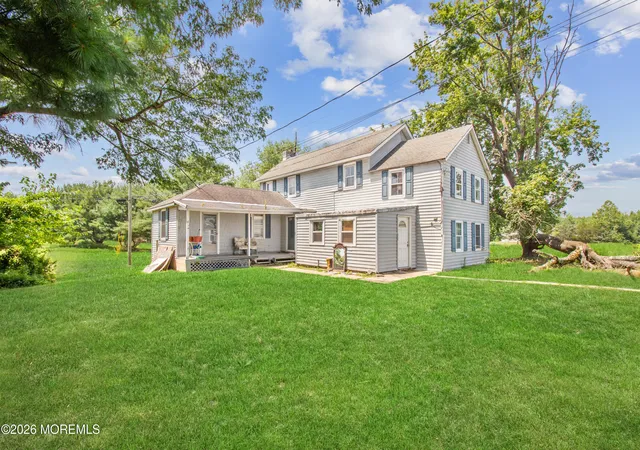

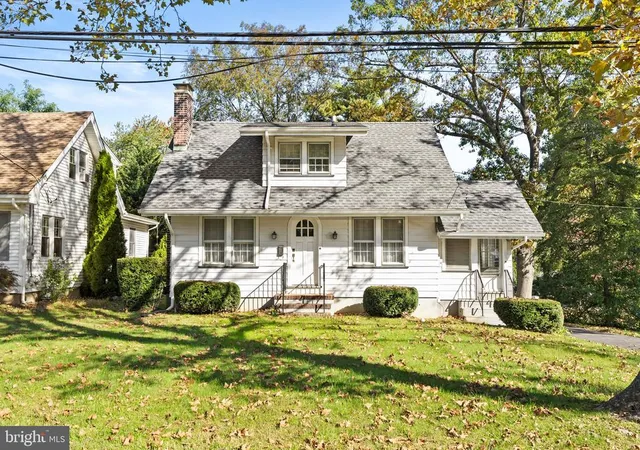
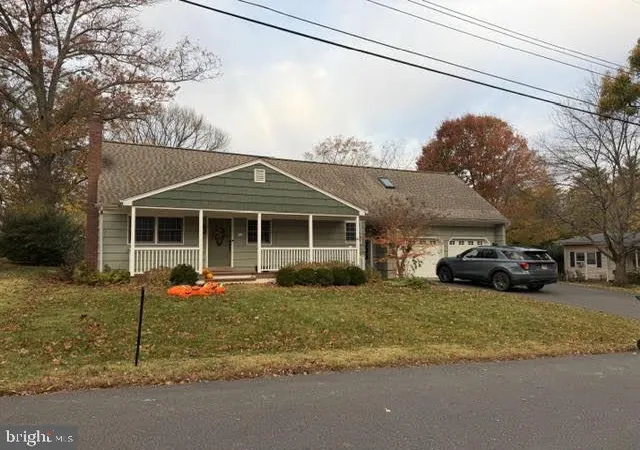

Find Homes by Property Features in Hightstown, NJ
Nearby New Homes For Sale


Based on information from Bright MLS through Nov 15, 2026, 01:30PM. Listing information is from various brokers who participate in the Bright MLS IDX program and not all listings may be visible on the site. The property information being provided on or through the website is for the personal, non-commercial use of consumers and such information may not be used for any purpose other than to identify prospective properties consumers may be interested in purchasing. Some properties which appear for sale on the website may no longer be available because they are for instance, under contract, sold or are no longer being offered for sale. Property information displayed is deemed reliable but is not guaranteed. IDX information is provided exclusively for personal, non-commercial use, and may not be used for any purpose other than to identify prospective properties consumers may be interested in purchasing. Information is deemed reliable but not guaranteed. © 2026 Bright MLS, Inc. All Rights Reserved. Click here for more information
 Advertising Broker: Joe Hawkins | Hawkins Real Estate Services
