- Overview
- Description
- Property Details
- Location
- Facts & Features
- Getting Around
- Nearby Homes

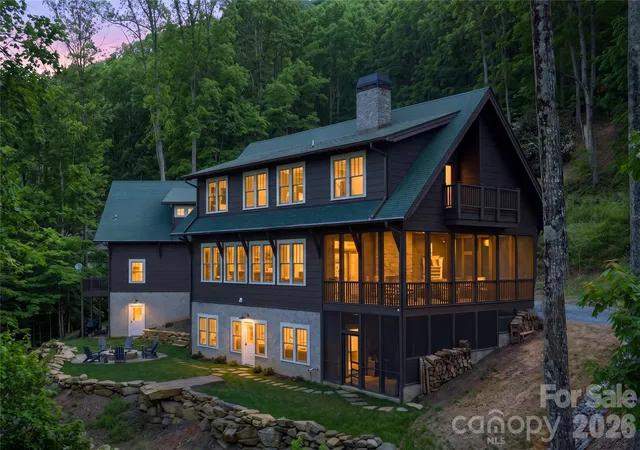
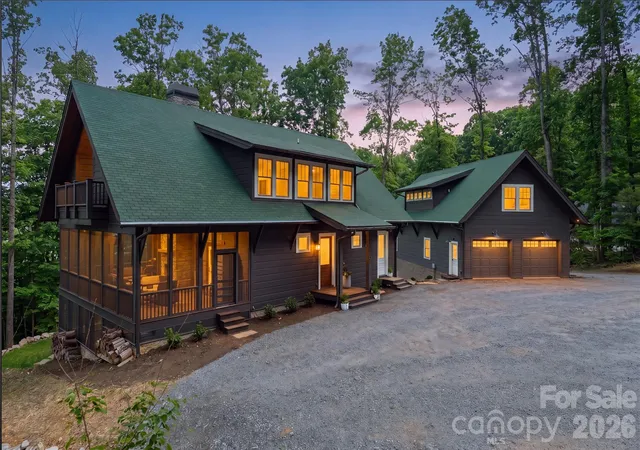
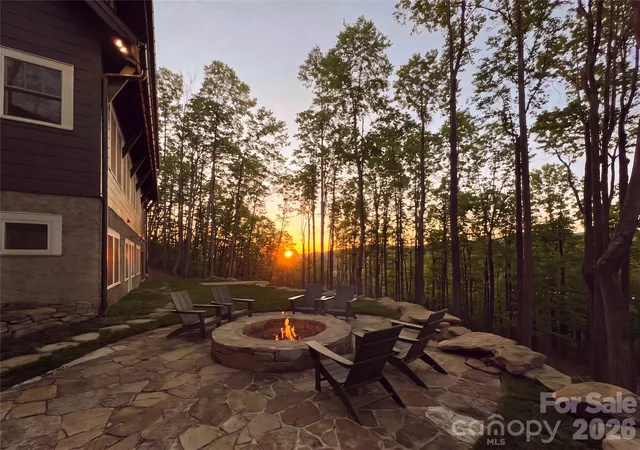
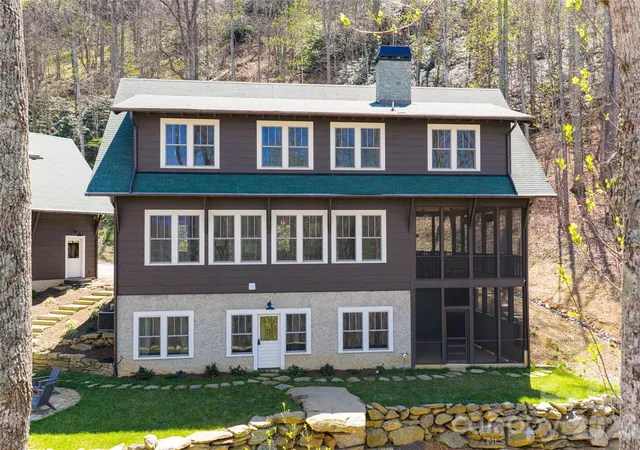


$1,895,000
Monthly Est:$9,432
 5 Beds
 5 Baths
4 full baths + 1 half bath
 3,492sqft
51 Summit Rd, Swannanoa, NC 28778
$1,895,000
$9,432/moEst:
Get Pre-Approved
Single Family Residence
Built in 2021
$-- HOA
2.75 acres lot
$543/sq.ft
Description
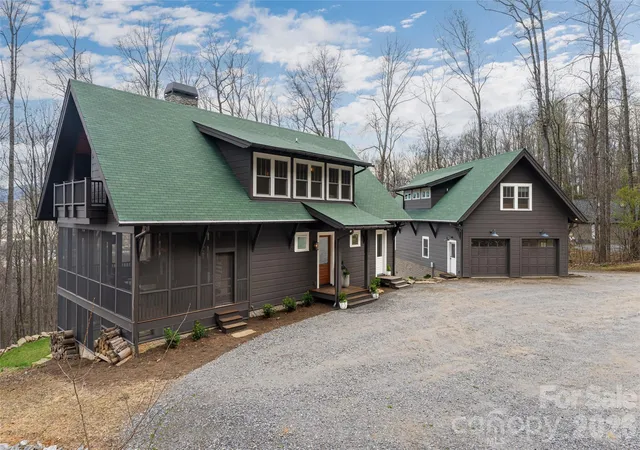
Home back on the market - No Fault of the Seller. Timeless mountain architecture meets exceptional craftsmanship in this one-of-a-kind retreat, where every detail has been thoughtfully designed for elegant living and effortless entertaining. Soaring ceilings, 10-foot doors, shiplap accents, expansive windows, and seamless indoor-outdoor spaces create a warm, inviting atmosphere. Gather around the wood-burning fireplace on the screened porch or enjoy custom finishes throughout, including hickory porch ceilings milled from the property, locust decking, a black walnut kitchen island, reclaimed Lucky Strike Factory stair treads, and solid oak tongue-and-groove flooring.
The main residence offers 3 bedrooms and 2.5 baths, complemented by a beautifully finished 1-bedroom, 1-bath apartment and a private exercise studio, providing remarkable flexibility for guests, multigenerational living, or extended stays. A studio apartment and large workroom/office and workshop finish off the detached garage.
For those seeking additional opportunity, this property also offers outstanding investment potential. The three existing living spaces create multiple rental possibilities, while the acreage provides room for future expansion, including the potential for an additional cabin or conversion of the detached garage into another studio or income-producing space (buyer to verify).
Whether you're searching for a luxury mountain home, a private family compound, or a property with exceptional income potential, this is a rare opportunity just minutes from both Asheville and Black Mountain.
- Houzeo last checked: 12 hours ago
- Listing updated: October 1, 2026 at 5:08 pm
- Listing Provided by: Joellen Maurer (828) 808-8874 , Rebecca Lafunor | Real Broker, LLC (855) 450-0442
- Source: Canopy MLS | MLS#: 4367888

Property Details
Status
Active
Type
Single Family Residence
No. of Stories
-
County
City
Neighborhood
--
Year Built
2021
HOA Fees
-
Finished Area
3,492 sqft
Lot Size
2.75 acres lot
Basement Area
- sqft
MLS Name
Canopy MLS
MLS Number
4367888
MLS Status
Active
Days on Market
177
Cumulative Days on Market
155

Continue Your Journey in App
Find your dream home, receive real-time updates, and many more!
Download App
Continue Your Journey in App
Find your dream home, receive real-time updates, and many more!
Location
Facts & Features
Rooms
Bedrooms & bathrooms
Bedrooms: 5
Bathrooms: 5
Interior
Heating
Heat Pump, Propane
Sewer
Septic Installed
Interior Features
Kitchen Island, Open Floorplan, Storage, Walk In Closet(s)
Flooring
Tile, Wood
Window Features
Insulated Window(s)
Appliances
Dishwasher, Disposal, Exhaust Hood, Gas Cooktop, Gas Oven, Ice Maker, Microwave, Refrigerator, Washer/dryer
Cooling
Ceiling Fan(s), Central Air
Exterior Features
Fire Pit
Construction
Year Built
Year Built: 2021
Home type
Single Family Residence
Foundation Details
Basement
Construction Materials
Wood
Roof
Architectural Shingle
Architectural Style
Other
Utilities & Energy
Utilities
Electricity Connected, Propane
Basement
Apartment, Exterior Entry, Full, Interior Entry, Storage Space, Walk Out Access
Parking Features
Driveway, Detached Garage, Garage Door Opener, Garage Faces Front
Laundry Features
Utility Room, Laundry Room, Upper Level
Fireplace Features
Living Room, Wood Burning
Water Source
Well
Other Features
Subdivision Name
Granite Ridge
Lot Features
Private, Sloped, Wooded, Views
Patio And Porch Features
Balcony, Enclosed, Screened, Side Porch
Price History
| Date | Event | Price |
|---|---|---|
08/27/2026 Source: | Contingent (Active Under Contract) | $1,895,000 $543/sqft |
08/27/2026 Source: | Listed for Sale | $1,895,000 -2.82% $543/sqft |
07/24/2026 Source: | Price Decreased | $1,950,000 -11.36% $558/sqft |
04/10/2026 Source: | Listed for Sale | $2,200,000 $630/sqft |

Nearby Homes

Find Homes by Property Features in Swannanoa, NC
Nearby New Homes For Sale

Based on information submitted to the MLS GRID from Canopy MLS through Oct 02, 2026, 09:00AM. All data is obtained from various sources and may not have been verified by the broker or MLS GRID. Supplied Open House Information is subject to change without notice. All information should be independently reviewed and verified for accuracy. Properties may or may not be listed by the office/agent presenting the information. IDX information is provided exclusively for consumers’ personal, noncommercial use. It may not be used for any purpose other than to identify prospective properties which the consumers may be interested in purchasing. The data is deemed reliable but is not guaranteed by MLS GRID. The use of the MLS GRID Data may be subject to an end-user license agreement prescribed by the Member Participant’s applicable MLS, if any, and as amended from time to time. ©2026 Canopy MLS. All Rights Reserved.
 Advertising Broker: Nicholas Huscroft | Chosen Realty