- Overview
- Description
- Property Details
- Location
- HOA Management
- Facts & Features
- Getting Around
- Nearby Homes



$464,900
Monthly Est:$2,314
 3 Beds
 2 Baths
2 full baths
 1,817sqft
51 Sunfield Dr, Carolina Shores, NC 28467
$464,900
$2,314/moEst:
Get Pre-Approved
Single Family Residence
Built in 1980
$29.17/mo HOA
1.43 acres lot
$256/sq.ft
Description
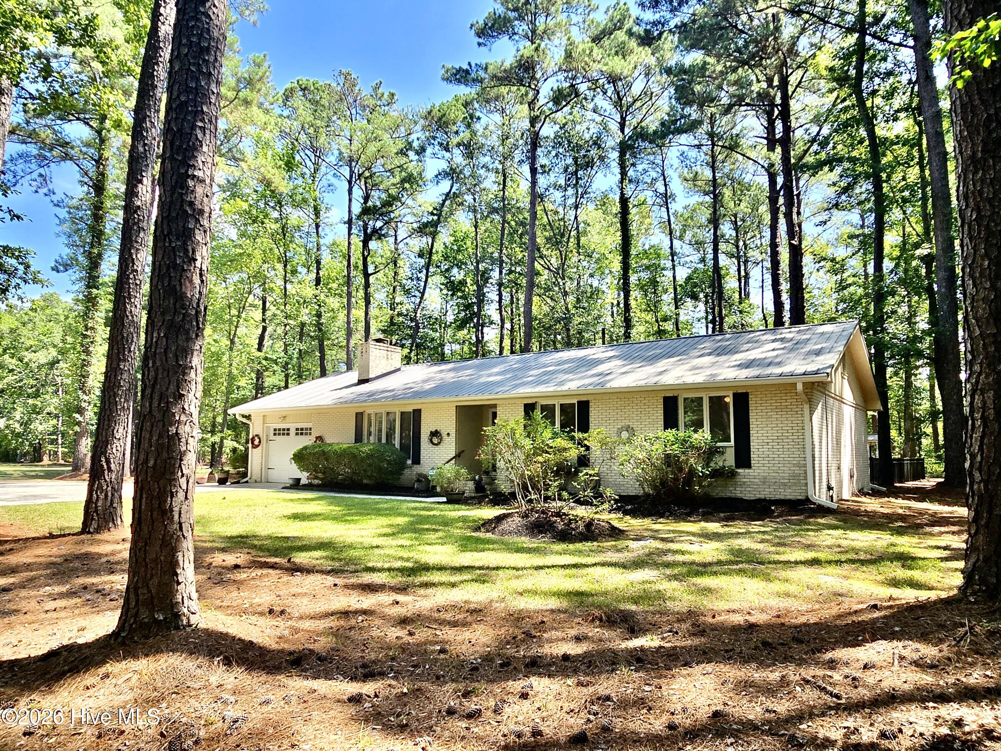
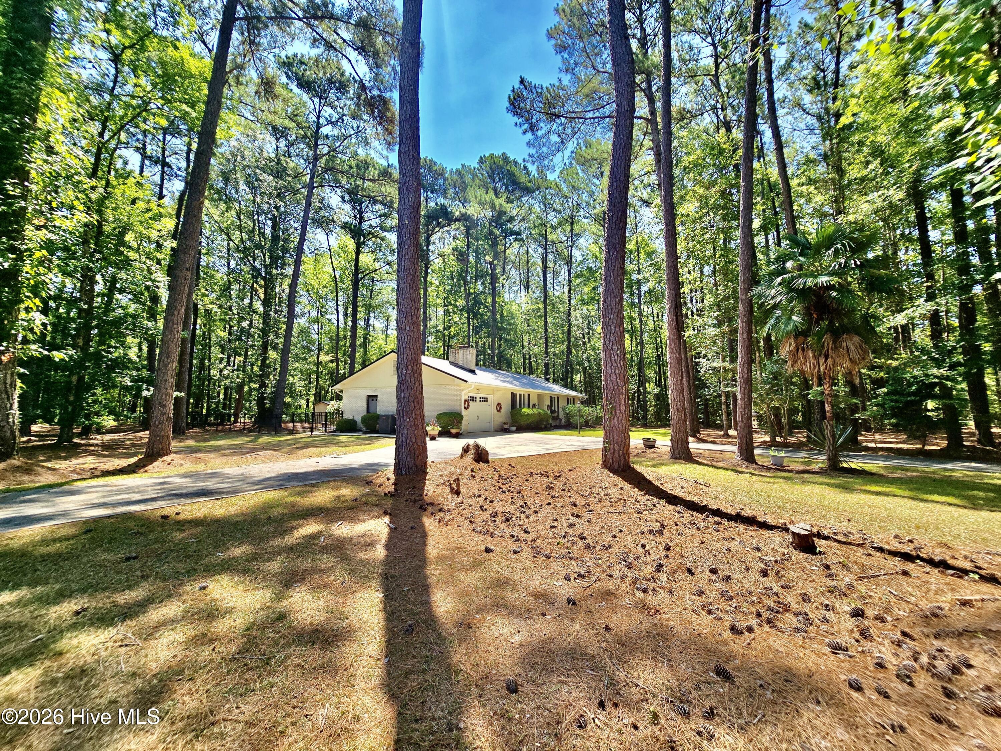
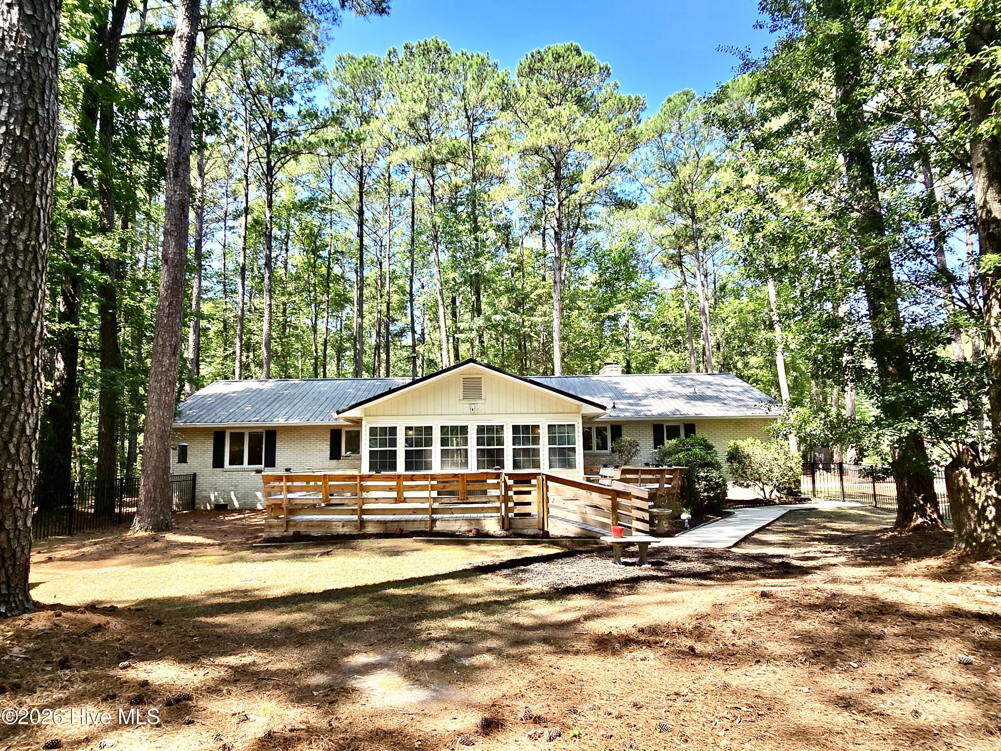
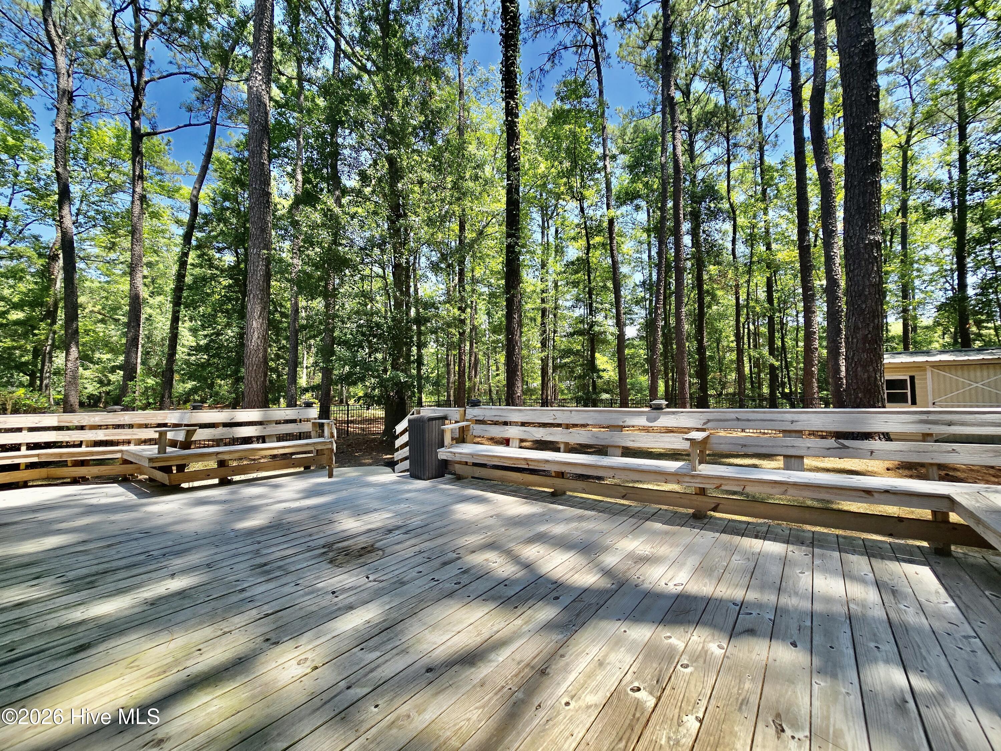
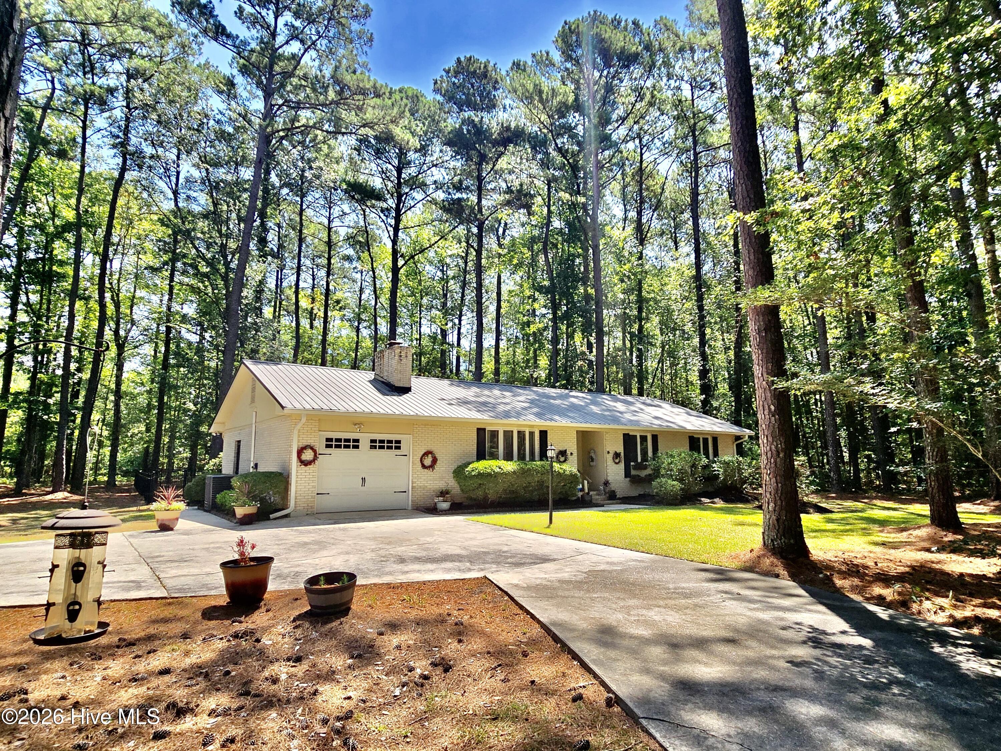
RARELY AVAILABLE - expansive 1.43-acre Corner Lot in Carolina Shores Acreage Estates! Beautiful all-brick home, surrounded by mature trees for shade and peaceful seclusion. ** The home has benefited from comprehensive exterior, Structural, and Major Systems UPGRADES, including in 2020, a Metal Roof, HVAC and Ductwork, Crawl Space Encapsulation-Sealed with Dehumidifier, Gutters, Window Glass replacement and ALL NEW Attic Insulation. Outdoor living is equally impressive with a Large Deck and Sunroom addition, partially Fenced Yard and a 12x10 Storage Shed with power. ** Inside, no detail has been overlooked. An extensive Interior Remodel completed in 2021 brought refined, modern finishes throughout, including granite kitchen countertops, stainless steel appliances, open shelving and custom cabinetry. Bamboo and luxury vinyl plank flooring with hardwoods in the bedrooms--No Carpet! Both Bathrooms have been completely REDESIGNED with elevated style. ** The property itself is a standout. 180-foot-wide by 338-foot-deep lot, with room to add a detached garage for your boat or RV. The 120-foot front driveway transitions into a side driveway for continuous L-shaped access, offering added convenience and functionality. | Carolina Shores is a well-established community offering impressive amenities with low POA dues of just $350 per year. Enjoy access to a community pool, clubhouse, pavilion, picnic area, tennis courts, pickleball, and bocce ball. The location is unbeatable--less than 6 miles to Sunset Beach and close to golf resorts, Calabash, the Intracoastal Waterway, boating, fishing, canoeing, kayaking, and easy day trips to historic downtown Wilmington or Myrtle Beach. | * Move-in ready without the expense, delays, or headaches of major updates, this home lives practically new while offering the acreage, privacy, and setting that are nearly impossible to duplicate. * Sold partially furnished if desired, this exceptional Carolina Shores property is a rare opportunity to own a thoughtfully upgraded home on a true estate-sized lot.
- Houzeo last checked: 12 minutes ago
- Listing updated: October 3, 2026 at 2:17 am
- Listing Provided by: Cheryl L Hollis (573) 645-7984 DRE #273843 | Berkshire Hathaway HomeServices Carolina Premier Properties (910) 256-0021
- Source: Hive MLS-NC | MLS#: 100577422

Property Details
Status
Active
Type
Single Family Residence
No. of Stories
1
County
City
Neighborhood
--
Year Built
1980
HOA Fees
$29.17/mo
Finished Area
1,817 sqft
Lot Size
1.43 acres lot
Basement Area
- sqft
MLS Name
Hive MLS
MLS Number
100577422
MLS Status
Active
Days on Market
132

Continue Your Journey in App
Find your dream home, receive real-time updates, and many more!
Download App
Continue Your Journey in App
Find your dream home, receive real-time updates, and many more!
Location
HOA Management
Carolina Shores POA
HOA Fees
$350/ Annually
Amenities
 Amenities and services may be covered by one or multiple associations and service providers.
 Tennis
 Pool
Pool
 Club House
 Sports Court
Meeting Room
Picnic Area
See Remarks
Disclaimer: Amenities are based on third-party information and may vary; buyers must independently verify all amenities, as information is deemed reliable but not guaranteed.
Facts & Features
Rooms
Bedrooms & bathrooms
Bedrooms: 3
Bathrooms: 2
Master Bedroom
Level: Main
Area: Square Feet
Dimensions: 155.40
Sunroom
Level: Main
Area: Square Feet
Dimensions: 184.14
Bedroom 3
Level: Main
Area: Square Feet
Dimensions: 108.78
Dining Room
Level: Main
Area: Square Feet
Dimensions: 120.31
Living Room
Level: Main
Area: Square Feet
Dimensions: 285.15
Bedroom 2
Level: Main
Area: Square Feet
Dimensions: 179.47
Kitchen
Level: Main
Area: Square Feet
Dimensions: 132.09
Interior
Exterior Features
Storm Doors, Thermal Doors
Interior Features
Master Downstairs, Entrance Foyer, Solid Surface, Ceiling Fan(s), Pantry, Walk In Shower, Blinds/shades
Heating
Wood, Heat Pump, Fireplace(s), Electric
Flooring
Lvt/lvp, Bamboo, Ceramic Tile, Hardwood
Appliances
Vented Exhaust Fan, Gas Cooktop, Electric Oven, Washer, Refrigerator, Dryer, Disposal, Dishwasher
Cooling
Central Air, Attic Fan, Ceiling Fan(s), Heat Pump
Window Features
Thermal Windows
Construction
Year Built
Year Built: 1980
Home type
Single Family Residence
Foundation Details
Crawl Space
Property Condition
Updated Remodeled
Roof
Metal
Construction Materials
Brick Veneer, Wood Frame
Utilities & Energy
Association Amenities
Clubhouse, Community Pool, Meeting Room, Party Room, Pickleball, Picnic Area, Tennis Court(s), See Remarks
Water Source
Public
Utilities
Sewer Tap Available, Fiber Optic
Laundry Features
Laundry Room
Parking Features
Garage Faces Front, Circular Driveway, Additional Parking, Garage Door Opener, On Site, Paved, Garage
Security Features
Security Lights, Security System, Cameras Included, Security System Owned
Other Features
Lot Features
Level, Corner Lot, Wooded, Landscaped, Rectangular Lot
Subdivision Name
Carolina Shores
Patio And Porch Features
Deck, Glass Enclosed
Price History
| Date | Event | Price |
|---|---|---|
08/25/2026 Source: | Price Decreased | $464,900 -2.11% $256/sqft |
08/03/2026 Source: | Price Decreased | $474,900 -2.26% $261/sqft |
06/29/2026 Source: | Price Decreased | $485,900 -2.80% $267/sqft |
06/03/2026 Source: | Price Increased | $499,900 +7.53% $275/sqft |
06/03/2026 Source: | Listed for Sale | $464,900 $256/sqft |

Nearby Homes
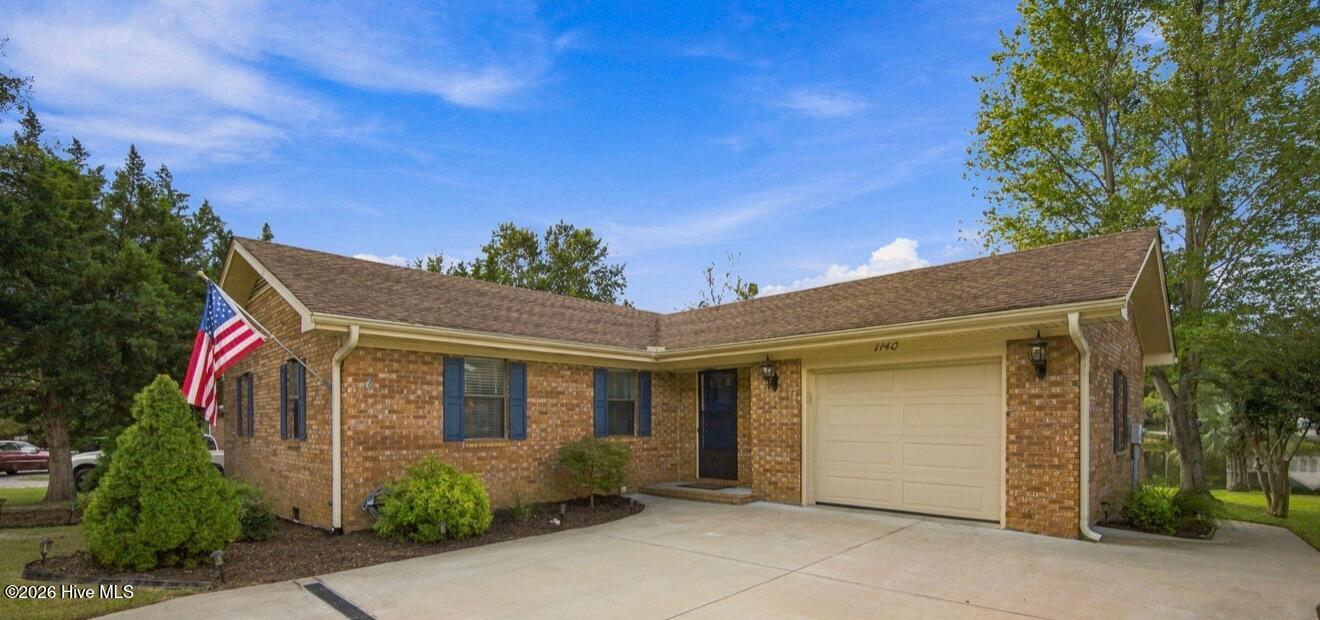
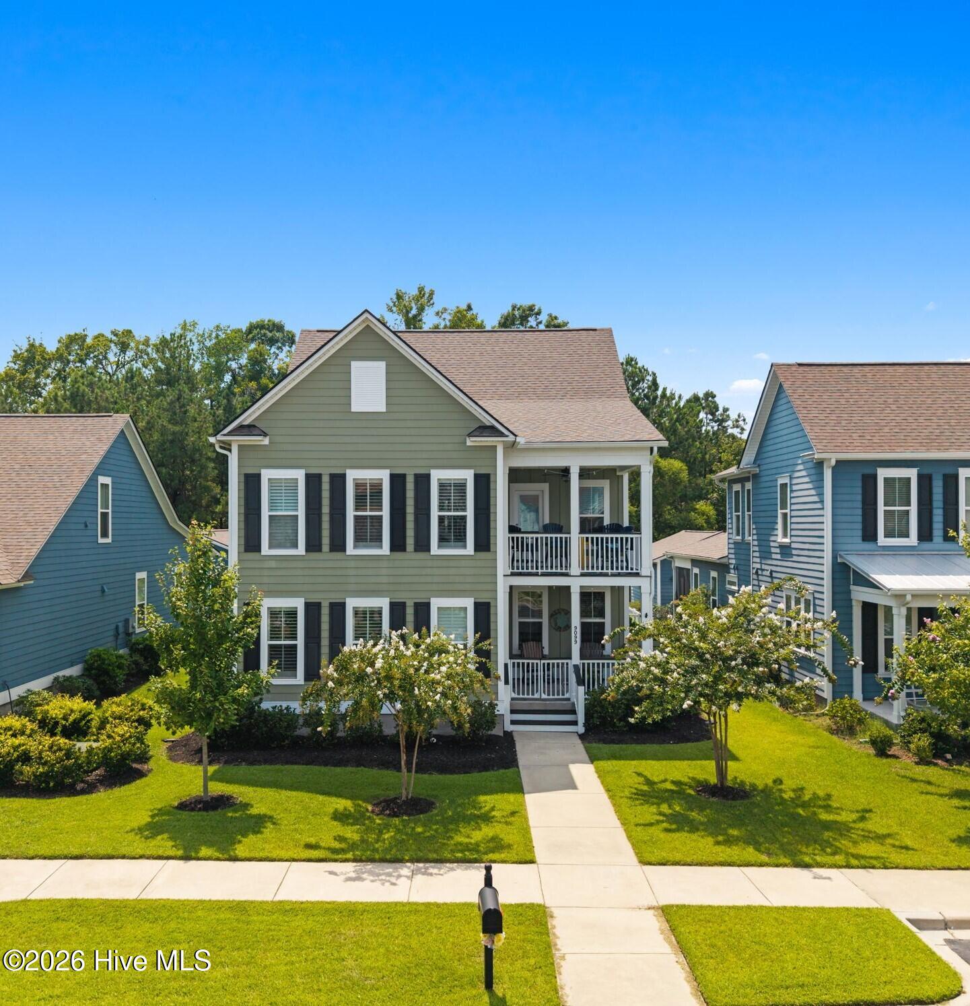

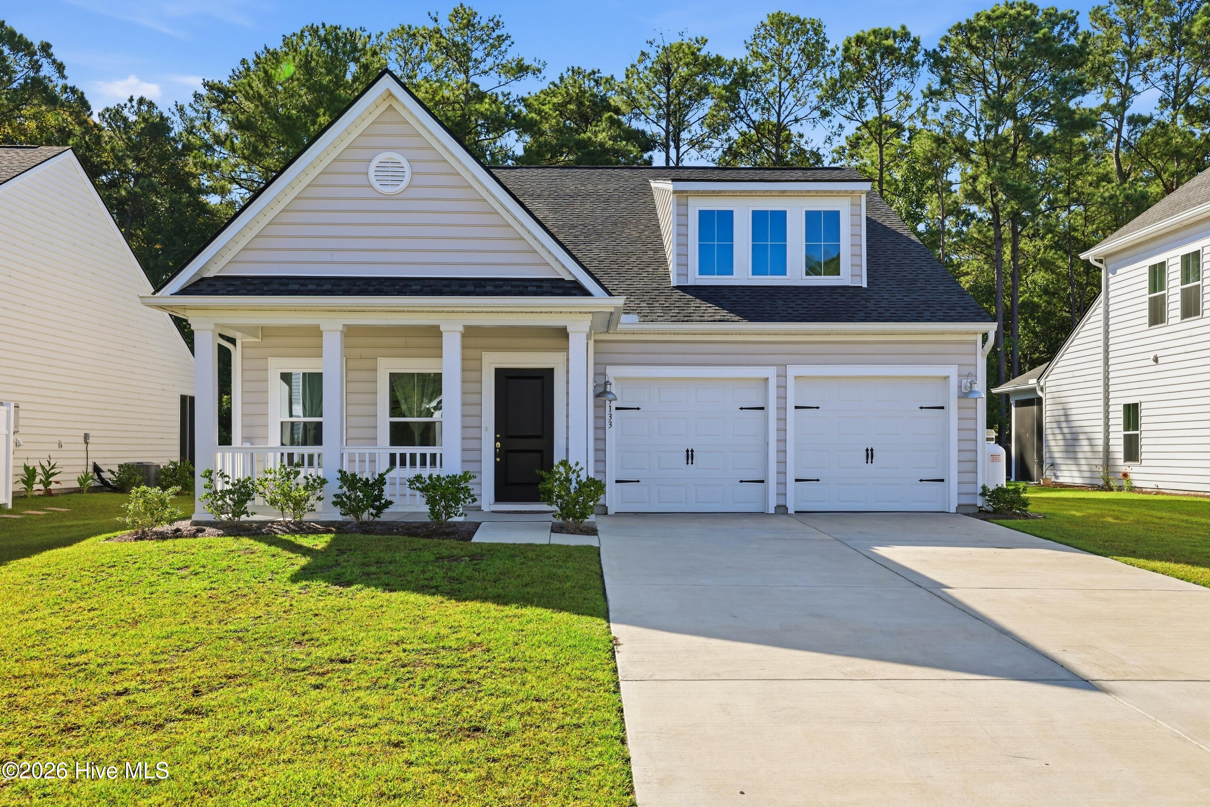
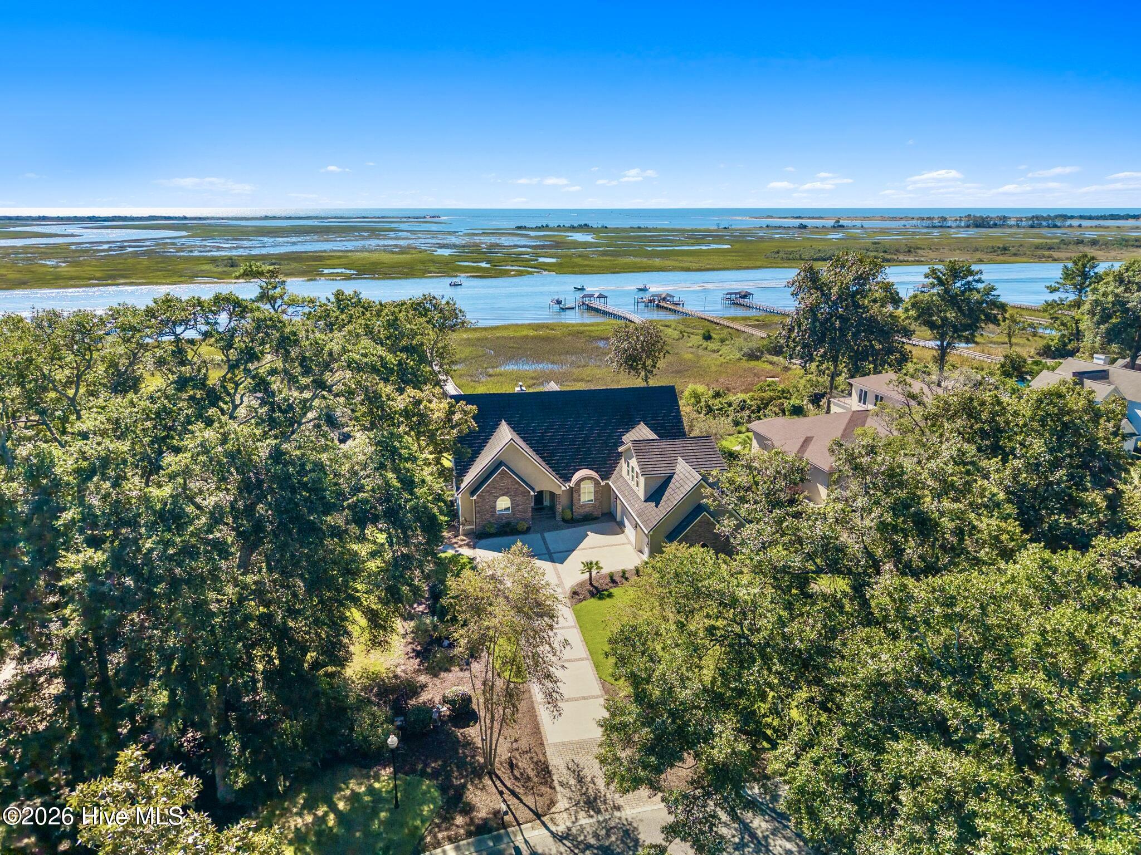
Find Homes by Property Features in Carolina Shores, NC
Nearby New Homes For Sale

Based on information from the Hive MLS, through Oct 08, 2026, 10:00PM. This website may not include listings or property addresses of sellers who have directed their listing brokers to withhold their listing or their property address from display on the Internet. The data relating to real estate on this web site comes in part from the Internet Data Exchange program of Hive MLS, and is updated as of Oct 08, 2026, 10:00PM. All information is deemed reliable but not guaranteed and should be independently verified. All properties are subject to prior sale, change, or withdrawal. Neither listing broker(s) nor Chosen Realty LLC nor Houzeo shall be responsible for any typographical errors, misinformation, or misprints, and shall be held totally harmless from any damages arising from reliance upon these data. IDX information is provided exclusively for personal, non-commercial use, and may not be used for any purpose other than to identify prospective properties consumers may be interested in purchasing. © 2026 Hive MLS. All Rights Reserved.
 Advertising Broker: Nicholas Huscroft | Chosen Realty