- Overview
- Description
- Property Details
- Location
- Facts & Features
- Getting Around
- Nearby Homes

Street View
$229,000
Monthly Est:$1,140
 5 Beds
 2 Baths
1 full bath + 1 half bath
 1,968sqft
510 5th Avenue E, Ashland, WI 54806
$229,000
$1,140/moEst:
Get Pre-Approved
Single Family Residence
Built in 1905
$-- HOA
5,227.2 sqft lot
$116/sq.ft
Description
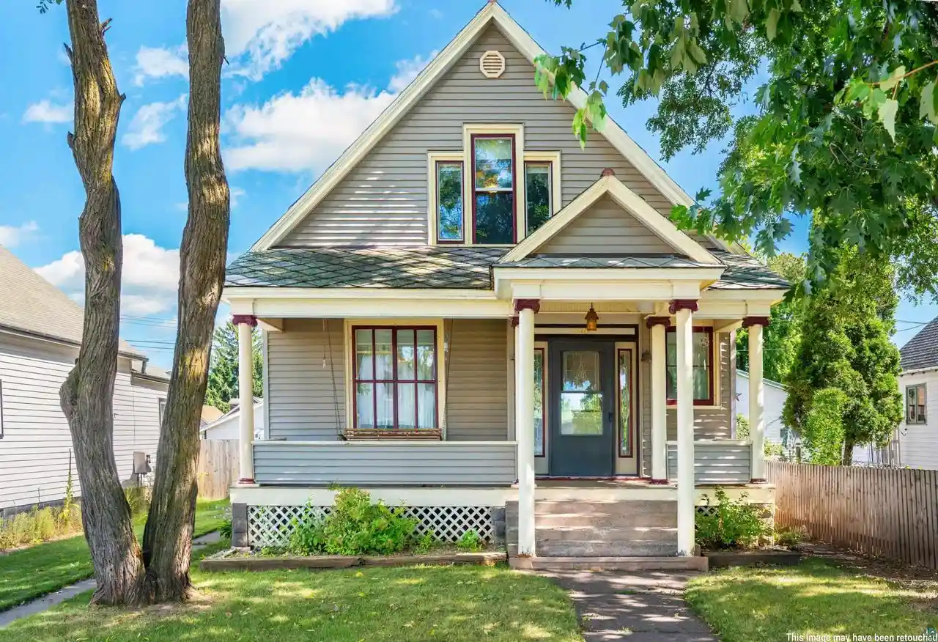
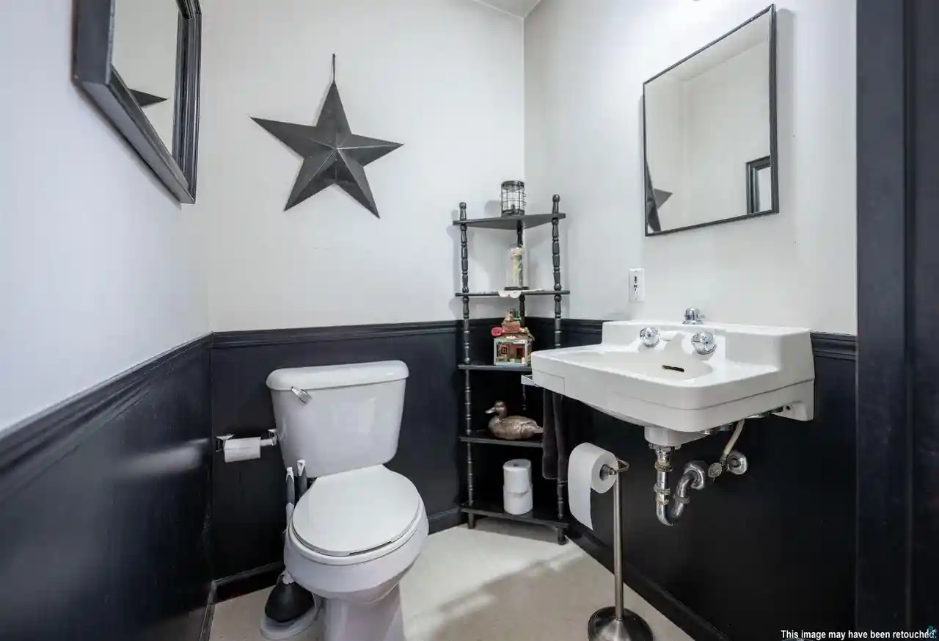
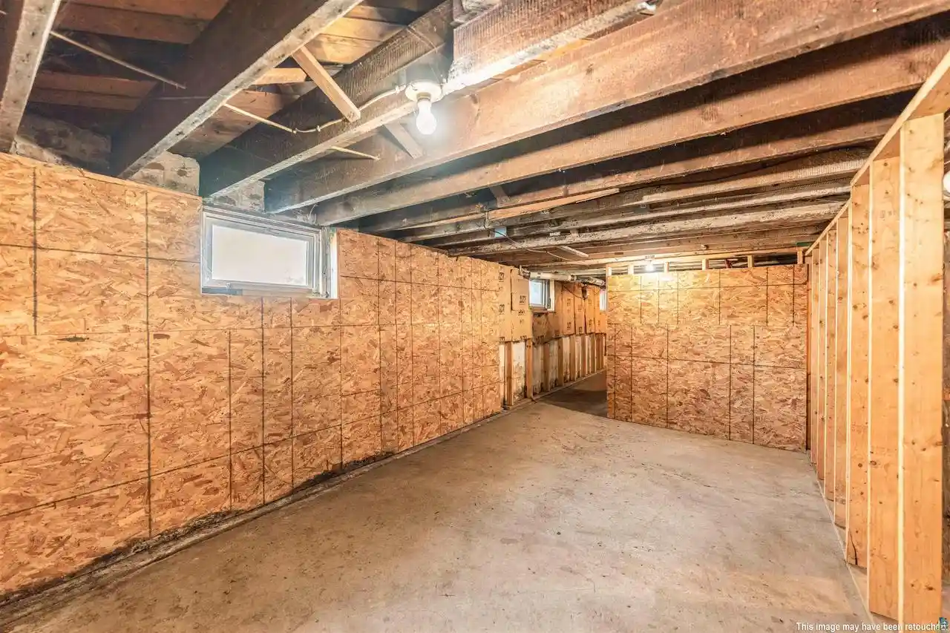
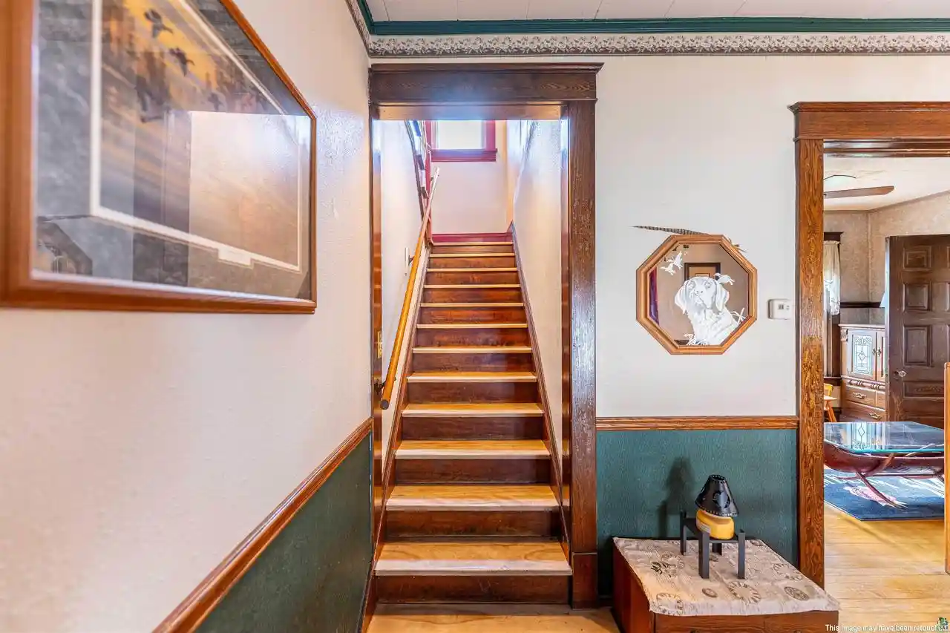
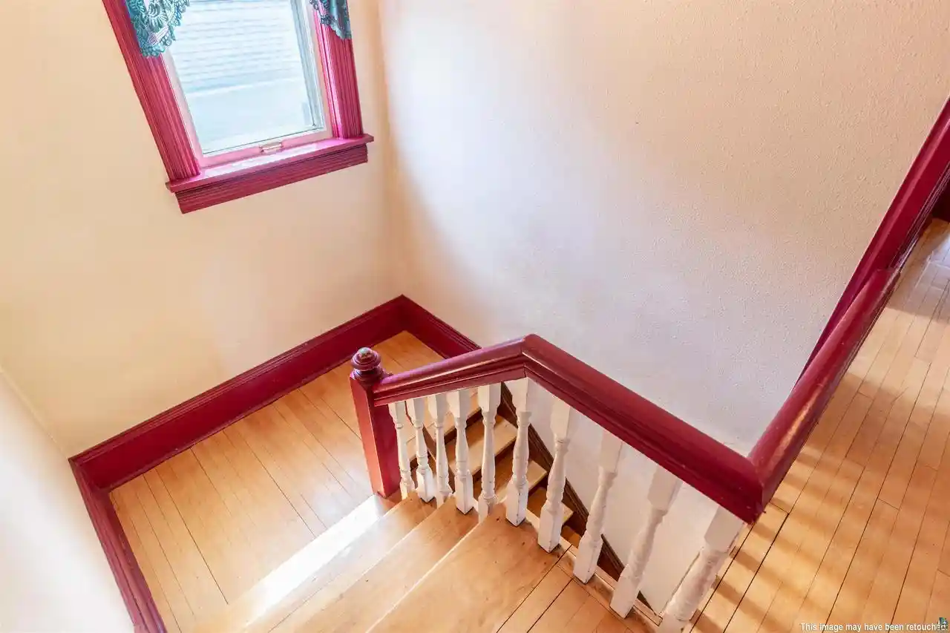
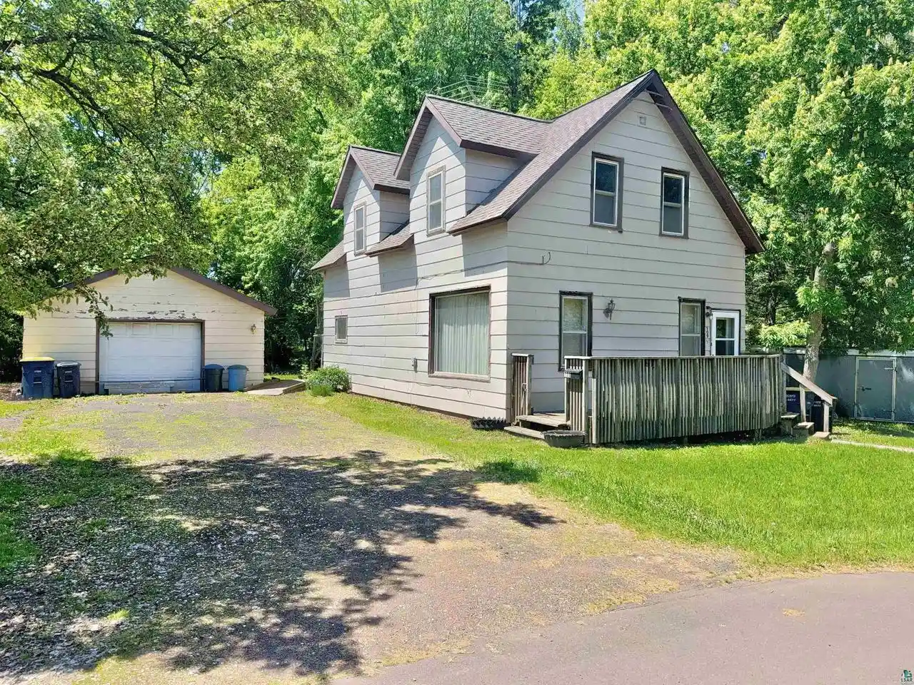
Step inside a home on Ashland's east end where the original interior is still in place: stained woodwork that was never painted, wide cased openings between the living and dining rooms, picture rail, maple floors, and a staircase with its turned newel and open rail, all under the high ceilings of the period. The front porch carries a beadboard ceiling and its hanging swing. Five bedrooms sit within 1,968 finished square feet, one of them on the main floor behind a door of its own with the half bath beside it, and the other four upstairs with the full bath. The main bedroom is just under seventeen feet long; the smallest is a room the sellers use as a bedroom that will as readily serve as an office or a nursery. The kitchen carries a full run of oak cabinetry, a gas range, a dishwasher, a window over the sink looking into the back yard, and a door onto the deck. The detached garage is a shop: two stalls deep with room past them for a built-in workbench, both overhead doors insulated and each on its own newer opener, a sub-panel with capacity to spare, and above it a room with its own stair, wiring, insulation, and an electric heater. The deck off the kitchen is large enough for a dining table and steps down into a yard fenced on both sides and at the rear, entered through a substantial wood gate, with room for a fire pit and a dog. The house is framed on a concrete block foundation under vinyl siding, heated by hot water through cast-iron radiators, and served by city water and city sewer. The roof is a diamond-pattern cement shingle. Moss collects on these roofs in this climate and can be cleaned off. Downtown Ashland and the Lake Superior lakefront are both a short walk from the front steps.
- Houzeo last checked: 9 minutes ago
- Listing updated: October 5, 2026 at 4:04 pm
- Listing Provided by: Kevin Porter (715) 256-7077 | Porter Realty LLC (715) 256-7077
- Source: WIREX | MLS#: 6127988

- Originating MLS: Southshore Area Association of REALTORS®
Property Details
Status
Active
Type
Single Family Residence
No. of Stories
-
County
City
Neighborhood
--
Year Built
1905
HOA Fees
-
Finished Area
1,968 sqft
Lot Size
5,227.2 sqft lot
Basement Area
- sqft
MLS Name
WIREX
MLS Number
6127988

Continue Your Journey in App
Find your dream home, receive real-time updates, and many more!
Download App
Continue Your Journey in App
Find your dream home, receive real-time updates, and many more!
Location
Facts & Features
Rooms
Bedrooms & bathrooms
Bedrooms: 5
Bathrooms: 2
Living Room
Level: None
Area: 156.00 Square Feet
Dimensions: 12 x 13
Dining Room
Level: None
Area: 168.00 Square Feet
Dimensions: 12 x 14
Bedroom 3
Level: Main
Area: 150.00 Square Feet
Dimensions: 10 x 15
Bedroom 5
Level: Upper
Area: 121.00 Square Feet
Dimensions: 11 x 11
Kitchen
Level: None
Area: 169.00 Square Feet
Dimensions: 13 x 13
Bedroom 4
Level: Upper
Area: 56.00 Square Feet
Dimensions: 7 x 8
Bedroom 2
Level: Upper
Area: 99.00 Square Feet
Dimensions: 9 x 11
Price History
| Date | Event | Price |
|---|---|---|
10/05/2026 Source: | Listed for Sale | $229,000 $116/sqft |

Nearby Homes






Find Homes by Property Features in Ashland, WI

Based on information received from WIRES/RANW MLS through Oct 11, 2026, 05:30AM. All information deemed reliable but not guaranteed and should be independently verified. All properties are subject to prior sale, change, or withdrawal. Neither listing broker nor Houzeo nor RANW MLS shall be responsible for any typographical errors, misinformation, or misprints, and shall be held totally harmless This website may not include listings or property addresses of sellers who have directed their listing brokers to withhold their listing or their property address from display on the Internet. Information is provided for consumers' personal, non-commercial use, and may not be used for any purpose other than the identification of potential properties for purchase. ©2026 RANW MLS, Inc. All rights reserved.
 Advertising Broker: Leslie Boyea | Quorum Enterprises Inc