- Overview
- Description
- Property Details
- Location
- Facts & Features
- Getting Around
- Nearby Homes

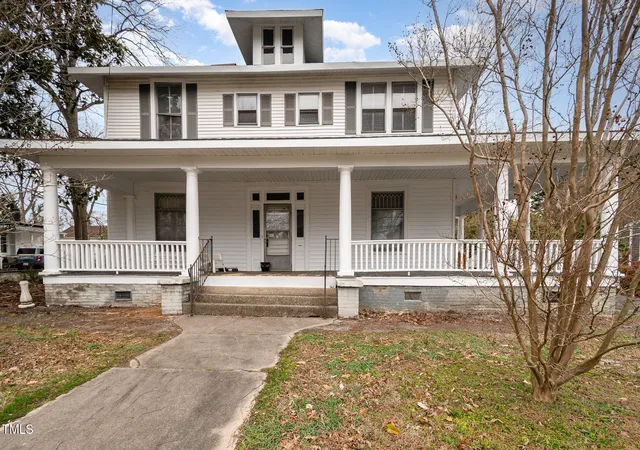
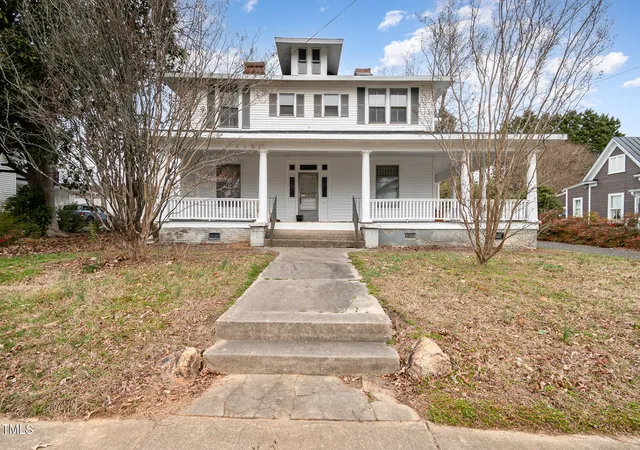
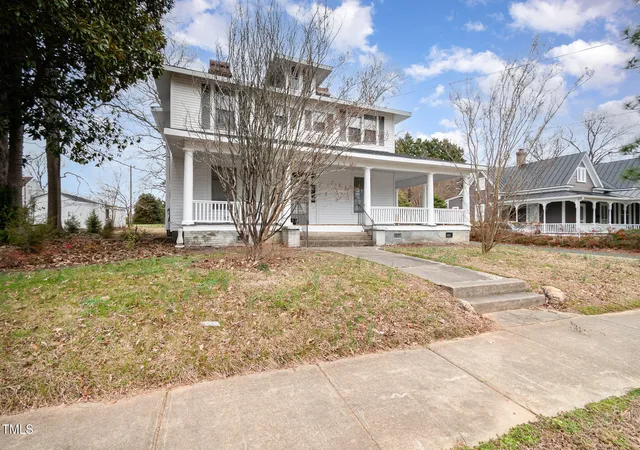
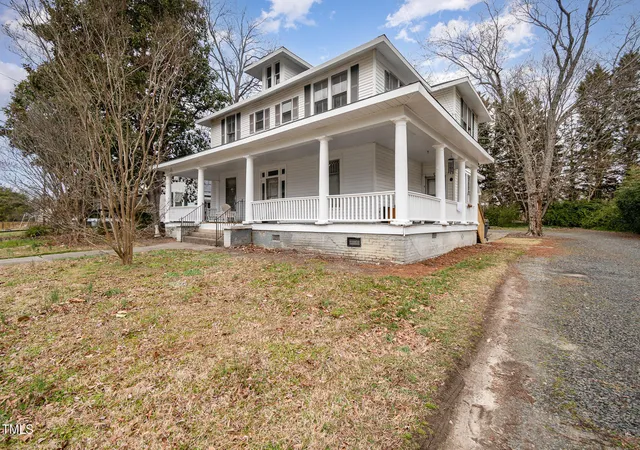
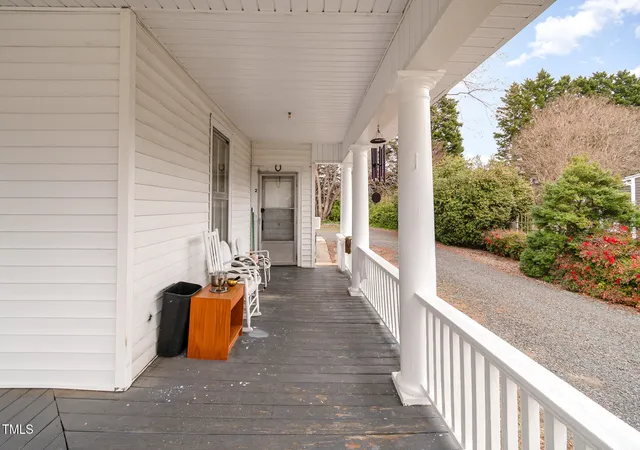


$269,900
Monthly Est:$1,343
 4 Beds
 4 Baths
4 full baths
 3,184sqft
510 Piedmont St, Reidsville, NC 27320
$269,900
$1,343/moEst:
Get Pre-Approved
Quadruplex
Built in 1937
$-- HOA
15,681.6 sqft lot
$85/sq.ft
Description
Amazing opportunity to own a quadplex with an incredible rental history:
Unit 1: $550 (Month-to-month);
Unit 2: $525 (Month-to-month);
Unit 3: $600 (Lease expires 10/31/2025);
Unit 4: $600 (Lease expires 2/2026); New roof within the past year! New vinyl siding installed in early 2025! An amazing opportunity awaits the discerning investor buyer looking for a quadruplex with a great location. Home could certainly be converted back into a single family home again, if desired, but do note each unit is metered separately presently. All 4 units are rented to separate tenants so Buyers will need a LOI/POF to schedule a showing and plenty of advance notice. Monthly rental income is as follows
- Houzeo last checked: 7 minutes ago
- Listing updated: January 28, 2026 at 7:06 pm
- Listing Provided by: Bryan Guarnieri (919) 906-4840 DRE #299470 | Coldwell Banker HPW (919) 516-9477
- Source: Doorify MLS-NC | MLS#: 10034000

Property Details
Status
Active
Type
Multi Family
No. of Stories
2
County
City
Neighborhood
--
Year Built
1937
HOA Fees
-
Finished Area
3,184 sqft
Lot Size
15,681.6 sqft lot
Basement Area
- sqft
MLS Name
Doorify MLS
MLS Number
10034000
MLS Status
Active

Continue Your Journey in App
Find your dream home, receive real-time updates, and many more!
Download App
Continue Your Journey in App
Find your dream home, receive real-time updates, and many more!
Location
Facts & Features
Rooms
Bedrooms & bathrooms
Bedrooms: 4
Bathrooms: 4
Entrance Hall
Level: Main
Area: 148.96 Square Feet
Dimensions: 9.8 x 15.2
Primary Bedroom
Level: Main
Area: 190.00 Square Feet
Dimensions: 12.5 x 15.2
Living Room
Level: Main
Area: 249.57 Square Feet
Dimensions: 17.7 x 14.1
Kitchen
Level: Main
Area: 61.77 Square Feet
Dimensions: 6.11 x 10.11
Other
Level: Main
Area: 62.37 Square Feet
Dimensions: 8.1 x 7.7
Primary Bedroom
Level: Main
Area: 206.72 Square Feet
Dimensions: 13.6 x 15.2
Living Room
Level: Main
Area: 243.93 Square Feet
Dimensions: 17.3 x 14.1
Kitchen
Level: Main
Area: 194.04 Square Feet
Dimensions: 13.2 x 14.7
Other
Level: Main
Area: 36.58 Square Feet
Dimensions: 6.2 x 5.9
Primary Bedroom
Level: Second
Area: 263.73 Square Feet
Dimensions: 17.7 x 14.9
Living Room
Level: Second
Area: 191.52 Square Feet
Dimensions: 12.6 x 15.2
Kitchen
Level: Second
Area: 72.28 Square Feet
Dimensions: 5.2 x 13.9
Primary Bathroom
Level: Second
Area: 35.10 Square Feet
Dimensions: 6.5 x 5.4
Primary Bedroom
Level: Second
Area: 204.45 Square Feet
Dimensions: 14.5 x 14.1
Living Room
Level: Second
Area: 183.92 Square Feet
Dimensions: 12.1 x 15.2
Other
Level: Second
Area: 16.38 Square Feet
Dimensions: 7.8 x 2.1
Primary Bathroom
Level: Second
Area: 67.08 Square Feet
Dimensions: 7.8 x 8.6
Entrance Hall
Level: Second
Area: 170.56 Square Feet
Dimensions: 10.4 x 16.4
Kitchen
Level: Second
Area: 57.13 Square Feet
Dimensions: 4.11 x 13.9
Entrance Hall
Level: Main
Area: 40.40 Square Feet
Dimensions: 4 x 10.1
Interior
Flooring
Carpet, Hardwood, Vinyl
Sewer
Public Sewer
Cooling
Electric, Window Unit(s)
Heating
Baseboard
Construction
Year Built
Year Built: 1937
Home type
Quadruplex
Architectural Style
Traditional
Roof
Shingle
Foundation Details
Brick/mortar
Construction Materials
Frame, Vinyl Siding
Utilities & Energy
Water Source
Public
Other Features
Subdivision Name
Not In A Subdivision
Price History
| Date | Event | Price |
|---|---|---|
09/09/2026 Source: | Price Decreased | $249,900 -1.96% $78/sqft |
05/18/2026 Source: | Price Decreased | $254,900 -5.56% $80/sqft |
01/28/2026 Source: | Listed for Sale | $269,900 $85/sqft |
01/08/2026 Source: | Pending | $269,900 -10.00% $85/sqft |
09/21/2024 Source: | Listed for Sale | $299,900 +11.12% $94/sqft |


Show more
Nearby Homes
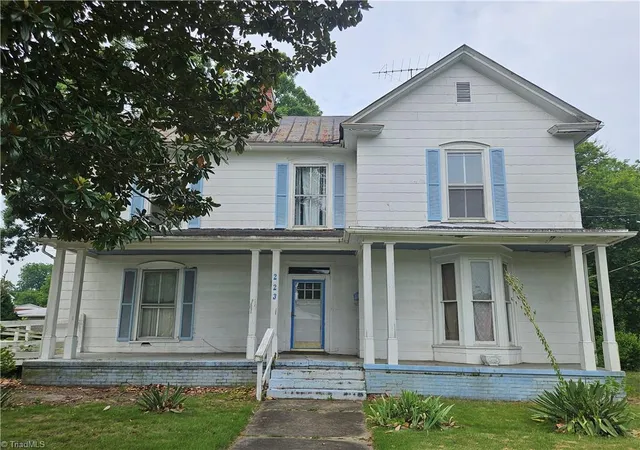
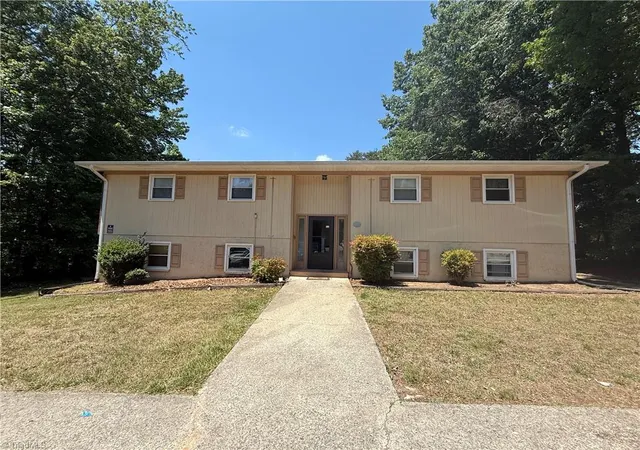
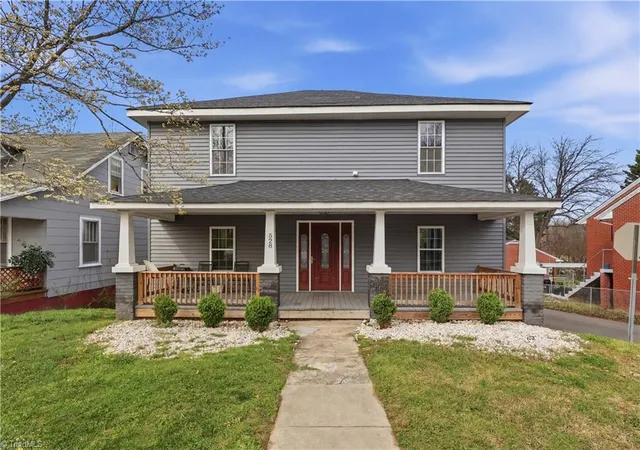
Find Homes by Property Features in Reidsville, NC
Nearby New Homes For Sale


Based on information from the Doorify MLS (Triangle MLS, Inc.) through Oct 11, 2026, 08:15PM. All information provided is deemed reliable but is not guaranteed and should be independently verified. Some IDX listings have been excluded from this IDX display. Brokers make an effort to deliver accurate information, but buyers should independently verify any information on which they will rely in a transaction. The listing broker shall not be responsible for any typographical errors, misinformation, or misprints, and they shall be held totally harmless from any damages arising from reliance upon this data. This data is provided exclusively for consumers’ personal, non-commercial use. Listings marked with an icon are provided courtesy of the Doorify MLS, Inc. of North Carolina, Internet Data Exchange Database. Closed (sold) listings may have been listed and/or sold by a real estate firm other than the firm(s) featured on this website. Closed data is not available until the sale of the property is recorded in the MLS. Home sale data is not an appraisal, CMA, competitive or comparative market analysis, or home valuation of any property. © 2026 Doorify MLS, Inc. of North Carolina. All rights reserved. Non-MLS properties are not included. Properties sold were listed/sold by various MLS participating offices. © 2026 Doorify MLS, Inc. of North Carolina. All Rights Reserved.
 Advertising Broker: Nicholas Huscroft | Chosen Realty