- Overview
- Description
- Property Details
- Location
- Facts & Features
- Getting Around
- Nearby Homes

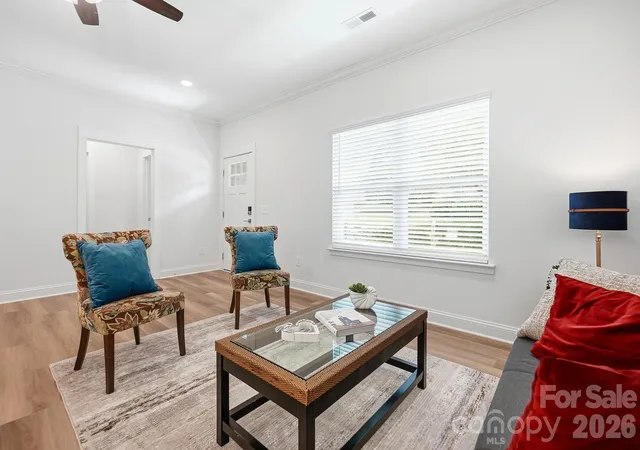


$439,900
Monthly Est:$2,190
 4 Beds
 3 Baths
3 full baths
 2,629sqft
510 W 9th Street, Kannapolis, NC 28081
$439,900
$2,190/moEst:
Get Pre-Approved
Single Family Residence
Built in 2025
$-- HOA
0.32 acre lot
$167/sq.ft
Description
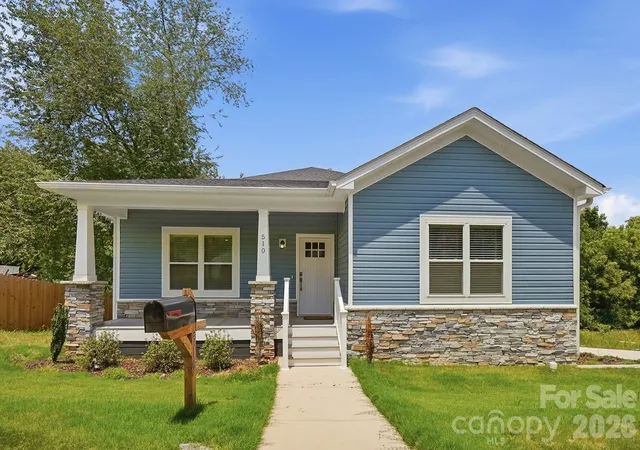
Seller is motivated—don't miss this incredible opportunity to secure a brand-new custom-built home for less in one of the Charlotte metro's fastest-growing walking districts! Located just one mile from the vibrant, fully revitalized heart of Downtown Kannapolis, this home is one of the first four exclusive new construction builds on the street, offering modern luxury, energy efficiency, and unbeatable walkable city living. Stroll from your front door to a Cannon Ballers game at the state-of-the-art Atrium Health Ballpark, grab a craft brew at Old Armor Beer Co., catch a movie at the historic Gem Theatre, or explore the dining and shopping along West Avenue.
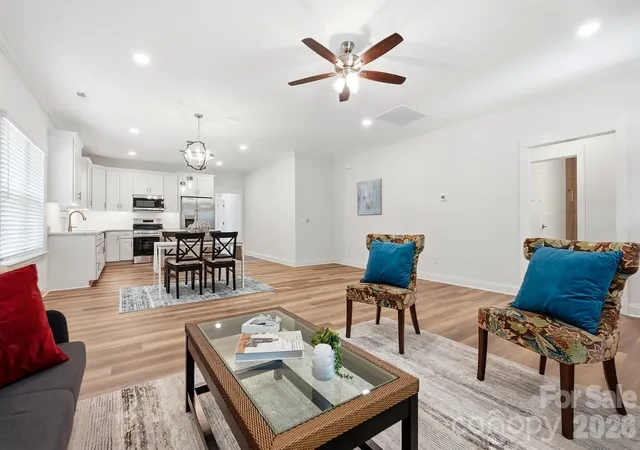
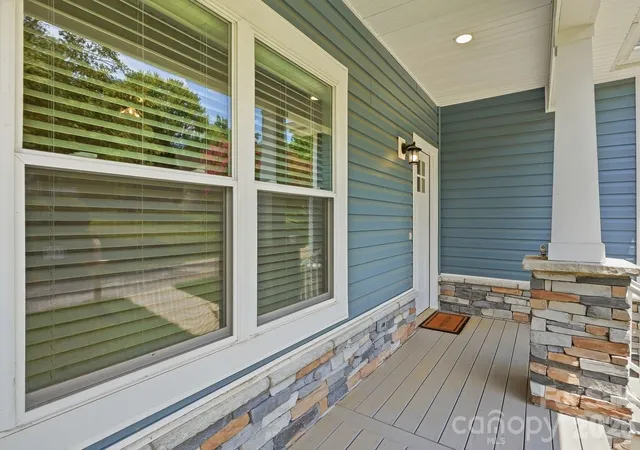
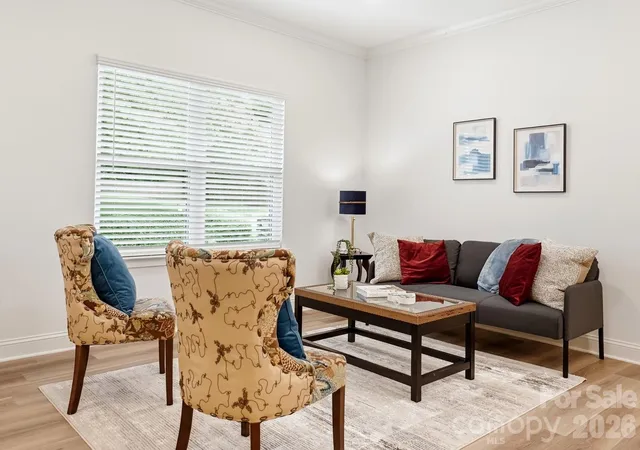
From the moment you arrive, the covered front porch sets a welcoming tone, opening up into a bright, stunning open-concept main floor. Every detail has been meticulously curated, anchored by custom accent lighting that elevates the home’s contemporary aesthetic. Designed with effortless entertaining in mind, the seamless flow between the living areas makes day-to-day living an absolute joy. Storage and organization abound, featuring a massive walk-in pantry and an expansive primary suite walk-in closet ready for your personal touch. With 4 spacious bedrooms and 3 full bathrooms, there is plenty of room for everyone to spread out.
The real showstopper is the massive walk-out basement, offering unrivaled flexibility rarely found in new builds this close to the city center. Complete with a finished full bathroom and already pre-wired for a kitchenette, this space is ready to become whatever your lifestyle demands—whether that's a fully private multi-generational guest suite or the ultimate entertainment hub and game room with room for a premier golf simulator.
Step outside to your private, peaceful backyard oasis, a rare find for downtown living. Beyond the attached two-car garage, you will find dedicated extra parking space situated directly behind it, perfect for guests, a boat, or recreational vehicles. Bring all offers and claim your piece of the Kannapolis revitalization today!
- Houzeo last checked: 12 hours ago
- Listing updated: October 29, 2026 at 3:41 pm
- Listing Provided by: Whitney Hesley (704) 796-9337 | Howard Hanna Allen Tate Mooresville/LKN (704) 664-9333
- Source: Canopy MLS as distributed by MLS GRID | MLS#: 4401116

Property Details
Status
Active
Type
Single Family Residence
No. of Stories
-
County
City
Neighborhood
--
Year Built
2025
HOA Fees
-
Finished Area
2,629 sqft
Lot Size
0.32 acre lot
Basement Area
- sqft
MLS Name
Canopy MLS as distributed by MLS GRID
MLS Number
4401116
MLS Status
Active
Days on Market
119
Cumulative Days on Market
114

Continue Your Journey in App
Find your dream home, receive real-time updates, and many more!
Continue Your Journey in App
Find your dream home, receive real-time updates, and many more!
Location
Facts & Features
Rooms
Bedrooms & bathrooms
Bedrooms: 4
Bathrooms: 3
Interior
Appliances
Dishwasher, Disposal, Electric Cooktop, Microwave, Oven, Refrigerator, Washer/dryer
Flooring
Tile, Vinyl, Wood
Heating
Central, Forced Air, Natural Gas
Sewer
Public Sewer
Cooling
Central Air
Construction
Year Built
Year Built: 2025
Home type
Single Family Residence
Roof
Architectural Shingle
Construction Materials
Stone Veneer, Vinyl
Architectural Style
Ranch, Traditional
Foundation Details
Basement, Crawl Space
Utilities & Energy
Basement
Basement Garage Door, Daylight, Finished, Interior Entry, Walk Out Access
Laundry Features
In Basement, Laundry Room
Parking Features
Basement, Driveway, Attached Garage, Garage Door Opener, Garage Faces Rear, Shared Driveway
Water Source
City
Other Features
Subdivision Name
None
Price History
| Date | Event | Price |
|---|---|---|
08/24/2026 Source: | Price Decreased | $449,900 -4.28% $171/sqft |
07/08/2026 Source: | Listed for Sale | $470,000 +6.84% $179/sqft |
07/08/2026 Source: | Price Decreased | $439,900 -9.28% $167/sqft |
03/26/2026 Source: | Listing Removed | $484,900 $184/sqft |
02/25/2026 Source: | Price Decreased | $484,900 -1.02% $184/sqft |

Show more
Nearby Homes

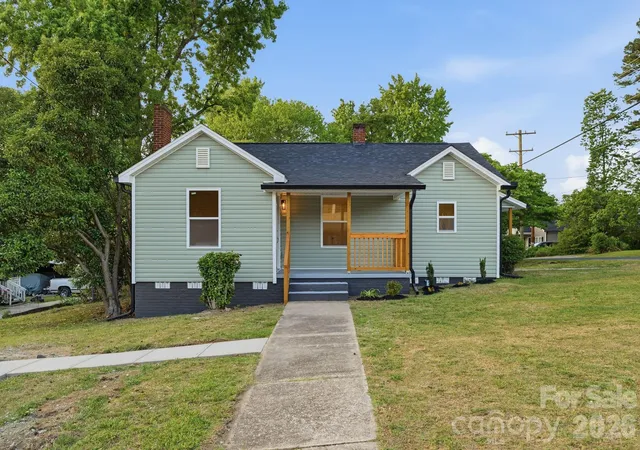
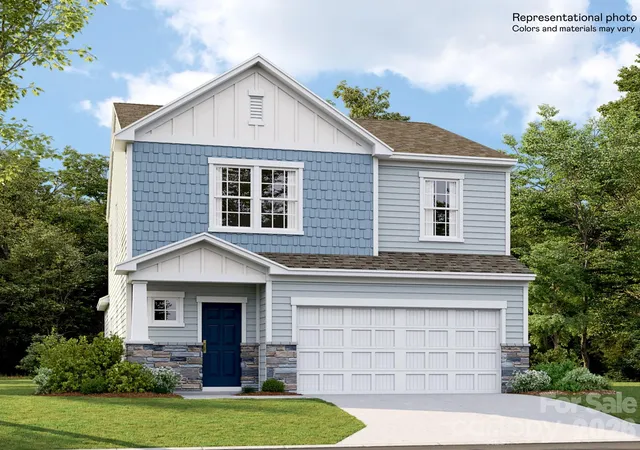
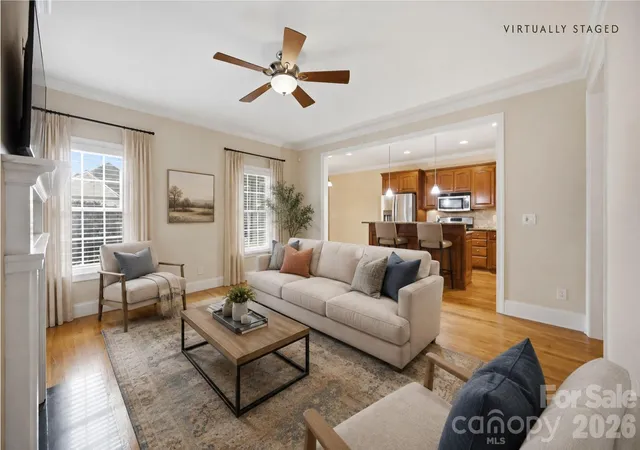
Find Homes by Property Features in Kannapolis, NC
Nearby New Homes For Sale

Based on information from Canopy MLS through Nov 02, 2026, 02:15PM as submitted to and distributed by MLS GRID. All data is obtained from various sources and may not have been verified by the broker or MLS GRID. Supplied Open House Information is subject to change without notice. All information should be independently reviewed and verified for accuracy. Properties may or may not be listed by the office/agent presenting the information. IDX information is provided exclusively for consumers’ personal, noncommercial use. It may not be used for any purpose other than to identify prospective properties which the consumers may be interested in purchasing. The data is deemed reliable but is not guaranteed by MLS GRID. The use of the MLS GRID Data may be subject to an end-user license agreement prescribed by the Member Participant’s applicable MLS, if any, and as amended from time to time. ©2026 Canopy MLS. All Rights Reserved.
 Advertising Broker: Nicholas Huscroft | Chosen Realty
