- Overview
- Description
- Property Details
- Location
- HOA Management
- Facts & Features
- Getting Around
- Nearby Homes
 Hot


Street View
$520,304
Monthly Est:$2,590
 5 Beds
 5 Baths
4 full baths + 1 half bath
 3,204sqft
5100 Tower View Trl, Snellville, GA 30039
$520,304
$2,590/moEst:
Get Pre-Approved
Single Family Residence
Built in 2026
$18.75/mo HOA
22,215.6 sqft lot
$162/sq.ft
Description
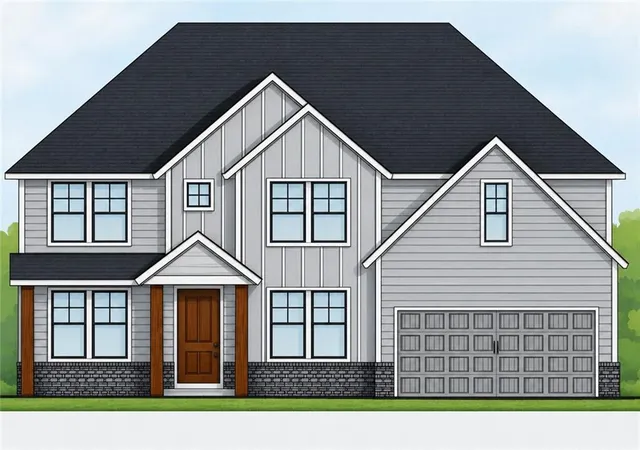
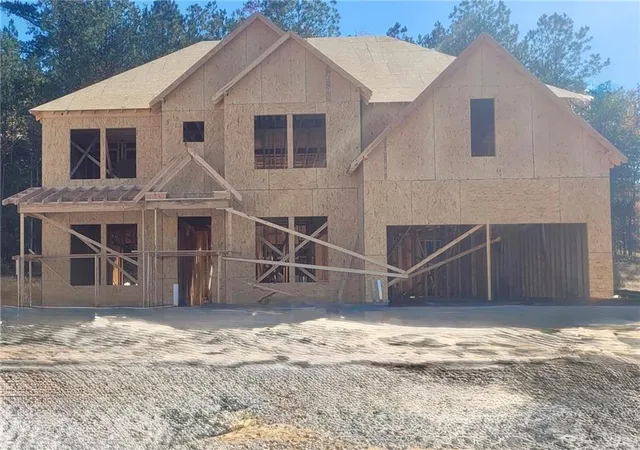
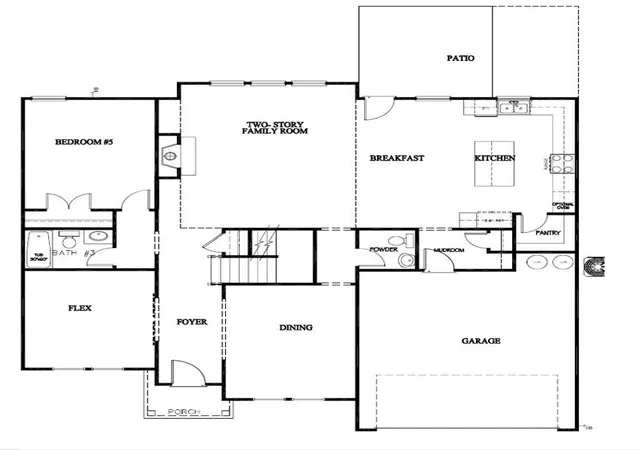
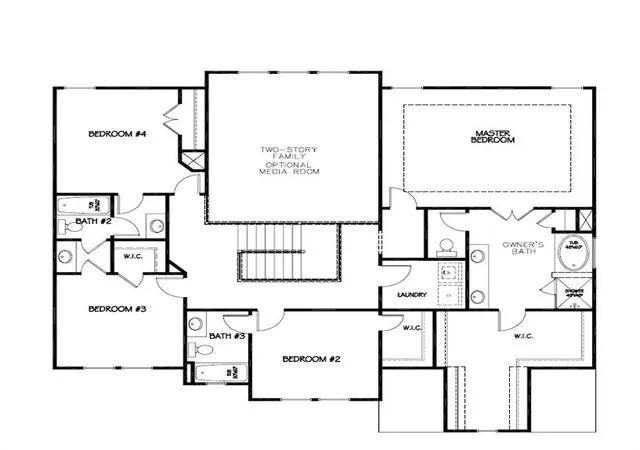
Touchdown Home Special Savings | Now Preselling HIGHTOWER RIDGE! *Up to $15K + Appliance Pkg. THIS HOME IS UNDER CONSTRUCTION. If space, style, and versatility are at the top of your wish list, the Richmond Plan by Peachtree Building Group deserves a closer look. This beautifully crafted 5 bedrooms and 4.5 baths two-story home is designed to blend style, comfort, and functionality. The welcoming entry opens to a formal dining room and flex room offering more flexible living areas, highlighted by a dramatic two-story family room with fireplace. The well-appointed kitchen features granite countertops, stylish backsplash, large island, stainless steel appliances, double ovens, gas cooktop, and walk-in pantry. Guest bedroom, full bath and powder room on the main level provide added flexibility. Upstairs, a The luxurious primary suite offers a peaceful retreat with a spa-inspired bath featuring double vanities, a separate soaking tub, a beautiful tile shower and walk-in closet. Four additional bedrooms provide plenty of space, while thoughtfully designed living areas enhance the home's functionality. Step outside to the covered patio, an inviting extension of the living space for outdoor dining, morning coffee, or entertaining. Located in the highly desirable Gwinnett School District, this home offers an exciting opportunity to enjoy new construction with space and thoughtful design throughout. 100% financing and down payment assistance options are available. Now preselling, so don't wait! Call today for more information and to learn how to make the Richmond Plan your next home. File photos of similar home for representation purposes only; features may vary. This home is in the early stage of Construction. Call today for more information. Touchdown Special Savings Sale Ends 11/30/2026.
- Houzeo last checked: 2 minutes ago
- Listing updated: November 2, 2026 at 3:00 am
- Listing Provided by: Eva Thomas (678) 758-1376 | PBG Built Realty, LLC (678) 926-7001
- Source: First Multiple Listing Service-GA | MLS#: 7838139

Property Details
Status
Active
Type
Single Family Residence
No. of Stories
-
County
City
Neighborhood
--
Year Built
2026
HOA Fees
$18.75/mo
Finished Area
3,204 sqft
Lot Size
22,215.6 sqft lot
Basement Area
- sqft
MLS Name
First Multiple Listing Service
MLS Number
7838139
MLS Status
Active
Days on Market
53

Continue Your Journey in App
Find your dream home, receive real-time updates, and many more!
Continue Your Journey in App
Find your dream home, receive real-time updates, and many more!
Location
HOA Management
N/A
HOA Fees
$225/ Annually
Amenities
 Amenities and services may be covered by one or multiple associations and service providers.
 Maintenance
Disclaimer: Amenities are based on third-party information and may vary; buyers must independently verify all amenities, as information is deemed reliable but not guaranteed.
Facts & Features
Rooms
Bedrooms & bathrooms
Bedrooms: 5
Bathrooms: 5
Interior
Sewer
Public Sewer
Interior Features
Entrance Foyer, High Ceilings 9 Ft Main, Smart Home, Walk In Closet(s)
Cooling
Ceiling Fan(s), Central Air, Zoned
Flooring
Carpet, Ceramic Tile, Luxury Vinyl
Window Features
Double Pane Windows
Heating
Central, Forced Air, Natural Gas, Zoned
Exterior Features
None
Appliances
Dishwasher, Double Oven, Gas Cooktop, Microwave
Construction
Year Built
Year Built: 2026
Home type
Single Family Residence
Construction Materials
Brick, Concrete, Hardi Plank Type
Architectural Style
Craftsman
Property Condition
Under Construction
Foundation Details
Slab
Roof
Composition
Utilities & Energy
Parking Features
Garage, Garage Faces Front, Kitchen Level
Basement
None
Electric
Other
Utilities
Cable Available, Electricity Available, Natural Gas Available, Phone Available, Sewer Available, Underground Utilities
Security Features
Smoke Detector(s)
Laundry Features
Laundry Room, Upper Level
Fireplace Features
Electric, Family Room, Insert
Water Source
Public
Pool Features
None
Other Features
Community Features
Sidewalks, Street Lights
Patio And Porch Features
Covered, Patio
Subdivision Name
Hightower Ridge
Lot Features
Back Yard, Front Yard, Level
Price History
| Date | Event | Price |
|---|---|---|
09/15/2026 Source: | Listed for Sale | $520,304 $162/sqft |

Nearby Homes
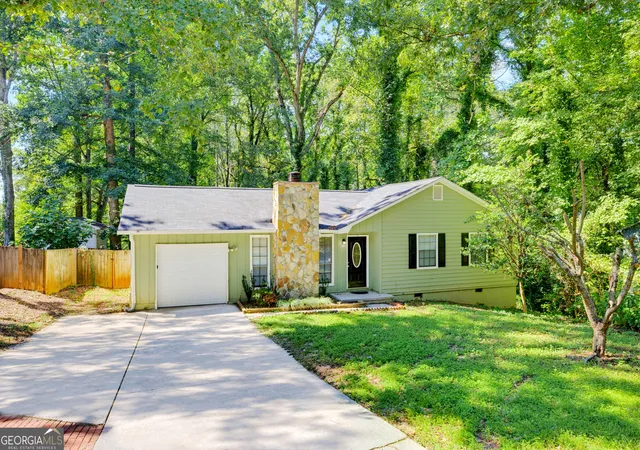

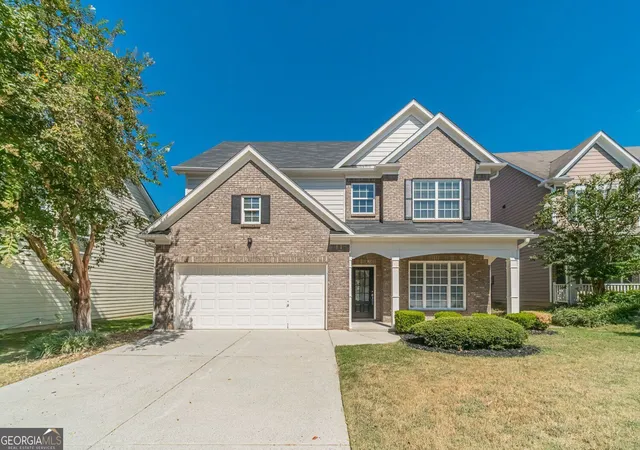
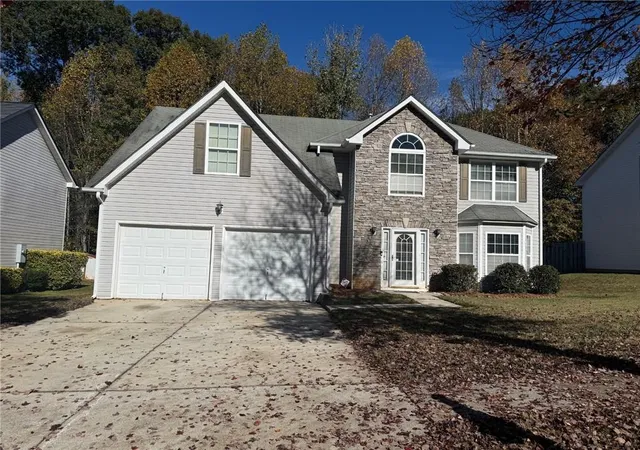
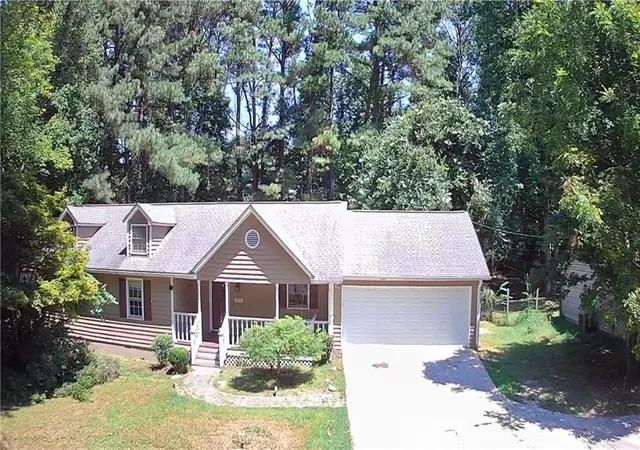
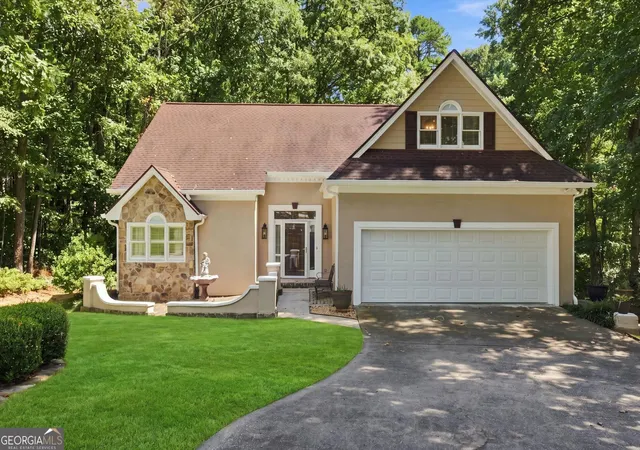
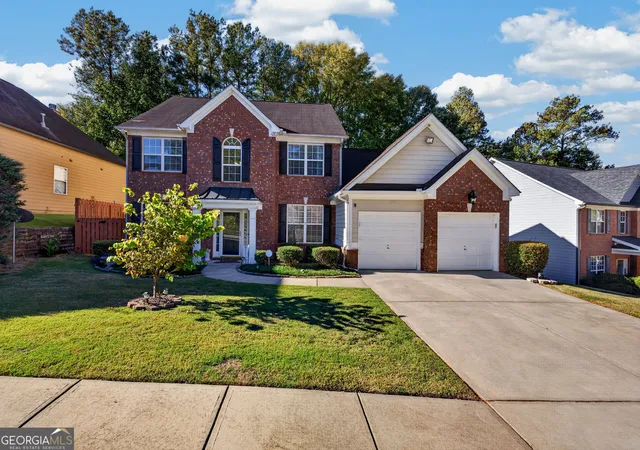
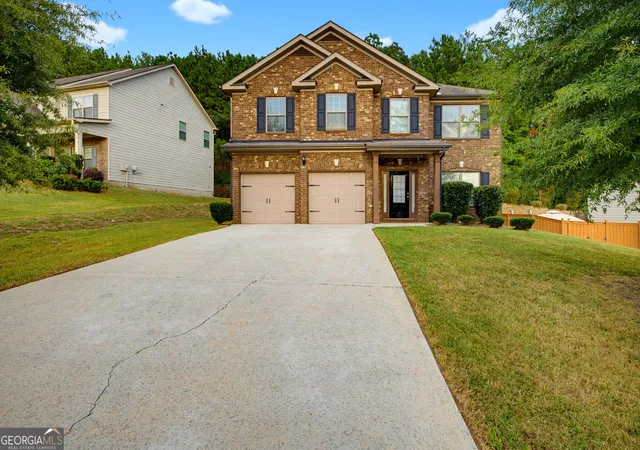
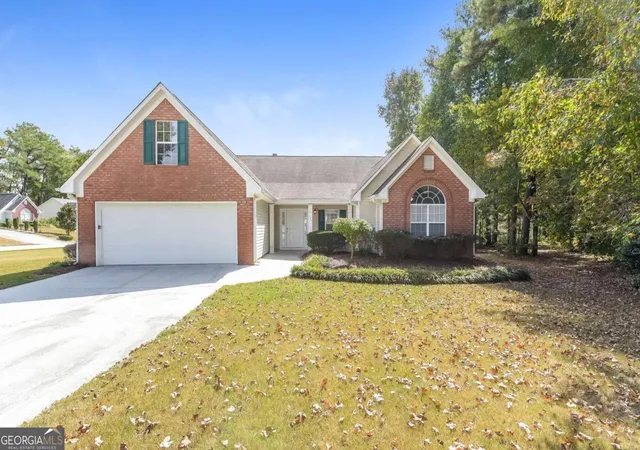
Find Homes by Property Features in Snellville, GA
Nearby New Homes For Sale

Listings identified with the FMLS IDX logo come from FMLS and are held by brokerage firms other than the owner of this website. The listing brokerage is identified in any listing details. Information is deemed reliable but is not guaranteed. If you believe any FMLS listing contains material that infringes your copyrighted work, please click here to review our DMCA policy and learn how to submit a takedown request. © 2026 First Multiple Listing Service, Inc.
The listing broker’s offer of compensation is made only to participants of the MLS where the listing is filed.
 Advertising Broker: Fred McGill | Simple Showing, Inc
