- Overview
- Description
- Property Details
- Location
- Facts & Features
- Getting Around
- Nearby Homes
 No HOA
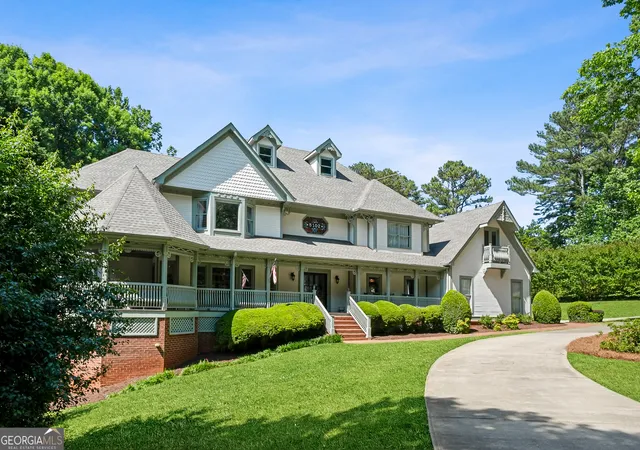
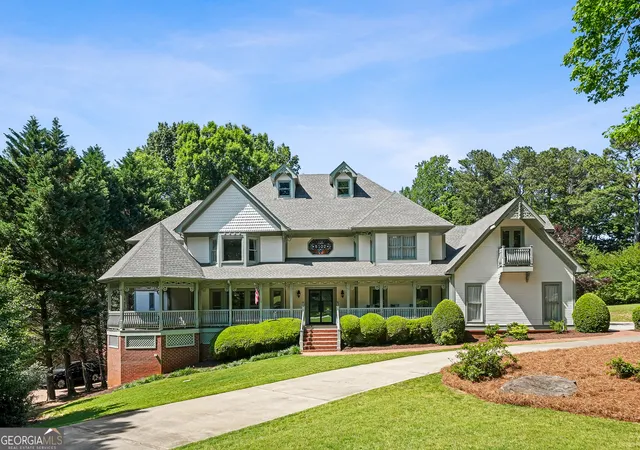
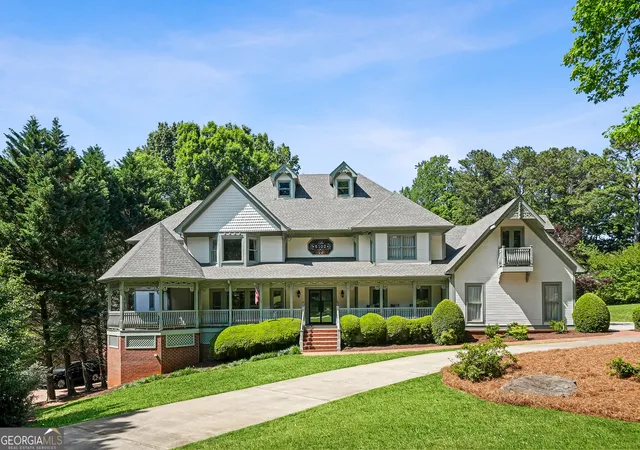
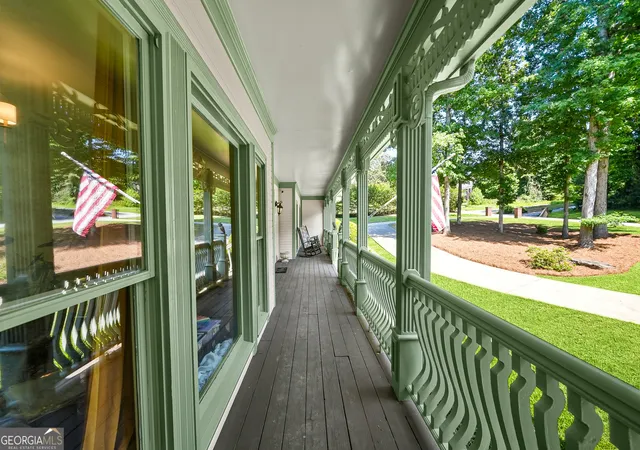

Street View
$1,125,000
Monthly Est:$5,600
 5 Beds
 6 Baths
5 full baths + 1 half bath
 8,189sqft
5102 Chastleton Dr, Stone Mountain, GA 30087
$1,125,000
$5,600/moEst:
Get Pre-Approved
Single Family Residence
Built in 1983
$-- HOA
1.6 acres lot
$137/sq.ft
Description
Welcome to an extraordinary estate nestled in the prestigious Smoke Rise community, where luxury, privacy, and resort-style living come together seamlessly. Boasting over 8,000 square feet, this exceptional residence offers 5 spacious bedrooms, 5 full bathrooms, and 1 half bath, thoughtfully designed for elevated everyday living and unforgettable entertaining. From the moment you enter, you are greeted by fresh paint, brand-new rich wood flooring, soaring 9 ft ceilings, and an impressive layout filled with natural light and refined finishes. The gourmet kitchen is a true showpiece featuring stunning quartz countertops, high-end appliances, abundant cabinetry, and seamless flow into the living and entertaining spaces. This home offers the rare convenience of dual primary suites located on both the main and upper levels, creating ideal accommodations for multigenerational living or luxurious guest quarters. The expansive full basement provides endless possibilities for recreation, wellness, media, or additional living space. Step into your own private retreat with an incredible indoor heated saltwater pool complete with a dedicated dehumidifier system, allowing year-round enjoyment in true spa-like fashion. Outdoors, enjoy a private tennis court, beautifully maintained grounds, and the exclusivity that makes Smoke Rise one of the area's most sought-after communities. Additional highlights include: * 4-car garage * Wet bar perfect for entertaining * Extensive living and gathering spaces * Luxury upgrades throughout * Exceptional privacy and estate-style presence This is more than a home - it's a lifestyle experience unlike anything else on the market. A rare opportunity to own one of Smoke Rise's most impressive luxury residences.
- Houzeo last checked: 12 hours ago
- Listing updated: September 17, 2026 at 3:47 pm
- Listing Provided by: | Compass (404) 668-6621
- Source: Georgia MLS-GA | MLS#: 10847871

Property Details
Status
Active
Type
Single Family Residence
No. of Stories
-
County
City
Neighborhood
--
Year Built
1983
HOA Fees
-
Finished Area
8,189 sqft
Lot Size
1.6 acres lot
Basement Area
- sqft
MLS Name
Georgia MLS
MLS Number
10847871
MLS Status
New
Days on Market
69
Cumulative Days on Market
22

Continue Your Journey in App
Find your dream home, receive real-time updates, and many more!
Continue Your Journey in App
Find your dream home, receive real-time updates, and many more!
Location
Facts & Features
Rooms
Bedrooms & bathrooms
Bedrooms: 5
Bathrooms: 6
Interior
Appliances
Cooktop, Dishwasher, Disposal, Gas Water Heater, Ice Maker, Microwave, Oven, Trash Compactor
Exterior Features
Balcony
Interior Features
Bookcases, Double Vanity, Master On Main Level, Rear Stairs, Separate Shower, Split Foyer, Tile Bath, Entrance Foyer, Walk In Closet(s), Wet Bar
Flooring
Carpet, Hardwood, Tile
Heating
Central, Forced Air, Natural Gas, Zoned
Window Features
Bay Window(s), Window Treatments
Sewer
Septic Tank
Cooling
Ceiling Fan(s), Central Air, Electric, Zoned
Construction
Year Built
Year Built: 1983
Home type
Single Family Residence
Roof
Composition
Construction Materials
Wood Siding
Architectural Style
Traditional
Property Condition
Resale
Utilities & Energy
Basement
Bath Finished, Daylight, Exterior Entry, Finished, Full, Interior Entry
Pool Features
Heated, In Ground, Salt Water
Laundry Features
In Kitchen, Mud Room
Parking Features
Garage, Attached, Basement, Kitchen Level, Garage Door Opener, Side/rear Entrance
Fireplace Features
Basement, Factory Built, Family Room, Gas Starter, Masonry
Water Source
Public
Utilities
Cable Available, Electricity Available, Natural Gas Available, Phone Available, Underground Utilities, Water Available
Security Features
Security System
Other Features
Subdivision Name
Chastleton
Community Features
Golf, Pool, Swim Team, Tennis Court(s), Tennis Team
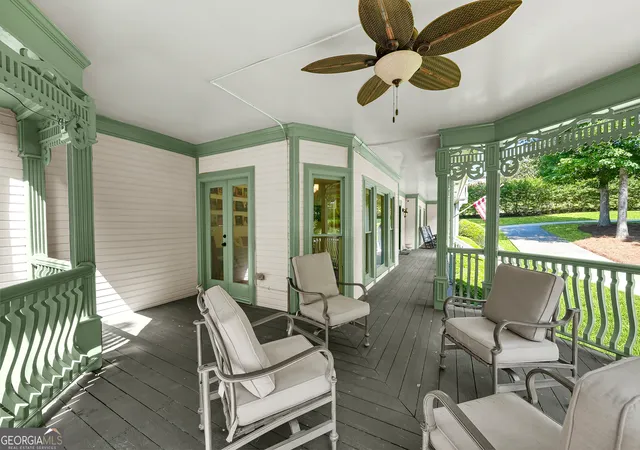
Patio And Porch Features
Porch
Lot Features
Cul De Sac
Price History
| Date | Event | Price |
|---|---|---|
09/09/2026 Source: | Price Decreased | $1,125,000 -4.26% $137/sqft |
08/28/2026 Source: | Listing Removed | $1,175,000 +4.44% $143/sqft |
08/28/2026 Source: | Listed for Sale | $1,125,000 -2.17% $137/sqft |
08/28/2026 Source: | Price Decreased | $1,150,000 -2.13% $140/sqft |
06/01/2026 Source: | Off Market | $1,175,000 $143/sqft |


Show more
Nearby Homes
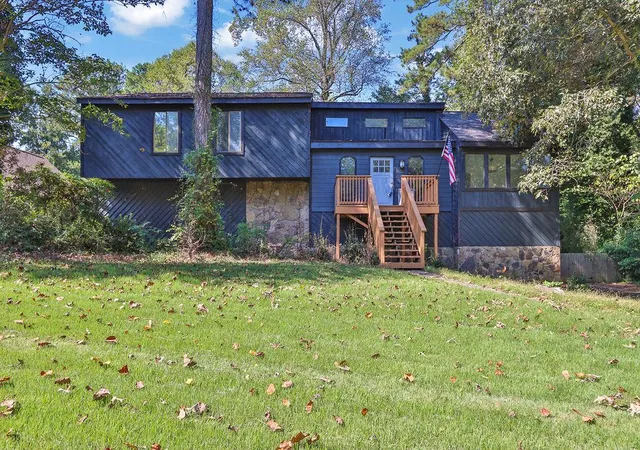
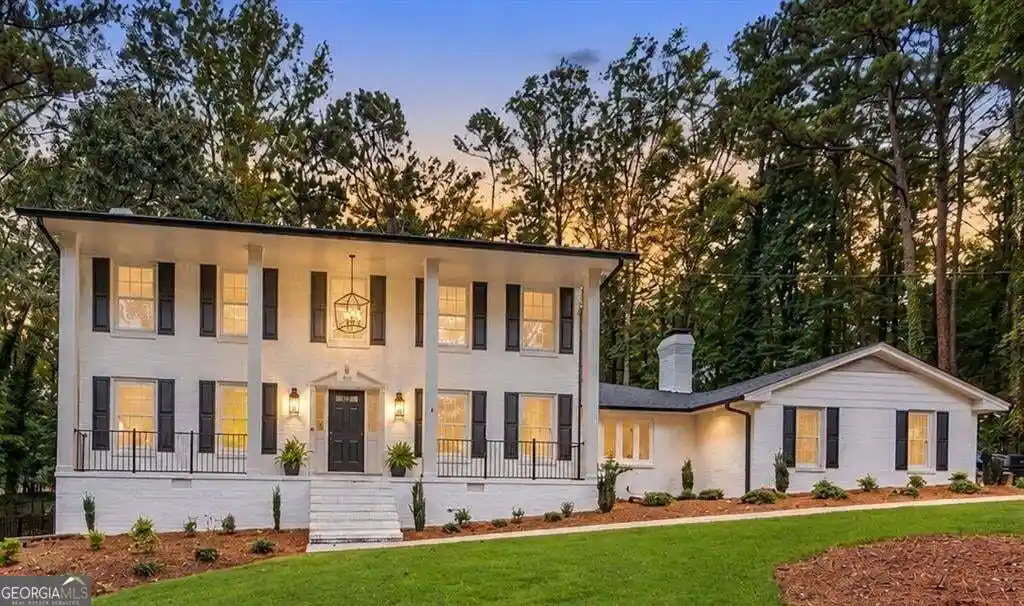
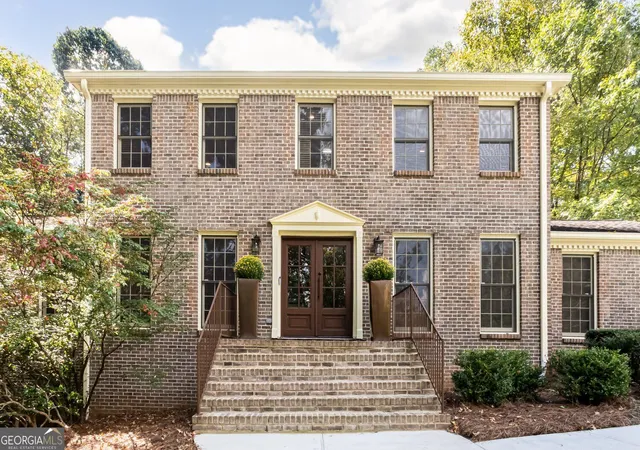
Find Homes by Property Features in Stone Mountain, GA
Nearby New Homes For Sale


Information Deemed Reliable But Not Guaranteed. © 2026 Georgia Multiple Listing Service. All Rights Reserved.
 Advertising Broker: Fred McGill | Simple Showing, Inc
