
Powered by 
- 12
- Overview
- Description
- Property Details
- Location
- Facts & Features
- Getting Around
- Nearby Homes



$1,499,000
Monthly Est:$7,461
 4 Beds
 3 Baths
3 full baths
 3,028sqft
5102 E Poinsettia Dr, Scottsdale, AZ 85254
$1,499,000
$7,461/moEst:
Get Pre-Approved
Single Family Residence
Built in 1972
$-- HOA
14,480 sqft lot
$495/sq.ft
Description
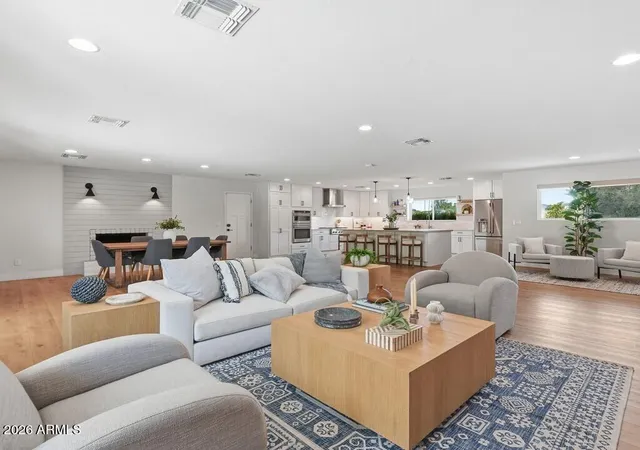
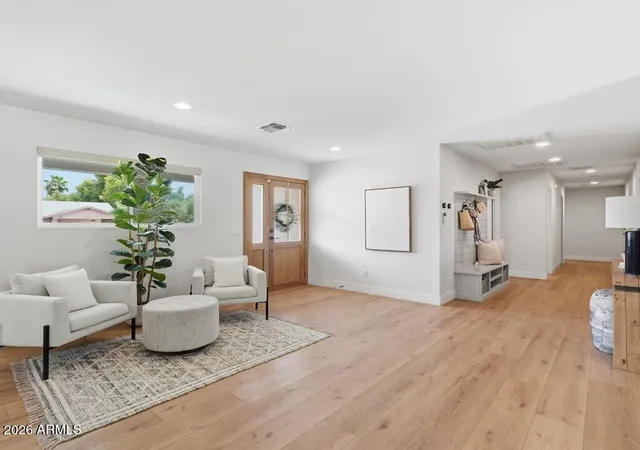
Reimagined from the studs out is this 4-bedroom, 3-bathroom showpiece where nothing was left untouched. Spanning 3,028 square feet, this residence sits within Scottsdale's coveted ''Magic Zip Code''-- a rare pocket where Phoenix, Scottsdale, and Paradise Valley converge, delivering a prestigious address with unbeatable value, and no HOA.
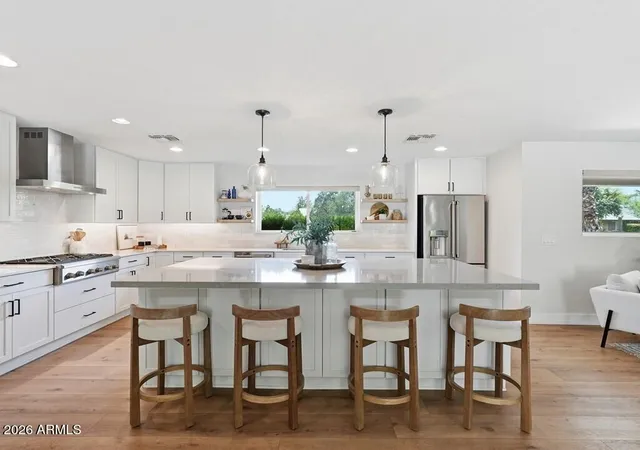
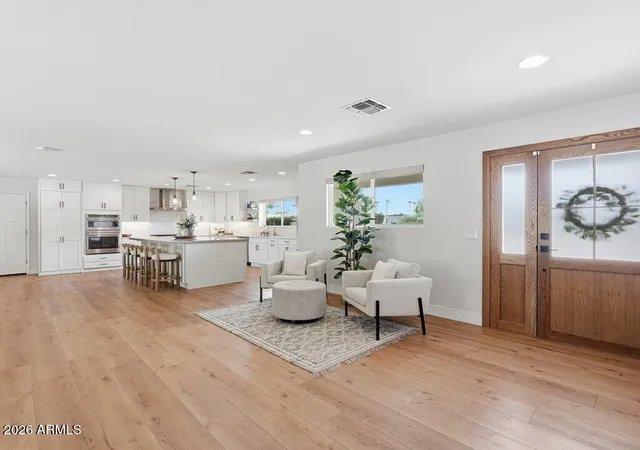
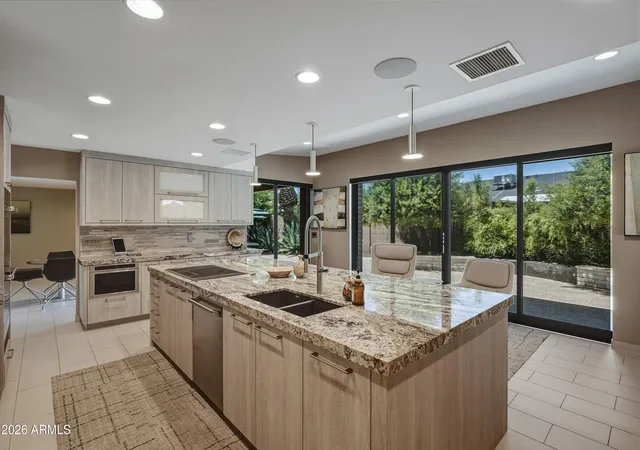
The transformation runs deep. A completely relocated and redesigned kitchen anchors the interior, dressed in custom shaker-style cabinetry with soft-close hardware, gleaming Cambria quartz countertops, and a cleverly enclosed hidden pantry. The kitchen features an oversized island with eat-up bar seating, sleek gas cooktop, and dedicated wall oven. Raised ceilings and reconfigured ductwork open up the layout, while luxury vinyl plank flooring, designer Be tile, recessed lighting, and fresh paint carry a cohesive, modern feel from room to room.
The floor plan flows effortlessly. A generous great room sets the stage for gathering, while the expanded primary en-suite retreat pampers with a walk-in closet and its own private exit to the backyard. A secondary guest room with its own ensuite adds flexibility, joined by two additional bedrooms and a smart new laundry room--all thoughtfully added within the existing footprint. Behind the scenes, two new HVAC units, updated electrical, upgraded plumbing with new fixtures, new windows and window coverings, and a new shingled roof deliver genuine peace of mind for years to come.
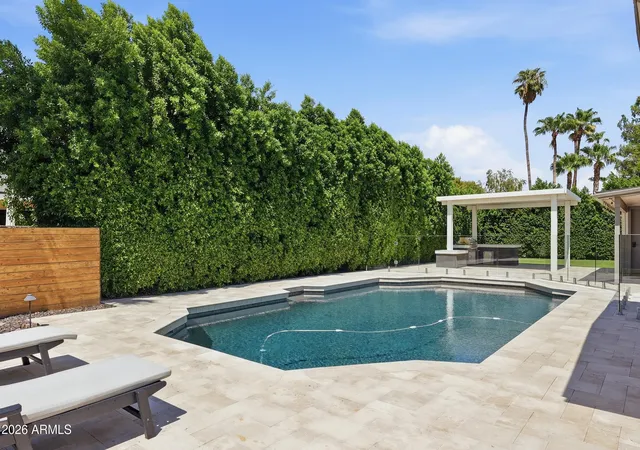
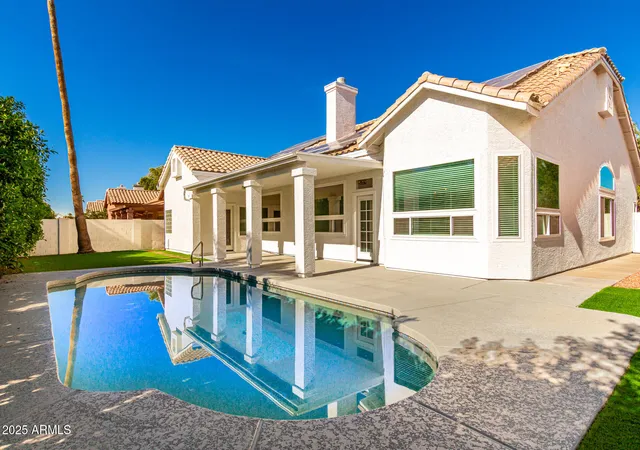
Outside, the real magic begins. The generous lot offers ample room to roam, with low-maintenance astro-turf keeping upkeep light. A covered outdoor kitchen with built-in BBQ invites al fresco feasts, while a gated private pool anchors summer afternoons and effortless entertaining. A clever screen door off the garage flows straight to the backyard, blurring the line between indoor and outdoor living and drawing in warm desert breezes. Plenty of lush landscaping surrounds the backyard giving you privacy.
The setting seals it. Sereno Park sits nearby for weekend enjoyment and morning outings, while Paradise Valley Mall, Kierland Commons, and Scottsdale Quarter place premier shopping, dining, and entertainment just minutes from your door. Quiet streets and a central location give you the best of three cities without ever compromising on convenience.
Meticulously updated inside and out, this turnkey stunner blends modern luxury with everyday livability--a rare opportunity to own a fully reimagined home in one of the Valley's most sought-after zip codes. Experience Scottsdale living without compromise.
- Houzeo last checked: 12 hours ago
- Listing updated: November 1, 2026 at 7:14 pm
- Listing Provided by: George P Mevawala (713) 248-8855 | Grigg's Group Powered by The Altman Brothers (480) 788-0929
- Source: Arizona Regional Multiple Listing Service-AZ | MLS#: 7056542

Property Details
Status
Active
Type
Single Family Residence
No. of Stories
1
County
City
Neighborhood
--
Year Built
1972
HOA Fees
-
Finished Area
3,028 sqft
Lot Size
14,480 sqft lot
Basement Area
- sqft
MLS Name
Arizona Regional Multiple Listing Service
MLS Number
7056542
MLS Status
Active
Days on Market
105

Continue Your Journey in App
Find your dream home, receive real-time updates, and many more!
Continue Your Journey in App
Find your dream home, receive real-time updates, and many more!
Location
Facts & Features
Rooms
Bedrooms & bathrooms
Bedrooms: 4
Bathrooms: 3
Interior
Flooring
Tile, Wood
Interior Features
3/4 Bath Master Bdrm, Full Bth Master Bdrm, Double Vanity, 2 Master Baths, Breakfast Bar, Pantry, Kitchen Island, Walk In Pantry, Quartz Countertops, High Speed Internet, No Interior Steps, See Remarks
Sewer
Public Sewer, Sewer In & Connected
Appliances
Dishwasher, Disposal, Refrigerator, Gas Cooktop, Microwave, Built In Electric Oven, Electric Oven, Washer, Dryer, Water Softener Owned
Exterior Features
Storage, Private Yard, Other, Built In Barbecue
Window Features
Dual Pane
Heating
Natural Gas
Cooling
Ceiling Fan(s), Central Air, Programmable Thmstat
Construction
Year Built
Year Built: 1972
Home type
Single Family Residence
Construction Materials
Block, Painted, Stucco
Architectural Style
Ranch
Roof
Composition
Utilities & Energy
Utilities
Natural Gas Connected, Phone Available
Water Source
Public
Laundry Features
Inside
Fireplace Features
Family Room, Gas
Pool Features
Fenced, Diving Pool, Outdoor
Parking Features
Garage Door Opener, Separate Strge Area, Direct Access, Attached Garage
Other Features
Subdivision Name
Tami Estates
Lot Features
North/south Exposure, Desert Front, Desert Back, Sprinklers In Rear, Synthetic Grass Back, Auto Timer H2o Back, Irrigation Front, Irrigation Back
Disclosures
Seller Discl Avail, Agency Discl Req
Patio And Porch Features
Patio, Covered Patio(s)
Price History
| Date | Event | Price |
|---|---|---|
11/01/2026 Source: | Price Decreased | $1,499,000 -3.23% $495/sqft |
10/16/2026 Source: | Price Decreased | $1,549,000 -1.59% $512/sqft |
09/25/2026 Source: | Price Decreased | $1,574,000 -1.56% $520/sqft |
09/10/2026 Source: | Price Decreased | $1,599,000 -3.03% $528/sqft |
08/25/2026 Source: | Price Decreased | $1,649,000 -2.94% $545/sqft |

Show more
Nearby Homes
Find Homes by Property Features in Scottsdale, AZ
Nearby New Homes For Sale

Based on information from the Arizona Regional Multiple Listing Service through Nov 02, 2026, 02:15PM. All information should be verified by the recipient and none is guaranteed as accurate by ARMLS. Listing Information presented by local MLS brokerage: Sell Your Home Services, local REALTOR®- Dan Demers (774) 265-0879. Information is provided exclusively for personal, non-commercial use. It may not be used for any purpose other than to identify prospective properties consumers may be interested in purchasing. This website may not include listings or property addresses of sellers who have directed their listing brokers to withhold their listing or their property address from display on the Internet. © 2026 Arizona Regional Multiple Listing Service, Inc. All rights reserved.
 Advertising Broker: Daniel Demers (267) 341-8337 | Sell Your Home Services
