
Powered by 
- 0
- 1
- Overview
- Description
- Property Details
- Location
- Facts & Features
- Getting Around
- Nearby Homes
 New Construction


Street View
$1,250,000
Monthly Est:$6,222
 4 Beds
 3 Baths
3 full baths
 2,450sqft
5220 E Winchcomb Dr, Scottsdale, AZ 85254
$1,250,000
$6,222/moEst:
Get Pre-Approved
Single Family Residence
Built in 2026
$-- HOA
10,334 sqft lot
$510/sq.ft
Description
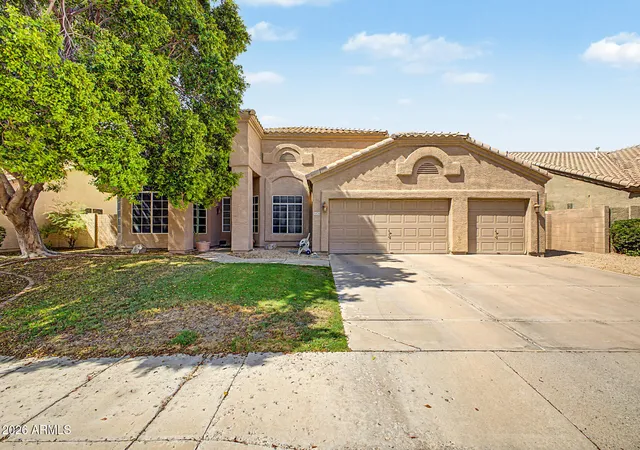
ALL BRAND NEW!! - stripped down to studs and more living space added. TWO PRIMARY SUITES + 2 secondary bedrooms + Office with separate exterior entrance. Large laundry room with storage and sink. Walk in kitchen pantry. Stunning backyard covered patio with wood tounge & groove. New roof, new HVAC, new plumbing, new electrical, new pool & pool equipment, new windows & doors.... New landscaping/turf and pebble-tech pool surface is in process (rain pushed back install - will be done by Oct 23).
- Houzeo last checked: 12 hours ago
- Listing updated: October 20, 2026 at 8:18 pm
- Listing Provided by: Karen D Armstrong (602) 369-0767 | Armstrong Properties (602) 369-0767
- Source: Arizona Regional Multiple Listing Service-AZ | MLS#: 7089729

Property Details
Status
Active
Type
Single Family Residence
No. of Stories
1
County
City
Neighborhood
--
Year Built
2026
HOA Fees
-
Finished Area
2,450 sqft
Lot Size
10,334 sqft lot
Basement Area
- sqft
MLS Name
Arizona Regional Multiple Listing Service
MLS Number
7089729
MLS Status
Active
Days on Market
17

Continue Your Journey in App
Find your dream home, receive real-time updates, and many more!
Download App
Continue Your Journey in App
Find your dream home, receive real-time updates, and many more!
Location
Facts & Features
Rooms
Bedrooms & bathrooms
Bedrooms: 4
Bathrooms: 3
Interior
Window Features
Dual Pane
Appliances
Disposal
Heating
Heat Pump
Cooling
Heat Pump
Sewer
Public Sewer
Flooring
Vinyl
Interior Features
3/4 Bath Master Bdrm, Double Vanity, 2 Master Baths, Eat In Kitchen, Kitchen Island, Walk In Pantry, Quartz Countertops, 9+ Flat Ceilings, No Interior Steps
Construction
Year Built
Year Built: 2026
Home type
Single Family Residence
Architectural Style
Ranch
Property Condition
New Construction
Roof
Composition
Foundation Details
Slab
Construction Materials
Block, Wood Frame, Stucco, Wood Siding
Utilities & Energy
Water Source
Public
Parking Features
Garage Door Opener, Separate Strge Area, Direct Access, Attached Garage
Pool Features
Diving Pool, Outdoor
Laundry Features
Washer Hookup, Inside
Other Features
Patio And Porch Features
Patio, Covered Patio(s)
Subdivision Name
Norma Estates
Lot Features
North/south Exposure, Synthetic Grass Frnt, Synthetic Grass Back, Irrigation Front, Irrigation Back
Disclosures
Agency Discl Req
Price History
| Date | Event | Price |
|---|---|---|
10/16/2026 Source: | Listed for Sale | $1,250,000 +127.27% $510/sqft |
06/06/2025 Source: | Sold | $550,000 +4.76% $224/sqft |
06/06/2025 Source: | Price Decreased | $525,000 -4.55% $214/sqft |
03/16/2025 Source: | Pending | $550,000 $224/sqft |

Nearby Homes




Find Homes by Property Features in Scottsdale, AZ
Nearby New Homes For Sale

Based on information from the Arizona Regional Multiple Listing Service through Oct 23, 2026, 01:30PM. All information should be verified by the recipient and none is guaranteed as accurate by ARMLS. Listing Information presented by local MLS brokerage: Sell Your Home Services, local REALTOR®- Dan Demers (774) 265-0879. Information is provided exclusively for personal, non-commercial use. It may not be used for any purpose other than to identify prospective properties consumers may be interested in purchasing. This website may not include listings or property addresses of sellers who have directed their listing brokers to withhold their listing or their property address from display on the Internet. © 2026 Arizona Regional Multiple Listing Service, Inc. All rights reserved.
 Advertising Broker: Daniel Demers (267) 341-8337 | Sell Your Home Services
