- Overview
- Description
- Property Details
- Location
- HOA Management
- Facts & Features
- Getting Around
- Nearby Homes


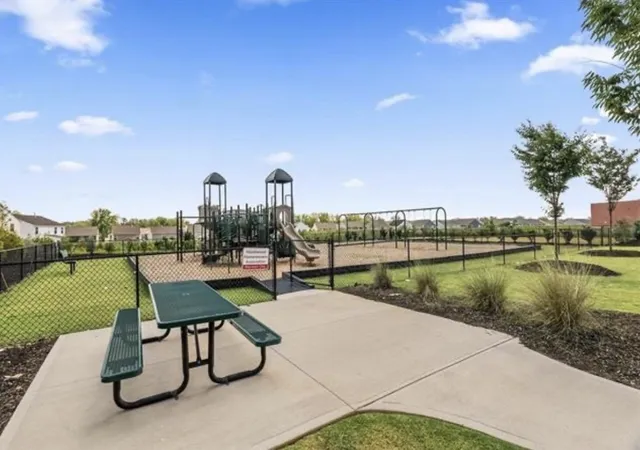


$294,515
Monthly Est:$1,466
 4 Beds
 3 Baths
2 full baths + 1 half bath
 2,046sqft
5102 Sunnycreek Dr, Boiling Springs, SC 29316
$294,515
$1,466/moEst:
Get Pre-Approved
Single Family Residence
Built in 2026
$44.58/mo HOA
4,791.6 sqft lot
$144/sq.ft
Description
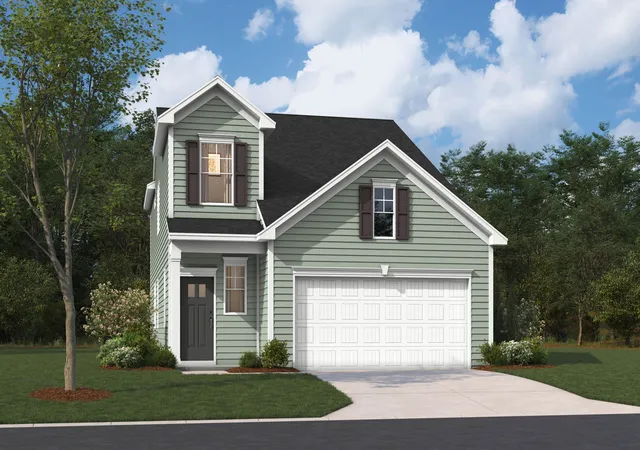
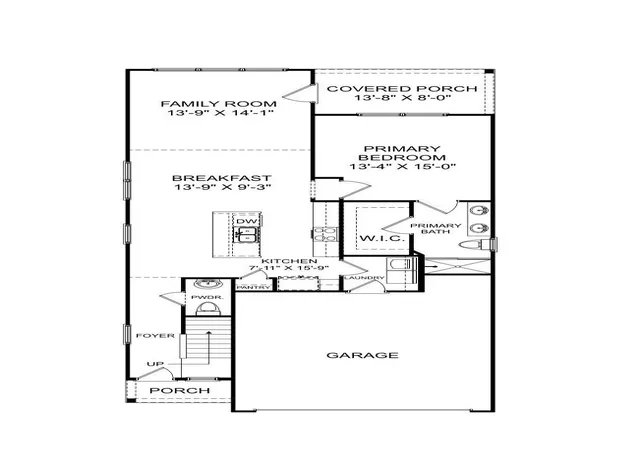
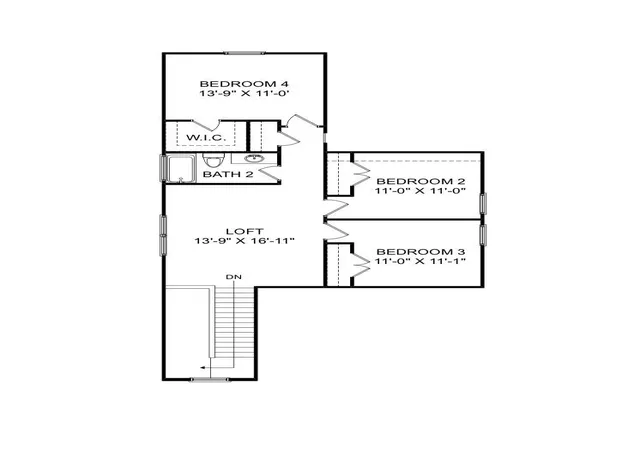
Meet the Cade at Hazelwood, an ideal location near shopping, dining, and outdoor recreation for active households. This Cade covers 2,046 square feet on two floors, with four bedrooms, two full baths, a powder room, and a two-car garage. On the main level, the kitchen opens toward the living and dining areas, so conversation carries naturally whether someone is cooking or just passing through. The main-level primary suite tucks away from the rest of the home, giving the quieter end of the house real distance from the activity. Upstairs, three additional bedrooms share a full bath, each with its own door and space. After a full day, dinner comes together at the kitchen island while backpacks and bikes get sorted nearby. Notable highlights: A gas appliance package powers the kitchen. Refrigerator included. Pendant and LED lighting brighten the kitchen workspace. A tiled surround finishes the primary bath shower. Whole-house blinds are included throughout. Living Room Fireplace included. A garage door opener with remote is included. The Cade on Homesite #62 will be ready for move-in in November 2026. The price shown is a final price and includes all options and upgrades. All information is deemed reliable but not guaranteed. Dimensions are approximate. Hazelwood is located just off Highway 9 in Boiling Springs, set within the rolling foothills of Spartanburg County. With grocery shopping right next door and I-85 just a few minutes south, it’s a location that makes day-to-day life easy while keeping the broader Upstate within reach. Homes at Hazelwood are built to offer both comfort and flexibility. Featuring 3- to 4-bedroom floor plans with approximately 1,890 to 2,505 square feet, these homes include open living spaces that create a natural flow between the kitchen, dining, and main gathering areas. Each home includes a 2-car garage and energy-efficient construction that supports comfort and efficiency year-round. Everything you need is close to home, including grocery stores, shopping, and dining just steps away. Outdoor destinations offer opportunities for boating and fishing, while nearby parks and green spaces make it easy to spend time outside. Downtown Spartanburg is approximately fifteen minutes away, with restaurants and local events while major employers are also within a commuting distance. Schedule a tour today.
- Houzeo last checked: 12 hours ago
- Listing updated: September 30, 2026 at 1:01 am
- Listing Provided by: Cynthia Searfoss (864) 414-5271 | SM South Carolina Brokerage, L (864) 900-2278
- Source: Spartanburg MLS-SC | MLS#: SPN340951

Property Details
Status
Active
Type
Single Family Residence
No. of Stories
-
County
City
Neighborhood
--
Year Built
2026
HOA Fees
$44.58/mo
Finished Area
2,046 sqft
Lot Size
4,791.6 sqft lot
Basement Area
- sqft
MLS Name
Spartanburg MLS
MLS Number
SPN340951
MLS Status
Active
Days on Market
45
Open House

Continue Your Journey in App
Find your dream home, receive real-time updates, and many more!
Download App
Continue Your Journey in App
Find your dream home, receive real-time updates, and many more!
Location
HOA Management
N/A
HOA Fees
$535/ Annually
Amenities
 Amenities and services may be covered by one or multiple associations and service providers.
 Common Area
 Street Light
Disclaimer: Amenities are based on third-party information and may vary; buyers must independently verify all amenities, as information is deemed reliable but not guaranteed.
Facts & Features
Rooms
Bedrooms & bathrooms
Bedrooms: 4
Bathrooms: 3
Bedroom 1
Level: 1
Area: 195.00 Square Feet
Dimensions: 13x15
Bedroom 2
Level: 2
Area: 121.00 Square Feet
Dimensions: 11x11
Bedroom 3
Level: 2
Area: 121.00 Square Feet
Dimensions: 11x11
Bedroom 4
Level: 2
Area: 154.00 Square Feet
Dimensions: 14x11
Dining Room
Level: 1
Area: 143.00 Square Feet
Dimensions: 13x11
Great Room
Level: 1
Area: 182.00 Square Feet
Dimensions: 13x14
Kitchen
Level: 1
Area: 176.00 Square Feet
Dimensions: 16x11
Laundry
Level: 1
Area: 36.00 Square Feet
Dimensions: 6x6
Loft
Level: 2
Area: 238.00 Square Feet
Dimensions: 14x17
Primary Bedroom
Level: 1
Area: 195.00 Square Feet
Dimensions: 13x15
Patio
Level: 1
Area: 104.00 Square Feet
Dimensions: 13x8
Interior
Heating
Forced Air
Flooring
Carpet, Luxury Vinyl
Window Features
Insulated Windows, Windows Tilt
Cooling
Central Air
Exterior Features
Aluminum/vinyl Trim, Windows Tilt
Appliances
Dishwasher, Disposal, Microwave, Gas Range, Free Standing Range, Refrigerator
Interior Features
Cable Available, Ceilings Some 9 Ft +, Ceiling Smooth, Solid Surface Counters, Entrance Foyer, Open Floorplan, Pantry, Smart Home
Sewer
Public Sewer
Construction
Year Built
Year Built: 2026
Home type
Single Family Residence
Foundation Details
Slab
Roof
Architectural
Construction Materials
Stone, Vinyl Siding
Architectural Style
Craftsman, Traditional
Utilities & Energy
Fireplace Features
Windows Tilt
Basement
None
Pool Features
Windows Tilt
Water Source
Public
Parking Features
Attached, 2 Car Attached
Laundry Features
1st Floor, Electric Dryer Hookup, Walk In, Washer Hookup
Other Features
Lot Features
Level, Underground Utilities
Subdivision Name
Hazelwood
Patio And Porch Features
Covered Patio, Porch, Windows Tilt
Community Features
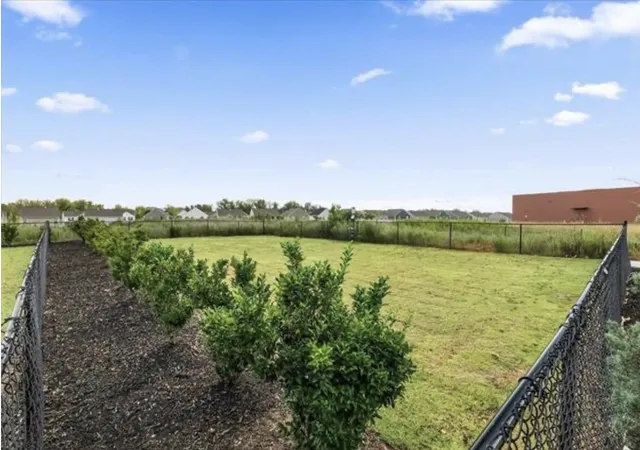
Dog Park, Playground
Price History
| Date | Event | Price |
|---|---|---|
08/24/2026 Source: | Listed for Sale | $294,515 $144/sqft |

Nearby Homes

Find Homes by Property Features in Boiling Springs, SC
Nearby New Homes For Sale


Based on information from the MLS through Oct 09, 2026, 02:32PM. The information provided by this website is for the personal, non-commercial use of consumers and may not be used for any purpose other than to identify prospective properties consumers may be interested in purchasing. The data is deemed reliable but is not guaranteed accurate by the Spartanburg MLS. The data relating to real estate for sale on this web site comes in part from the IDX program of the Spartanburg MLS. Real estate listings held by brokerage firms other than are marked with the IDX mark and the information about them includes the name of the listing broker. © 2026 Spartanburg Association of REALTORS® Multiple Listing Service. All Rights Reserved.
 Advertising Broker: Randy Longo | iSave Realty