Realty Solution
Powered by 
- 2
- Overview
- Description
- Property Details
- Location
- HOA Management
- Facts & Features
- Getting Around
- Nearby Homes

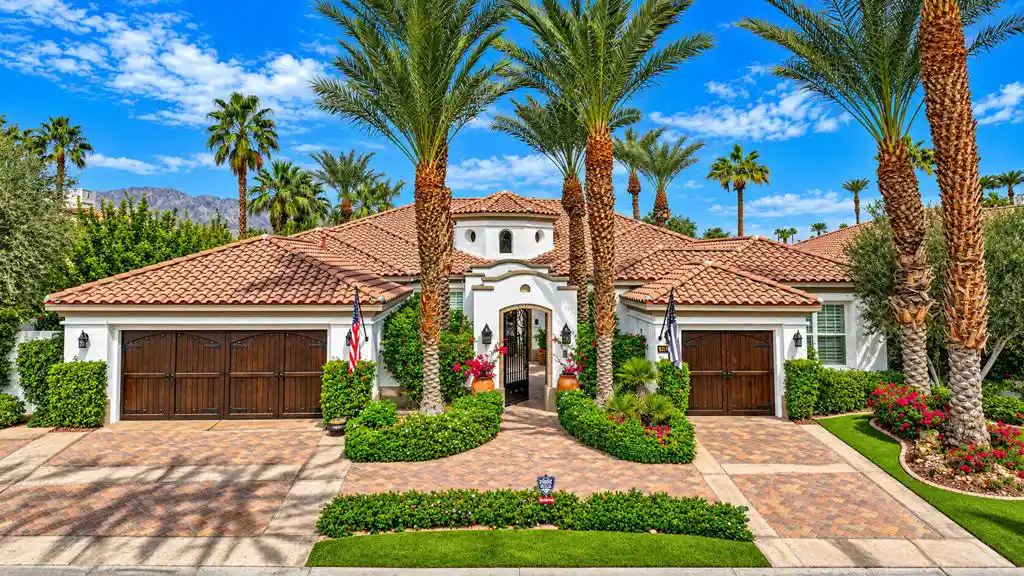


Street View
Listed by: Anne Claydon (949) 683-4461 DRE #01013610, Bob Claydon DRE #01141039 | Mountain View Premier Realty (760) 777-9327
$2,995,000
Monthly Est:$14,907
 4 Beds
 5 Baths
4 full baths + 1 half bath
 4,449sqft
51025 El Dorado Dr, La Quinta, CA 92253
$2,995,000
$14,907/moEst:
Get Pre-Approved
Single Family Residence
Built in 2004
$1,403/mo HOA
13,504 sqft lot
$673/sq.ft
Description
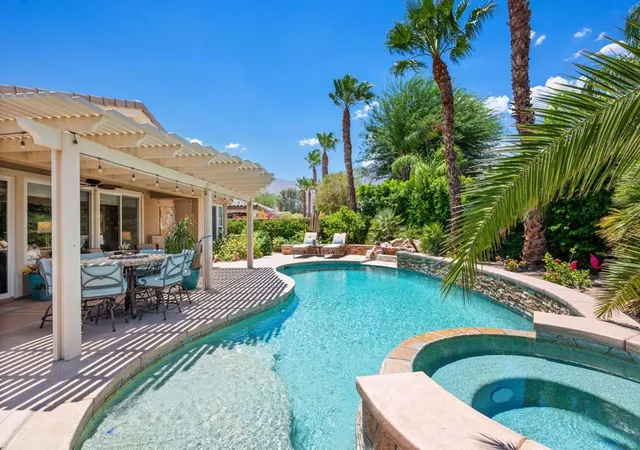
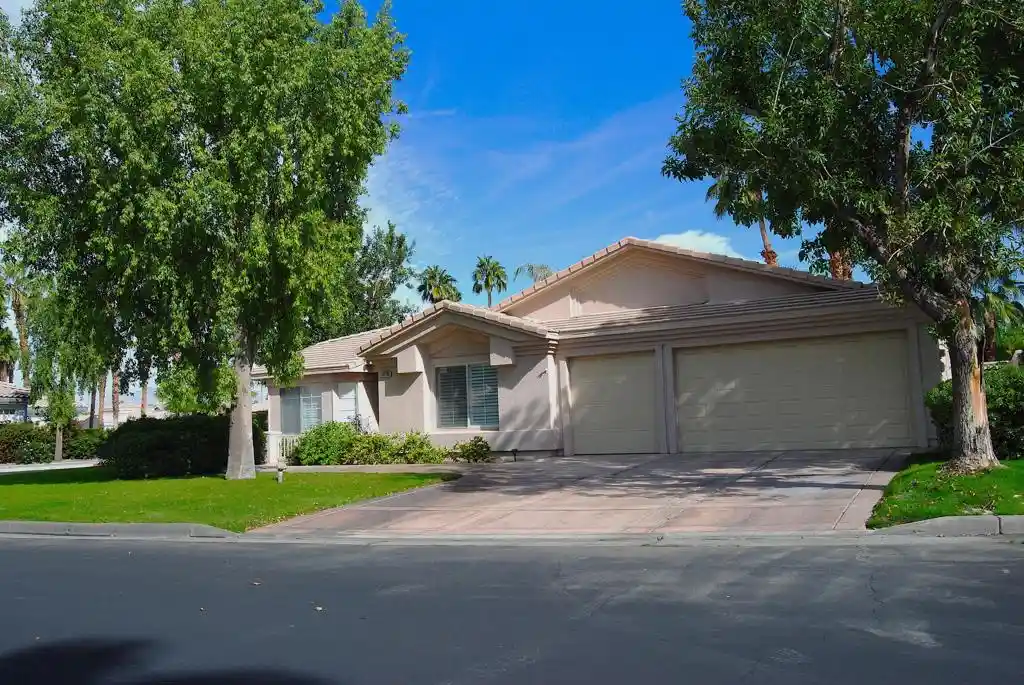
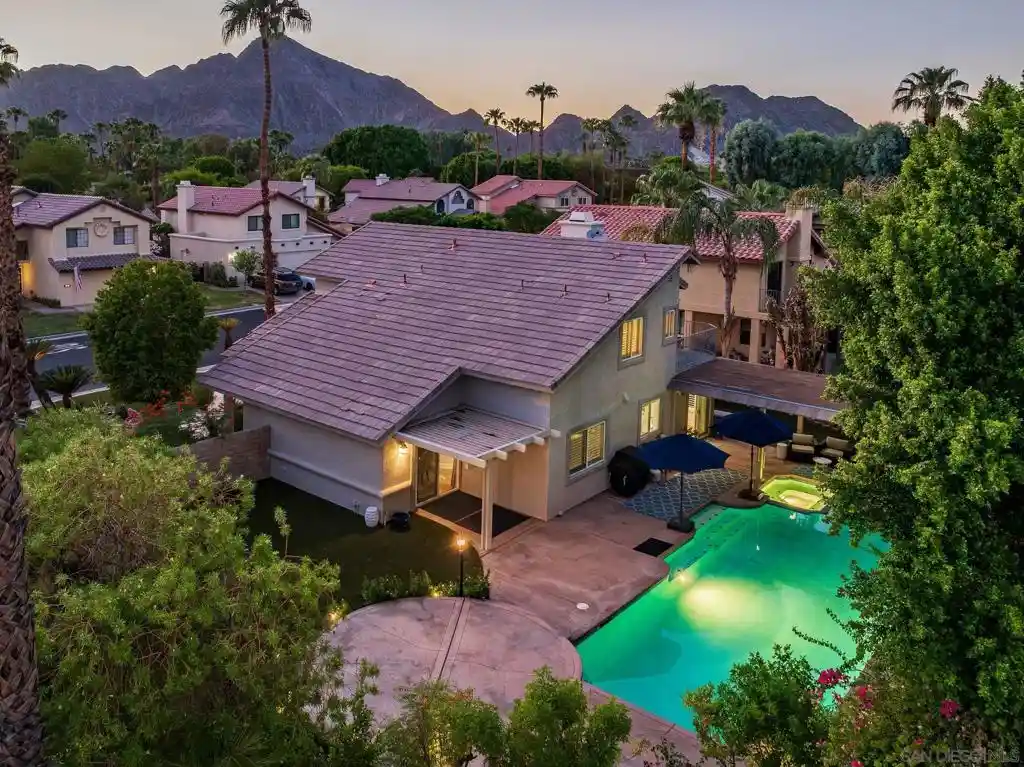
Captivating Majestic mountain & sunset views!!!! This premium lot is perched above holes # 16, and 2, with a back drop of the Santa Rosa Mountains. Experience the pinnacle of Mountain View Country Club's life style, in this exceptional residence. Upon entering this impeccable, fabulous & functional Ventana floor plan you are greeted with soaring ceilings and a dramatic rotunda foyer with elegantly simplistic light fixture accents. The great room is ideal for entertaining with fireplace and an open corner bar area and convenient to the hall wine cellar. The beautiful living space exemplifies where design and comfort meet. Two dining areas one formal and another more casual both situated to take in the amazing views! Ideal for intimate dining of large scale hosting. Prepare culinary delights in the chef's kitchen with granite center island, prep sink, custom wood cabinets and top of the line Wolf 8 burner range with double side by side oven stove. The guest wing has two en suites and it's own living area offering privacy for guests and family members. An executive office for the desired calm work space is convenient to the entry and away from any distractions in the living areas. The roomy Casita boasts of ambience and luxury with courtyard private entry offering comfort and quietude to guests. The spacious primary suite with retreat, the height of tranquility and peace, creating the atmosphere for total serenity.Two very ample closets and loads of storage space.The luxury spa inspired bath with dual vanities, dressing area, soaking tub, separate shower to culminate the end to another day in paradise. The expansive patio with awnings and misters are great for your relaxing comfort whileenjoying the outdoor kitchen area and the resort like pool & spa to kick back and unwind while taking in the stunning southerly, westerly mountain views!!!! This home has immediate golf membership transfer available. Call agents for details or Marissa Martinez, Club Membership Relations Director. @ 760-771-4311.
- Houzeo last checked: 10 minutes ago
- Listing updated: November 8, 2026 at 9:05 pm
- Source: California Regional MLS-CA | MLS#: 219155713DA

Property Details
Status
Active
Type
Single Family Residence
No. of Stories
1
County
City
Neighborhood
--
Year Built
2004
HOA Fees
$1403/mo
Finished Area
4,449 sqft
Lot Size
13,504 sqft lot
Basement Area
- sqft
MLS Name
California Regional MLS
MLS Number
219155713DA
MLS Status
Active
Days on Market
1

Continue Your Journey in App
Find your dream home, receive real-time updates, and many more!
Continue Your Journey in App
Find your dream home, receive real-time updates, and many more!
Location
HOA Management
MVCC HOA
HOA Fees
$558/ Monthly
N/A
HOA Fees
$845/ Monthly
Amenities
 Amenities and services may be covered by one or multiple associations and service providers.
 Security Gate
 Gym
 PetRestrictions
Disclaimer: Amenities are based on third-party information and may vary; buyers must independently verify all amenities, as information is deemed reliable but not guaranteed.
Facts & Features
Rooms
Bedrooms & bathrooms
Bedrooms: 4
Bathrooms: 5
Interior
Window Features
Drapes
Heating
Central, Forced Air, Natural Gas
Flooring
Stone
Interior Features
Breakfast Bar, Breakfast Area, Separate Formal Dining Room, All Bedrooms Down, Primary Suite, Walk In Pantry, Wine Cellar, Walk In Closets
Cooling
Central Air, Electric
Appliances
Dishwasher, Gas Cooktop, Disposal, Gas Water Heater, Hot Water Circulator, Microwave, Refrigerator, Range Hood, Vented Exhaust Fan, Water Heater
Construction
Year Built
Year Built: 2004
Home type
Single Family Residence
Foundation Details
Slab
Architectural Style
Mediterranean
Construction Materials
Stucco
Roof
Clay
Utilities & Energy
Pool Features
Community, Electric Heat, Pebble, Private, Salt Water, Waterfall
Fireplace Features
Gas, Gas Starter, Living Room
Parking Features
Direct Access, Driveway, Garage, Garage Door Opener
Security Features
Gated Community, Twenty Four Hour Security
Association Amenities
Controlled Access, Fitness Center, Pet Restrictions
Other Features
Disclosures
Covenants Restrictions Disclosure, Hoa Disclosure, Home Warranty
Subdivision Name
Mountain View Cc
Community Features
Golf, Gated, Pool
Lot Features
Back Yard, Drip Irrigation Bubblers, Landscaped, On Golf Course, Planned Unit Development, Sprinklers Timer, Sprinkler System
Patio And Porch Features
Concrete
Price History
| Date | Event | Price |
|---|---|---|
11/06/2026 Source: | Listed for Sale | $2,950,000 -1.50% $663/sqft |
11/06/2026 Source: | Price Increased | $2,995,000 +30.22% $673/sqft |
11/02/2023 Source: | Price Increased | $2,300,000 +31.05% $517/sqft |
04/12/2021 Source: | Sold | $1,755,000 $394/sqft |

Nearby Homes


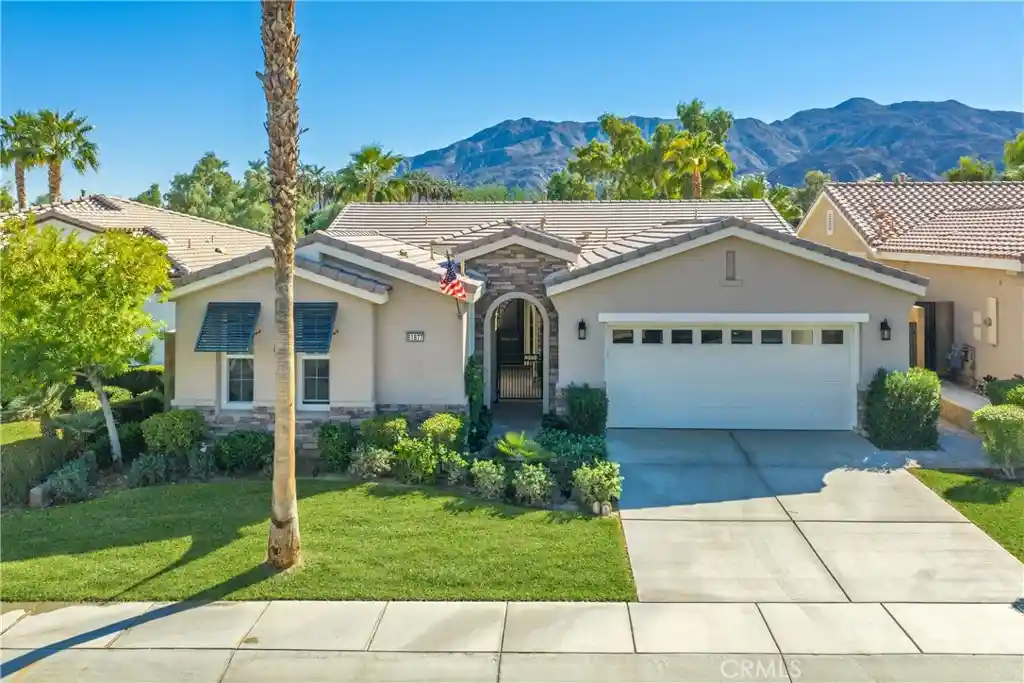
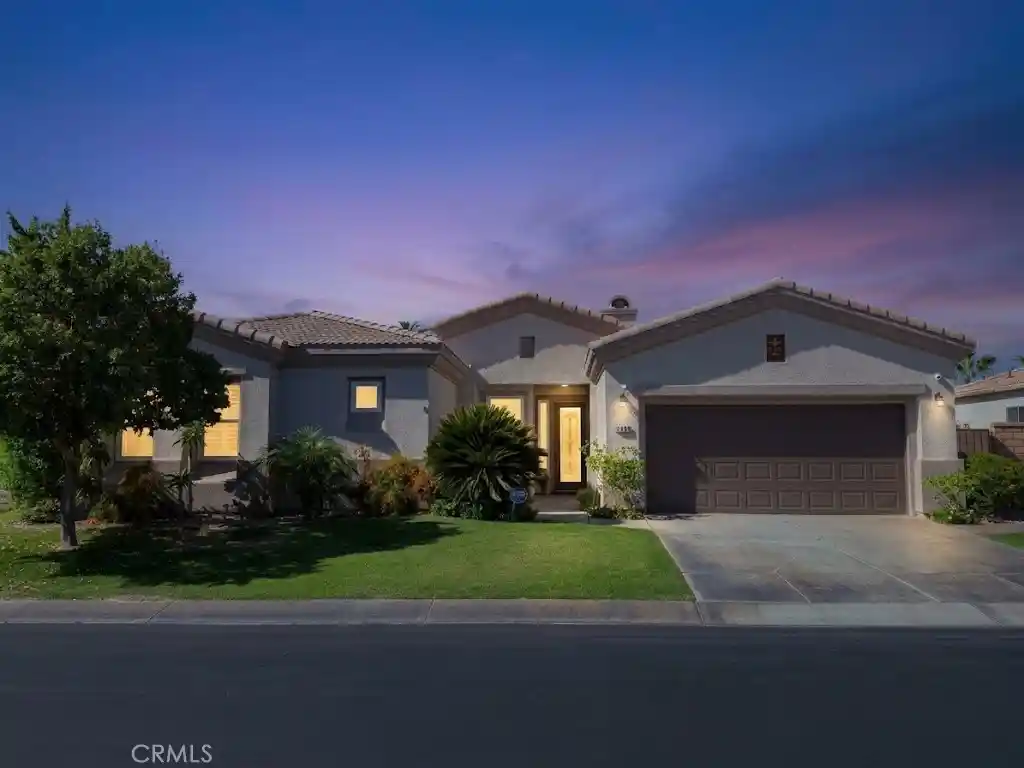
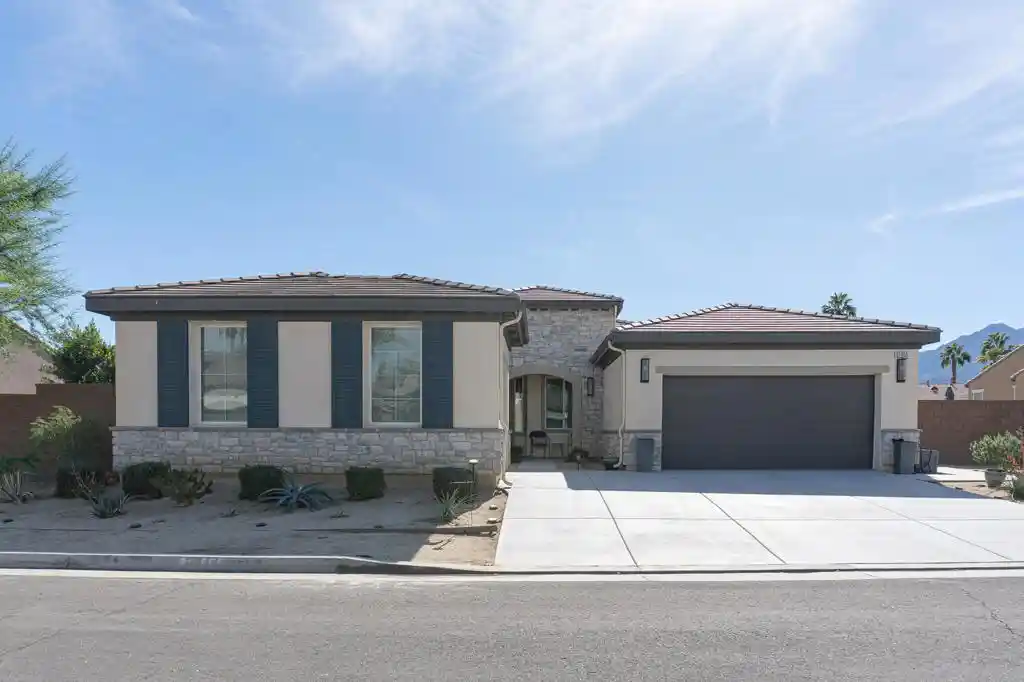

Find Homes by Property Features in La Quinta, CA
Nearby New Homes For Sale


Based on information from California Regional Multiple Listing Service, Inc. as of Nov 09, 2026, 09:15AM and /or other sources. All data, including all measurements and calculations of area, is obtained from various sources and has not been, and will not be, verified by broker or MLS. All information should be independently reviewed and verified for accuracy. Properties may or may not be listed by the office/agent presenting the information. Information being provided is for consumers’ personal, non-commercial use and may not be used for any purpose other than to identify prospective properties consumers may be interested in purchasing. This website may not include listings or property addresses of sellers who have directed their listing brokers to withhold their listing or their property address from display on the Internet. © 2026 California Regional Multiple Listing Service. All Rights Reserved.
 Advertising Broker: William Johnson DRE #01463271 | William Johnson Brokerage
