- Overview
- Description
- Property Details
- Location
- HOA Management
- Facts & Features
- Getting Around
- Nearby Homes

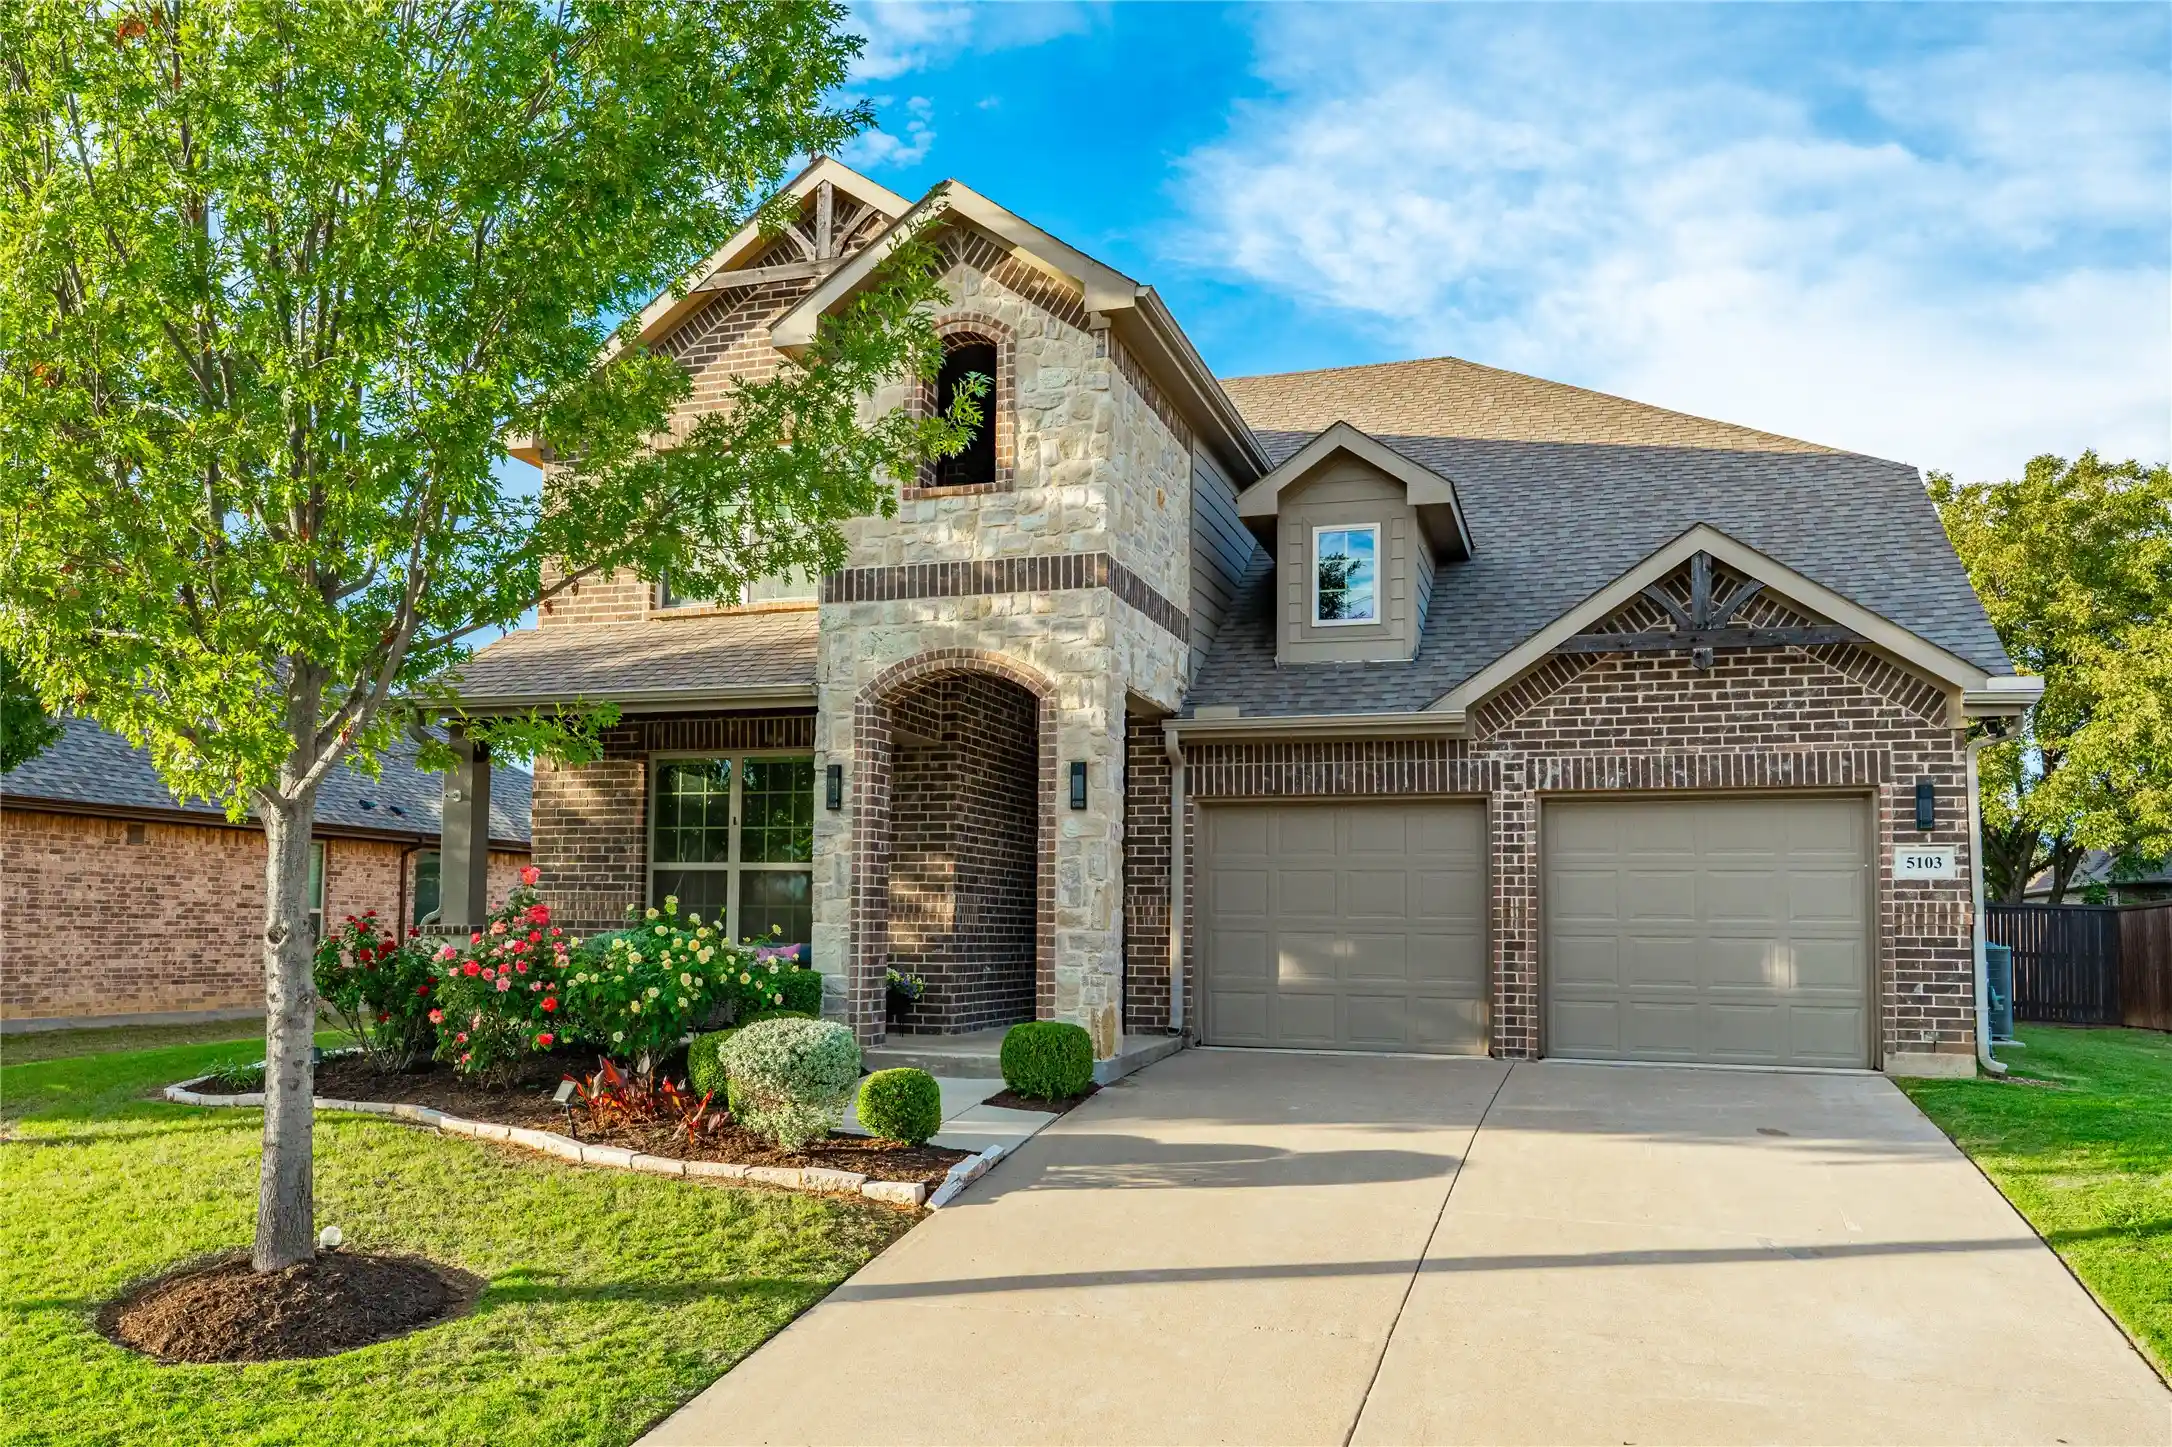


$500,000
Monthly Est:$2,489
 3 Beds
 3 Baths
3 full baths
 2,470sqft
5103 Melia Dr, Arlington, TX 76001
$500,000
$2,489/moEst:
Get Pre-Approved
Single Family Residence
Built in 2017
$41.25/mo HOA
0.23 acre lot
$202/sq.ft
Description
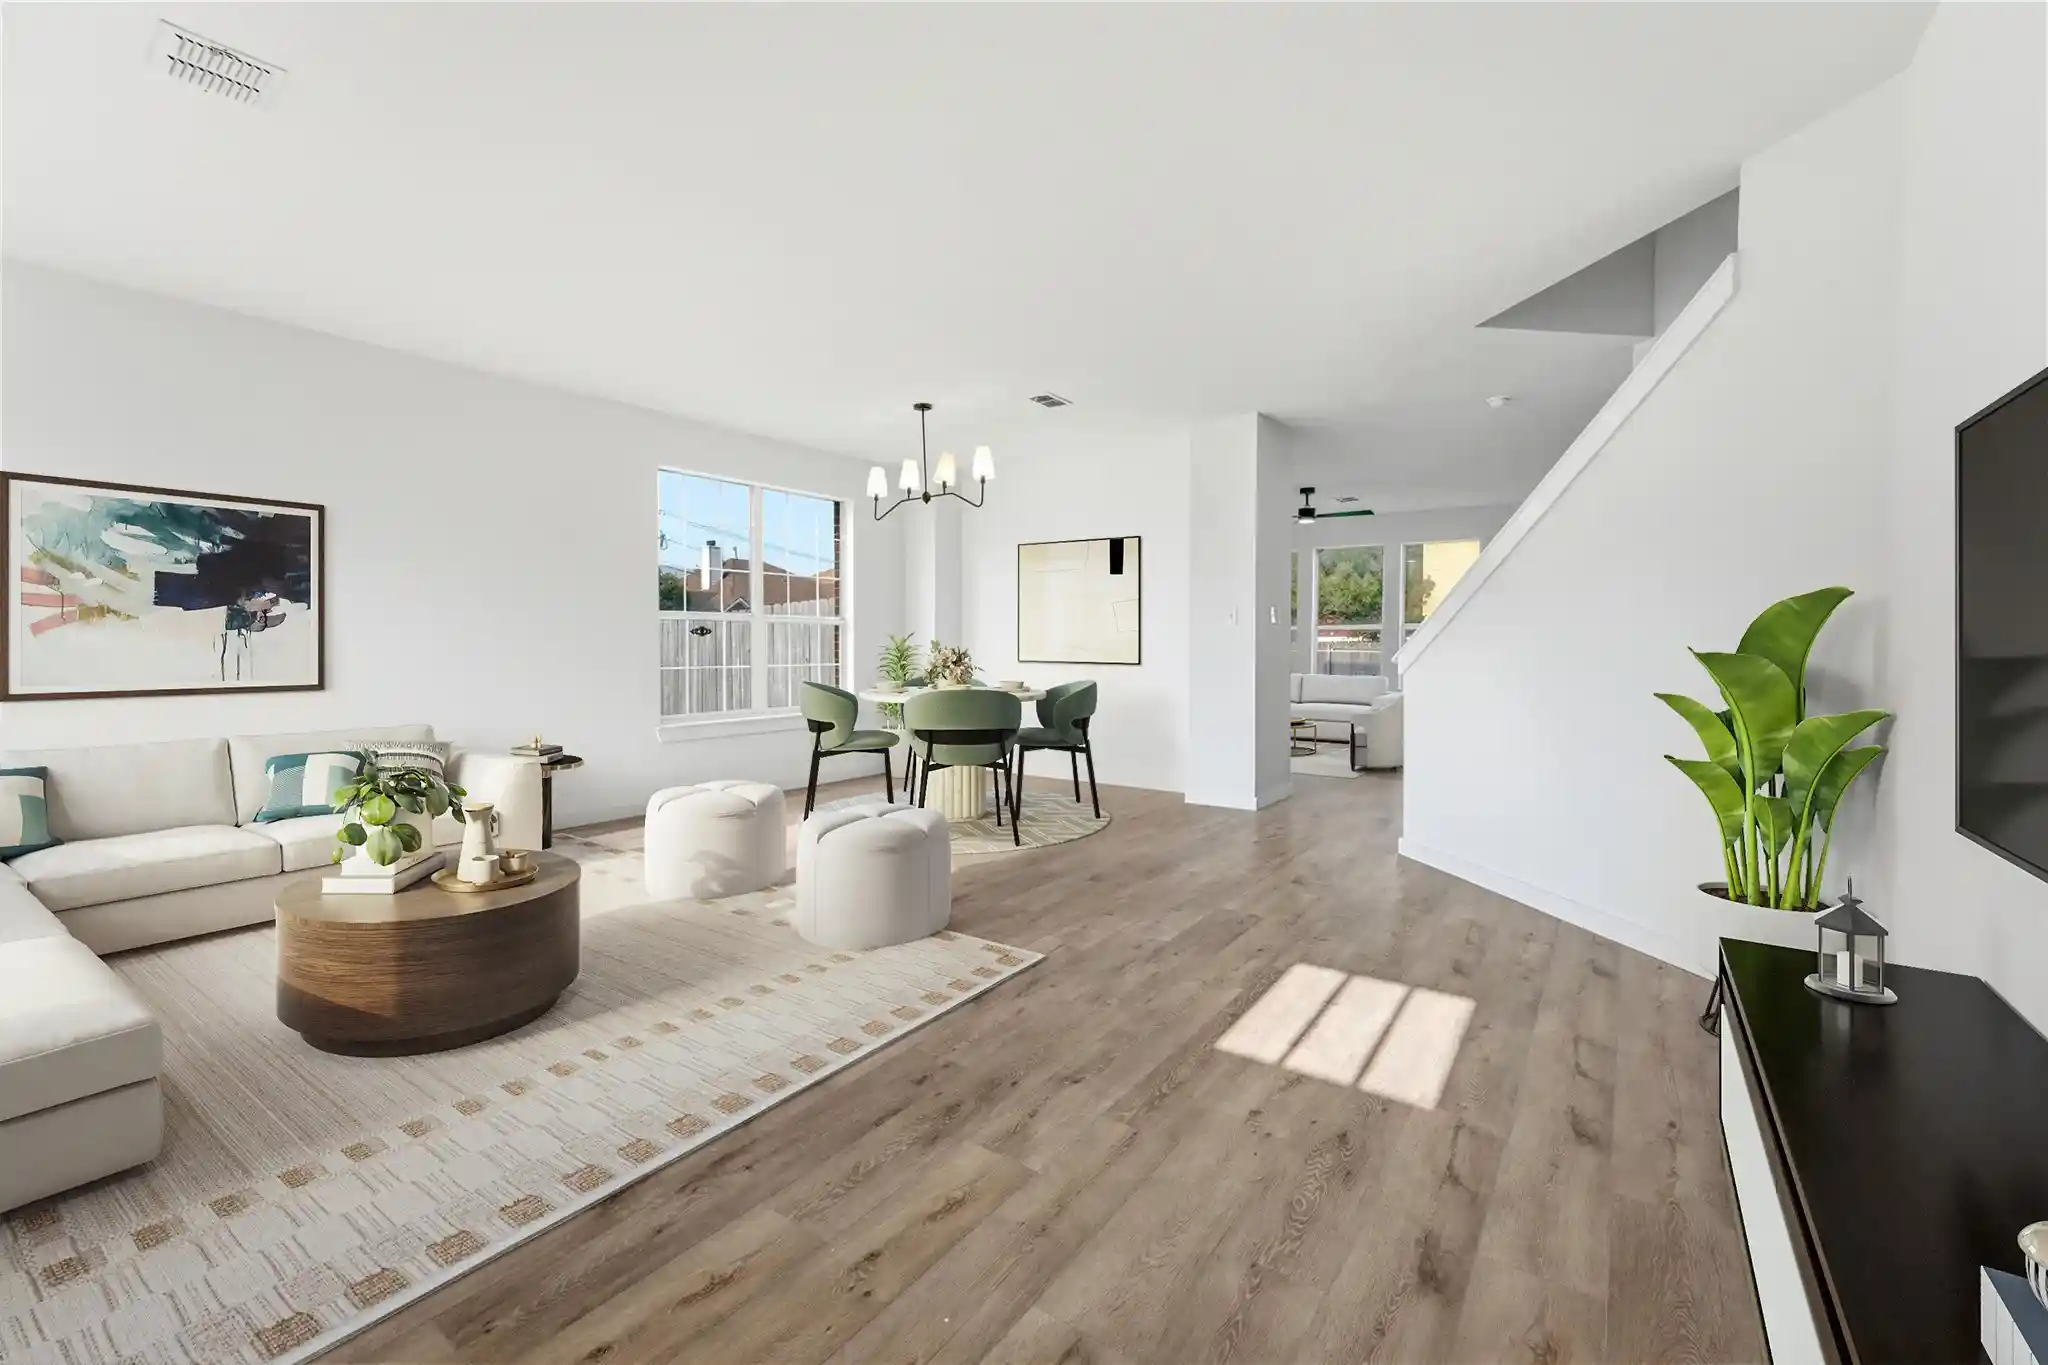
Welcome to 5103 Melia Dr, an exceptional, fully updated home in the highly desired community of Melia Ranch! Boasting over $75,000+ in recent custom upgrades, this move-in-ready residence combines high-end modern features with unmatched comfort.
Step through the brand-new $7,000 custom front door (Nov 2025) to find vaulted ceilings, fresh full-home paint, updated baseboards, and rich luxury vinyl plank flooring throughout (2024) paired with wood stairs. Enjoy $10,000 in custom top-down & bottom-up blackout blinds (Nov 2025) and 26 updated decorative light fixtures inside and out. The HVAC features a $6,000 whole-home infrared LED air purification system for pristine indoor air quality.
The fully remodeled kitchen (2024) showcases quartz countertops, a farm sink, gold hardware, and brand-new, never-used stainless steel appliances featuring a convection oven and built-in air fryer. Plumbed for Atmos gas and setup for a tankless water heater, the seller is willing to run the gas line to the kitchen and switch to a gas range for the right offer!
Relax in the living room with its custom fireplace build-out, or head upstairs to find a versatile game room 2nd living space alongside the 3rd bedroom, a full bathroom, and a walk-in closet—ideal for an entertainment zone or dedicated retreat. Additional updates include remodeled guest bathrooms with quartz counters and an upgraded laundry room.
Step through the new $3,000 double back door (Nov 2025) to an outdoor oasis featuring a patio with 2 gazebos and professionally installed electrical upgrades ready for a hot tub, plus a new $6,000 10x10 storage shed.
Beyond the home, Melia Ranch offers a true tight-knit community feel where friendly neighbors, local officers, and pastors genuinely look out for one another. Schedule your tour today!
- Houzeo last checked: 1 minute ago
- Listing updated: October 29, 2026 at 3:10 pm
- Listing Provided by: Nicholas Aspero (682) 225-3353 | Keller Williams Fort Worth (817) 920-7700
- Source: NTREIS MLS-TX | MLS#: 21422406

Property Details
Status
Active
Type
Single Family Residence
No. of Stories
2
County
City
Neighborhood
--
Year Built
2017
HOA Fees
$41.25/mo
Finished Area
2,470 sqft
Lot Size
0.23 acre lot
Basement Area
- sqft
MLS Name
NTREIS MLS
MLS Number
21422406
MLS Status
Active

Continue Your Journey in App
Find your dream home, receive real-time updates, and many more!
Continue Your Journey in App
Find your dream home, receive real-time updates, and many more!
Location
HOA Management
MElia Ranch HOA -Lewis Capital Property Management
HOA Fees
$495/ Annually
Amenities
 Amenities and services may be covered by one or multiple associations and service providers.
 Maintenance
Disclaimer: Amenities are based on third-party information and may vary; buyers must independently verify all amenities, as information is deemed reliable but not guaranteed.
Facts & Features
Rooms
Bedrooms & bathrooms
Bedrooms: 3
Bathrooms: 3
FullBath
Level: Second
Area: 45.00 Square Feet
Dimensions: 9 x 5
Bedroom
Level: Second
Area: 154.00 Square Feet
Dimensions: 14 x 11
FamilyRoom
Level: Second
Area: 414.00 Square Feet
Dimensions: 18 x 23
FullBath
Level: First
Area: 45.00 Square Feet
Dimensions: 9 x 5
Laundry
Level: First
Area: 42.00 Square Feet
Dimensions: 6 x 7
Bedroom
Level: First
Area: 143.00 Square Feet
Dimensions: 13 x 11
FamilyRoom
Level: First
Area: 156.00 Square Feet
Dimensions: 13 x 12
Kitchen
Level: First
Area: 198.00 Square Feet
Dimensions: 18 x 11
DiningRoom
Level: First
Area: 130.00 Square Feet
Dimensions: 10 x 13
LivingRoom
Level: First
Area: 294.00 Square Feet
Dimensions: 14 x 21
PrimaryBathroom
Level: First
Area: 130.00 Square Feet
Dimensions: 10 x 13
PrimaryBedroom
Level: First
Area: 221.00 Square Feet
Dimensions: 13 x 17
Interior
Sewer
Public Sewer
Cooling
Central Air, Electric, Energy Star Qualified Equipment
Exterior Features
Lighting, Private Yard, Rain Gutters, Storage
Heating
Electric, Energy Star Qualified Equipment, Fireplaces
Interior Features
Built In Features, Decorative Designer Lighting Fixtures, Eat In Kitchen, Kitchen Island, Open Floorplan, Pantry, Vaulted Ceilings, Walk In Closets, Wired For Sound, Air Filtration
Flooring
Luxury Vinyl Plank, Wood
Appliances
Convection Oven, Dishwasher, Electric Oven, Microwave, Refrigerator, Warming Drawer
Construction
Year Built
Year Built: 2017
Home type
Single Family Residence
Property Condition
Resale
Foundation Details
Slab
Roof
Composition
Construction Materials
Brick
Architectural Style
Traditional, Detached
Utilities & Energy
Parking Features
Concrete, Door Multi, Driveway, Garage Faces Front, Garage, Outside, On Street
Fireplace Features
Decorative, Electric, Living Room
Utilities
Sewer Available, Water Available
Pool Features
None
Laundry Features
Washer Hookup, Dryer Hookup, Electric Dryer Hookup, Laundry In Utility Room
Security Features
Security System Owned, Security System, Security Lights
Water Source
Public
Other Features
Patio And Porch Features
Rear Porch, Other, Patio, Covered
Community Features
Sidewalks
Subdivision Name
Melia Ranch Ph 3
Lot Features
Back Yard, Interior Lot, Lawn, Landscaped, Sprinkler System
Vegetation
Grassed, Partially Wooded
Price History
| Date | Event | Price |
|---|---|---|
10/29/2026 Source: | Listed for Sale | $500,000 +13.64% $202/sqft |
10/08/2024 Source: | Sold | $440,000 $178/sqft |
09/30/2024 Source: | Pending | $440,000 +22.22% $178/sqft |
12/29/2020 Source: | Sold | $360,000 $146/sqft |

Nearby Homes




Find Homes by Property Features in Arlington, TX
Nearby New Homes For Sale

Based on information from the North Texas Real Estate Information Systems, Inc., through Oct 30, 2026, 02:00PM. Information is provided exclusively for consumers’ personal, non-commercial use. It may not be used for any purpose other than to identify prospective properties consumers may be interested in purchasing. Data is deemed reliable but is not guaranteed accurate. This website may not include listings or property addresses of sellers who have directed their listing brokers to withhold their listing or their property address from display on the Internet. ©2026 North Texas Real Estate Information Systems, Inc. All Rights Reserved.
 Advertising Broker: Michelle Brecker | Pathway To Home Realty
