- Overview
- Description
- Property Details
- Location
- Facts & Features
- Getting Around
- Nearby Homes




$1,125,000
Monthly Est:$5,600
 5 Beds
 5 Baths
3 full baths + 2 half baths
 3,983sqft
6707 Us 287 Hwy, Arlington, TX 76001
$1,125,000
$5,600/moEst:
Get Pre-Approved
Single Family Residence
Built in 1987
$-- HOA
5.03 acres lot
$282/sq.ft
Description
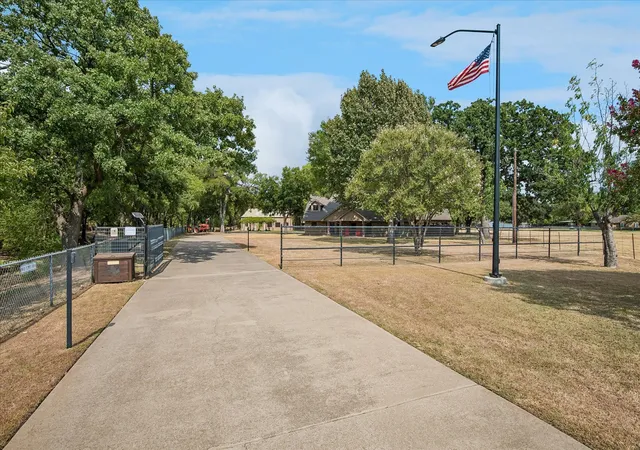
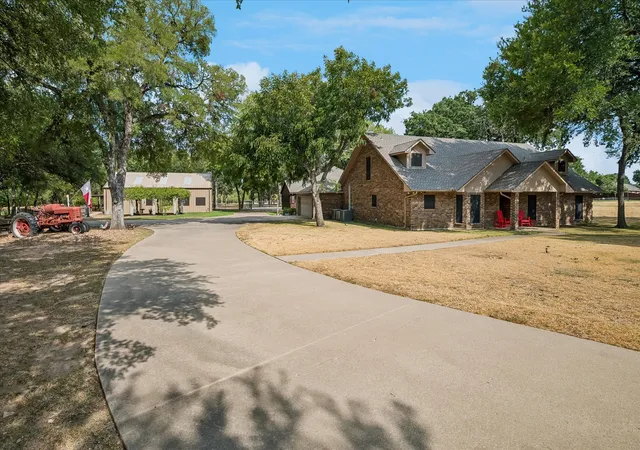
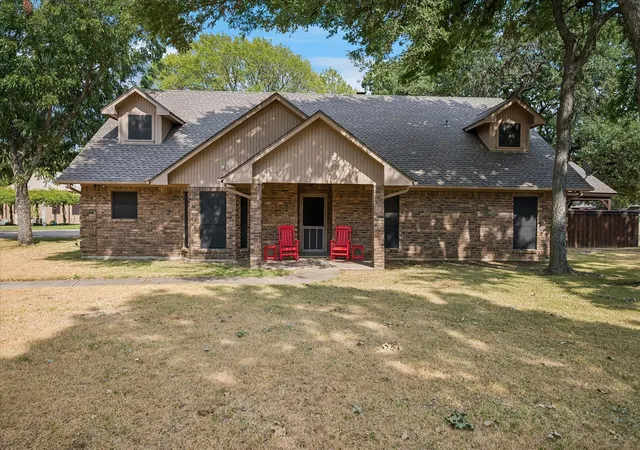
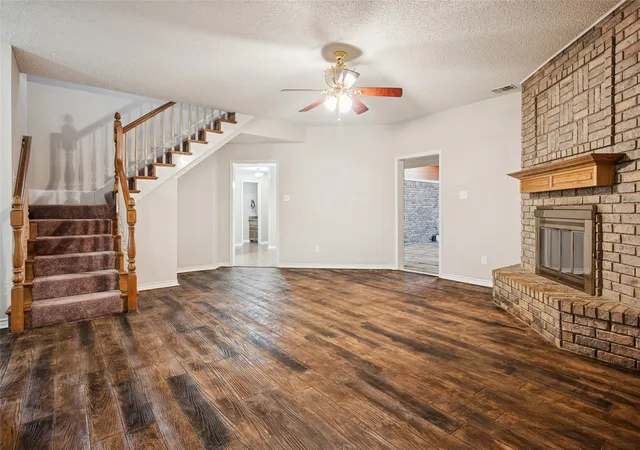
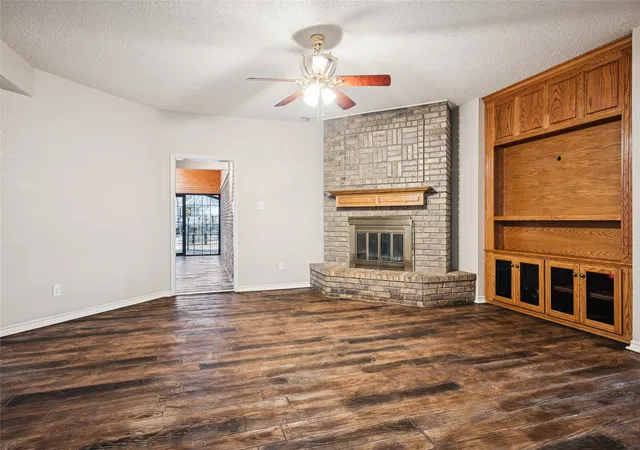
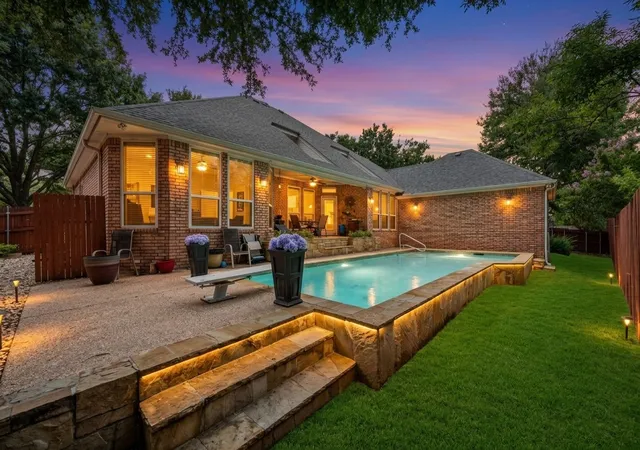
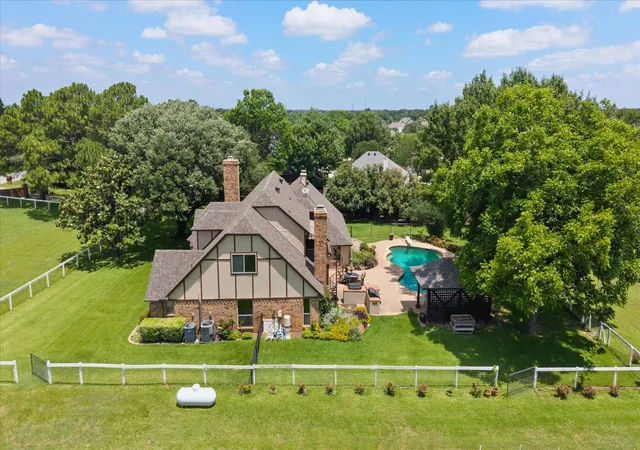
This one of a kind property includes exceptional versatility for entertaining, or multi generational living on 5.029 private acres. Surrounded by natural beauty, it provides a combination of privacy, functionality, & abundant amenities.The main residence is a ranch style 2-story home with 5-bedrooms, 3-full bathrooms, 2-half baths, with an attached epoxy coated 2-car garage.Spacious living areas include an enclosed sunroom, a second floor bonus room, a home office, 2-dining areas, and an eat-in-kitchen with solid wood cabinetry and a spacious utility room.The first floor primary suite has a sitting area with bay window and an ensuite bath with a separate shower and garden tub.Designed for entertaining, the backyard is an outdoor oasis with a large diving pool, a covered 8-person hot tub, & covered patio featuring an outdoor kitchen and entertaining space. A fire pit area has a unique grain silo roof adding to the property’s character.A separate workshop includes a 1,000 square foot guest residence with a full kitchen, 2-bedrooms, an office, and 2-full bathrooms, ideal for extended family, guests, or income potential. The workshop is fully equipped with 220V service, welding plugs, and a 12-foot roll up door. Additional features include a pole barn style 3-car parking shed, a barn and grazing area, RV parking with hook up, and extensive cross fencing.The grounds are accented by a trumpet vine covered patio and a creek with a bridge that feeds into a half acre, 14 foot deep pond. Primary residence upgrades include granite countertops, plantation shutters, 3-HVAC units, and a new roof installed in 2023. This exceptional property offers abundant space, endless possibilities, and is truly a rare find. *Note – Seller to Retain Mineral Rights. Property survey available. Buyer and Buyer's Agent to verify all information related to but not limited to schools, property dimensions, boundaries, easements, restrictions, room measurements and square footage.
- Houzeo last checked: 17 minutes ago
- Listing updated: October 6, 2026 at 6:34 pm
- Listing Provided by: Stephanie Driver (817) 637-9014 | Coldwell Banker Realty (817) 329-9005
- Source: NTREIS MLS-TX | MLS#: 21167383

Property Details
Status
Active
Type
Single Family Residence
No. of Stories
2
County
City
Neighborhood
--
Year Built
1987
HOA Fees
-
Finished Area
3,983 sqft
Lot Size
5.03 acres lot
Basement Area
- sqft
MLS Name
NTREIS MLS
MLS Number
21167383
MLS Status
Active
Cumulative Days on Market
242
Open House

Continue Your Journey in App
Find your dream home, receive real-time updates, and many more!
Download App
Continue Your Journey in App
Find your dream home, receive real-time updates, and many more!
Location
Facts & Features
Rooms
Bedrooms & bathrooms
Bedrooms: 5
Bathrooms: 5
FamilyRoom
Level: First
Area: 360.00 Square Feet
Dimensions: 24 x 15
LivingRoom
Level: First
Area: 432.00 Square Feet
Dimensions: 24 x 18
UtilityRoom
Level: First
Area: 66.00 Square Feet
Dimensions: 11 x 6
Kitchen
Level: First
Area: 266.00 Square Feet
Dimensions: 19 x 14
HalfBath
Level: First
Area: 35.00 Square Feet
Dimensions: 7 x 5
HalfBath
Level: First
Area: 21.00 Square Feet
Dimensions: 7 x 3
FullBath
Level: Second
Area: 35.00 Square Feet
Dimensions: 7 x 5
FullBath
Level: First
Area: 72.00 Square Feet
Dimensions: 8 x 9
Bedroom
Level: Second
Area: 240.00 Square Feet
Dimensions: 16 x 15
BonusRoom
Level: Second
Area: 285.00 Square Feet
Dimensions: 19 x 15
Bedroom
Level: Second
Area: 304.00 Square Feet
Dimensions: 16 x 19
Office
Level: First
Area: 70.00 Square Feet
Dimensions: 10 x 7
Bedroom
Level: First
Area: 110.00 Square Feet
Dimensions: 10 x 11
Bedroom
Level: First
Area: 132.00 Square Feet
Dimensions: 12 x 11
PrimaryBathroom
Level: First
Area: 120.00 Square Feet
Dimensions: 12 x 10
PrimaryBedroom
Level: First
Area: 380.00 Square Feet
Dimensions: 19 x 20
Interior
Exterior Features
Built In Barbecue, Barbecue, Deck, Lighting, Outdoor Grill, Outdoor Kitchen, Outdoor Living Area, Rain Gutters, Rv Hookup
Window Features
Bay Windows, Skylights, Shutters, Window Coverings
Sewer
Public Sewer
Flooring
Carpet, Concrete, Tile
Cooling
Central Air, Ceiling Fans, Electric
Appliances
Dishwasher, Electric Oven, Electric Range, Disposal, Microwave, Refrigerator
Heating
Central, Electric, Fireplaces
Interior Features
Built In Features, Chandelier, Decorative Designer Lighting Fixtures, Double Vanity, Eat In Kitchen, Granite Counters, High Speed Internet, Kitchen Island, Cable Tv, Vaulted Ceilings, Natural Woodwork, Walk In Closets, Wired For Sound
Construction
Year Built
Year Built: 1987
Home type
Single Family Residence
Foundation Details
Slab
Construction Materials
Brick
Property Condition
Resale
Architectural Style
Traditional, Detached
Roof
Composition
Utilities & Energy
Utilities
Electricity Connected, Phone Available, Sewer Available, Separate Meters, Underground Utilities, Water Available, Cable Available
Laundry Features
Washer Hookup, Dryer Hookup, Electric Dryer Hookup, Laundry In Utility Room
Security Features
Security System, Security Gate, Other, Smoke Detectors, Security Lights
Fireplace Features
Living Room, Masonry, Wood Burning
Pool Features
Diving Board, Fenced, Gunite, In Ground, Outdoor Pool, Pool, Pool Sweep
Water Source
Public
Parking Features
Additional Parking, Concrete, Carport, Detached Carport, Driveway, Electric Gate, Garage, Garage Door Opener, Gated, Inside Entrance, Kitchen Level, Off Street, Oversized, Private, Garage Faces Side, Workshop In Garage, Boat, Rv Access Parking
Other Features
Lot Features
Acreage, Cleared, Interior Lot, Pasture, Pond On Lot, Many Trees, Sprinkler System
Vegetation
Cleared, Grassed, Partially Wooded
Subdivision Name
Elliott R A Add
Disclosures
Accessory Dwelling Unit, Deed Restriction
Patio And Porch Features
Front Porch, Patio, Terrace, Covered, Deck
Price History
| Date | Event | Price |
|---|---|---|
07/11/2026 Source: | Price Decreased | $1,125,000 -6.17% $282/sqft |
06/26/2026 Source: | Price Decreased | $1,199,000 -4.08% $301/sqft |
04/09/2026 Source: | Price Decreased | $1,250,000 -7.41% $314/sqft |
02/06/2026 Source: | Price Decreased | $1,350,000 -10.00% $339/sqft |
07/31/2025 Source: | Off Market | $1,500,000 $377/sqft |

Show more
Nearby Homes




Find Homes by Property Features in Arlington, TX
Nearby New Homes For Sale

Based on information from the North Texas Real Estate Information Systems, Inc., through Oct 09, 2026, 02:30PM. Information is provided exclusively for consumers’ personal, non-commercial use. It may not be used for any purpose other than to identify prospective properties consumers may be interested in purchasing. Data is deemed reliable but is not guaranteed accurate. This website may not include listings or property addresses of sellers who have directed their listing brokers to withhold their listing or their property address from display on the Internet. ©2026 North Texas Real Estate Information Systems, Inc. All Rights Reserved.
 Advertising Broker: Michelle Brecker | Pathway To Home Realty