- Overview
- Description
- Property Details
- Location
- Facts & Features
- Getting Around
- Nearby Homes




$3,347,500
Monthly Est:$16,662
 3 Beds
 5 Baths
4 full baths + 1 half bath
 3,034sqft
5103 Windward Ave, Sarasota, FL 34242
$3,347,500
$16,662/moEst:
Get Pre-Approved
Single Family Residence
Built in 2026
$-- HOA
14,490 sqft lot
$1,103/sq.ft
Description
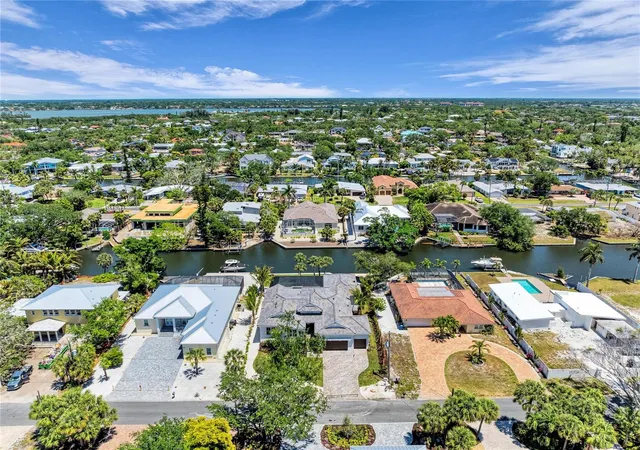
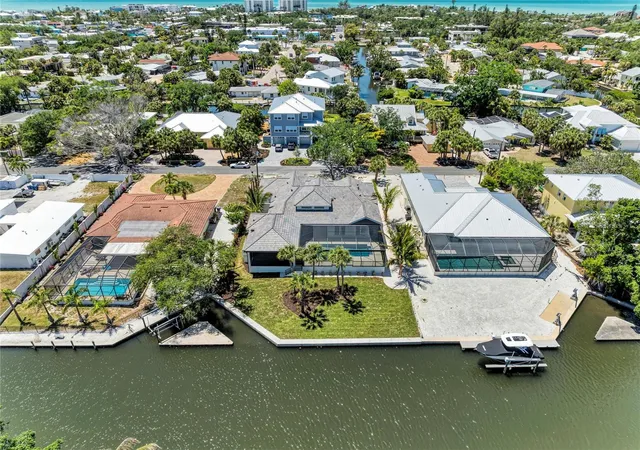
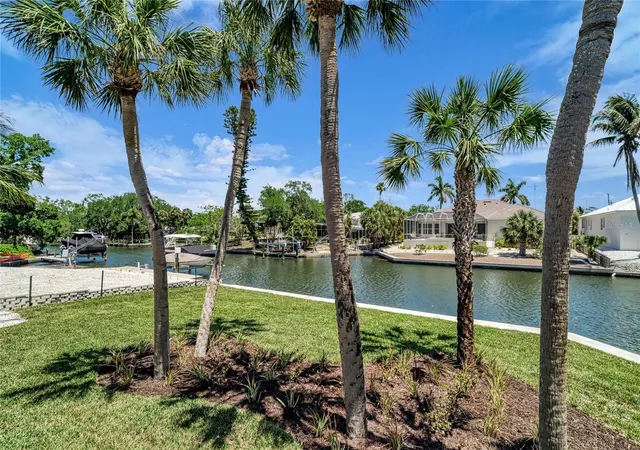
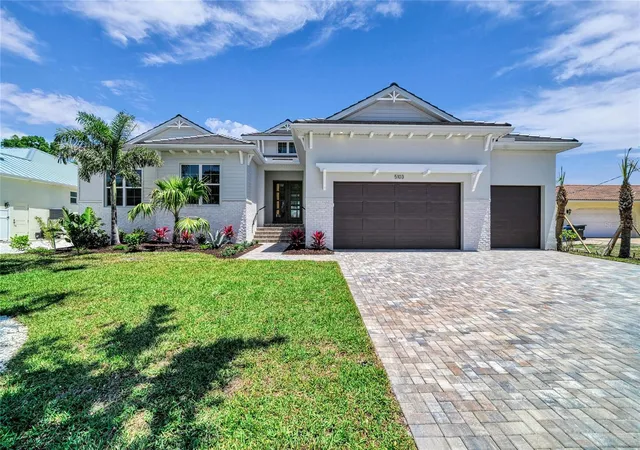
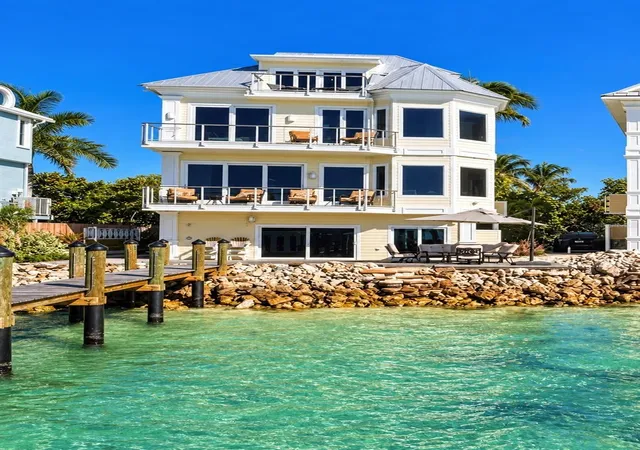
Freshly completed and built safely 10 feet above the island’s flood plain, 5103 Windward is a spectacular new waterfront residence where elevated design meets effortless island living. Set on nearly one-third of an acre along the Grand Canal, with 90 feet of new seawall and saltwater boating access to the Intracoastal Waterway and Gulf beyond, this is the kind of home that turns everyday life into a vacation.
And the location? Hard to beat. From this central Siesta Key setting, the island’s legendary white-sand beaches and the laid-back charm of Siesta Village are just minutes away. Beach morning, boat afternoon, cocktails by the pool — it’s all within easy reach.
Inside, 3,034 square feet of beautifully designed living space unfolds with an easy, open flow made for both relaxing and entertaining. The great room immediately draws you in with soaring double-height ceilings, rich architectural details, and a dramatic floor-to-ceiling fireplace wall. Walls of glass bring the outdoors in, framing expansive views of the pool, backyard, and sparkling canal beyond.
Step outside and the fun really begins. A stylish outdoor lounge with wood ceiling accents, a professional grill station, and a heated pool and spa create the perfect backdrop for everything from lazy afternoons to unforgettable evenings with family and friends. As the sun goes down, thoughtfully designed landscape lighting takes over, casting the backyard in a warm, magical glow. The kitchen is every bit as impressive — and ready for everything from morning coffee to dinner parties. A premium Sub-Zero and Wolf appliance package, beautiful stone countertops, designer fixtures and finishes, a walk-in pantry, and adjoining laundry combine style with serious functionality. When it’s time to dine, the formal dining room delivers with a custom built-in buffet and French doors opening to a brick-paver patio. Picture dinner under the stars, a cool island breeze, and nowhere else you need to be. Need a little more room to play? The bonus room checks all the wit a pool bath, and two walls of glass sliders opening to the expansive outdoor living areas and picturesque water views. It’s the perfect spot for game day, movie night, guests, or simply kicking back after a day on the water.
The primary suite is your private retreat. An adjoining office with custom built-ins, an oversized wardrobe designed for two, and a spa-inspired bath create a serene escape of your own. Soak in the freestanding tub, refresh in the frameless glass shower with rain head, or start the day at separate stone-topped vanities designed for effortless mornings. Two additional en-suite bedrooms give family and guests their own comfortable spaces to relax and recharge.
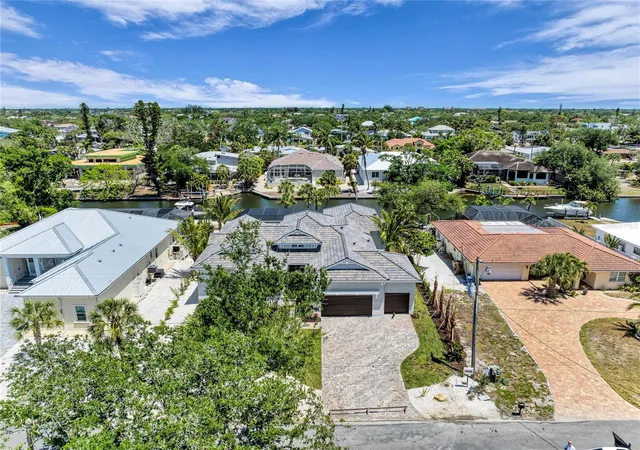
Outside, the details continue with a brick-paver driveway, three-car garage, professional landscaping with timed irrigation, and exceptional curb appeal. Inside and out, thoughtful custom touches reflect the quality and craftsmanship you’d expect from Allegra Homes’ award-winning team. This is more than brand-new construction. It’s an invitation to embrace the Siesta Key way of life — mornings on the water, afternoons by the pool, evenings under the stars, and the beach always just a short drive away.Fresh. Waterfront. Effortlessly luxurious. Completely island. Your Siesta Key paradise is ready.
- Houzeo last checked: 3 minutes ago
- Listing updated: October 2, 2026 at 2:15 pm
- Listing Provided by: Karen Greco (941) 504-6927 | GRECO REAL ESTATE (941) 685-0449
- Source: Stellar MLS-FL as distributed by MLS GRID | MLS#: A4676707

Property Details
Status
Pending
Type
Single Family Residence
No. of Stories
1
County
City
Neighborhood
--
Year Built
2026
HOA Fees
-
Finished Area
3,034 sqft
Lot Size
14,490 sqft lot
Basement Area
- sqft
MLS Name
Stellar MLS
MLS Number
A4676707
MLS Status
Pending
Days on Market
302
Cumulative Days on Market
271

Continue Your Journey in App
Find your dream home, receive real-time updates, and many more!
Continue Your Journey in App
Find your dream home, receive real-time updates, and many more!
Location
Facts & Features
Rooms
Bedrooms & bathrooms
Bedrooms: 3
Bathrooms: 5
Living Room
Level: First
Area: 336.00 Square Feet
Dimensions: 21x16
Kitchen
Level: First
Dining Room
Level: First
Bonus Room
Level: First
Area: 224.19 Square Feet
Dimensions: 15.9x14.1
Office
Level: First
Area: 185.13 Square Feet
Dimensions: 12.1x15.3
Primary Bedroom
Level: First
Area: 268.64 Square Feet
Dimensions: 14.6x18.4
Bedroom 2
Level: First
Area: 168.00 Square Feet
Dimensions: 12x14
Bedroom 3
Level: First
Area: 154.00 Square Feet
Dimensions: 11x14
Balcony/Porch/Lanai
Level: First
Area: 506.00 Square Feet
Dimensions: 22x23
Interior
Window Features
Double Pane Windows, Insulated Windows, Storm Window(s)
Sewer
Public Sewer
Flooring
Hardwood, Tile
Exterior Features
Outdoor Grill, Outdoor Kitchen, Rain Gutters
Appliances
Built In Oven, Dishwasher, Disposal, Exhaust Fan, Gas Water Heater, Microwave, Range Hood, Refrigerator, Tankless Water Heater
Cooling
Central Air, Zoned
Heating
Central, Electric, Zoned
Interior Features
Built In Features, Crown Molding, Eat In Kitchen, High Ceilings, Kitchen/family Room Combo, Living Room/dining Room Combo, Open Floorplan, Primary Bedroom Main Floor, Solid Surface Counters, Solid Wood Cabinets, Stone Counters, Tray Ceiling(s), Walk In Closet(s)
Construction
Year Built
Year Built: 2026
Home type
Single Family Residence
Architectural Style
Coastal, Custom
Property Condition
Completed
Roof
Tile
Construction Materials
Block, Stucco, Frame
Foundation Details
Block, Slab, Stem Wall
Utilities & Energy
Parking Features
Driveway, Garage Door Opener
Laundry Features
Inside, Laundry Room
Security Features
Smoke Detector(s)
Fireplace Features
Electric, Family Room
Water Source
Public
Utilities
Bb/hs Internet Available, Cable Available, Electricity Connected, Propane, Sewer Connected, Sprinkler Well, Water Connected
Pool Features
Gunite, Heated, In Ground, Lighting, Pool Alarm, Salt Water, Screen Enclosure
Other Features
Subdivision Name
Sara Sands
Vegetation
Trees/landscaped
Patio And Porch Features
Covered, Enclosed, Front Porch, Patio, Screened
Lot Features
Cleared, Flood Zone, In County, Landscaped, Level, Oversized Lot
Price History
| Date | Event | Price |
|---|---|---|
09/15/2026 Source: | Pending | $3,347,500 -1.47% $1,103/sqft |
07/31/2026 Source: | Price Decreased | $3,397,500 -2.23% $1,120/sqft |
06/26/2026 Source: | Price Decreased | $3,475,000 -1.81% $1,145/sqft |
06/10/2026 Source: | Price Decreased | $3,539,000 -3.24% $1,166/sqft |
01/03/2026 Source: | Listed for Sale | $3,657,625 $1,206/sqft |

Show more
Nearby Homes

Find Homes by Property Features in Sarasota, FL
Nearby New Homes For Sale

Based on information from Stellar MLS® through Nov 02, 2026, 01:00PM as submitted to and distributed by MLS GRID. All data is obtained from various sources and may not have been verified by the broker or MLS GRID. Supplied Open House Information is subject to change without notice. All information should be independently reviewed and verified for accuracy. Properties may or may not be listed by the office/agent presenting the information. IDX information is provided exclusively for consumers’ personal non-commercial use. It may not be used for any purpose other than to identify prospective properties consumers may be interested in purchasing. The data is deemed reliable but is not guaranteed by MLS GRID. The use of the MLS GRID Data may be subject to an end-user license agreement prescribed by the Member Participant’s applicable MLS, if any, and as amended from time to time. © 2026 Stellar MLS. All Rights Reserved.
 Advertising Broker: Fred McGill | Simple Showing, Inc
