- Overview
- Description
- Property Details
- Location
- Facts & Features
- Getting Around
- Nearby Homes


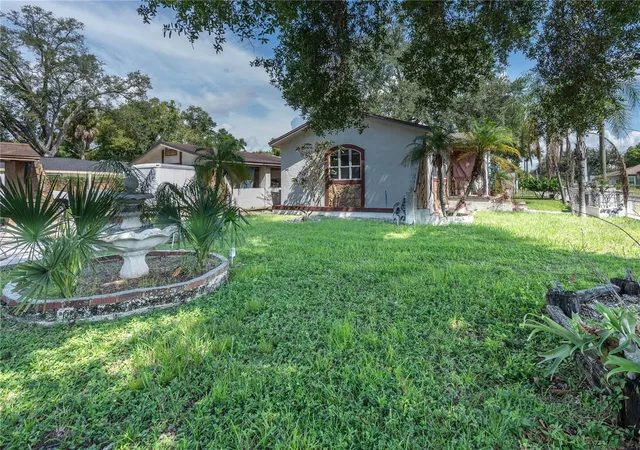


$249,000
Monthly Est:$1,239
 2 Beds
 1 Bath
1 full bath
 1,272sqft
5104 N 34th Street, Tampa, FL 33610
$249,000
$1,239/moEst:
Get Pre-Approved
Single Family Residence
Built in 1927
$-- HOA
7,727 sqft lot
$196/sq.ft
Description
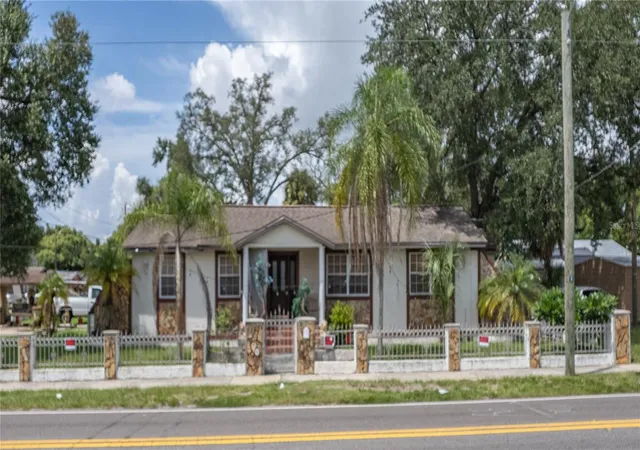
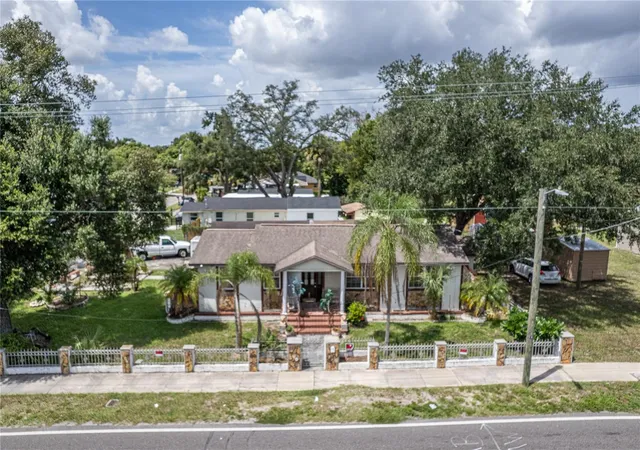
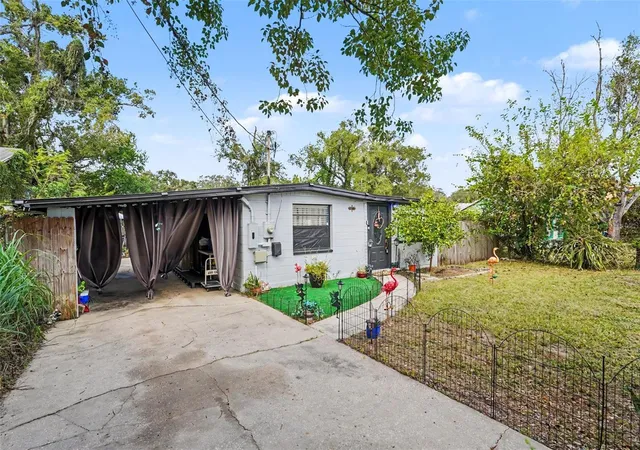
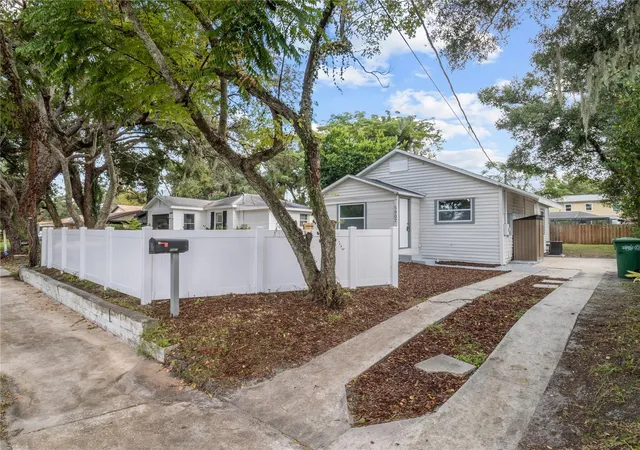
Under contract-accepting backup offers. INVESTOR SPECIAL!! Price reflects condition. This oversized corner lot home is in the perfect location for quick commutes to most of Tampa's major attractions! Approximately a 15-minute drive to Tampa International Airport, a 9-minute drive to Busch Gardens Tampa, a 17-minute drive to Raymond James Stadium, under 15 minutes to Historic Downtown Tampa, 6 minutes to Ybor City, and only a 17-minute drive to Tampa Bay's #1 ranked Hospital, and the only Level 1 Trauma Center in the region, Tampa General Hospital.
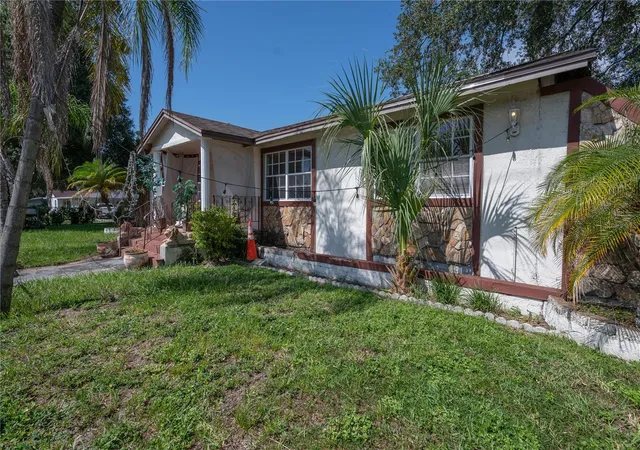
This is the perfect home for investors, flippers, or those looking to build their own home on an incredible home site. Use your imagination, the opportunities for this property are endless! Someone with creative vision who can put some TLC into this home and bring out its full potential will love this home!
Right across the street from your new home is the newly renovated 10.25-acre Fair Oaks Recreation Complex. This $34.69 million dollar complex is packed with exciting things to do! Including a full-size gymnasium, weight room, arts and music rooms, billiards space, multi-purpose rooms, and a computer lab. The outdoor amenities include: a fenced playground with an ADA-compliant swing, an interactive splash pad with 18 lighted nozzles and a tree fountain, a youth athletic field, two basketball courts, two pickleball courts, shuffleboard courts, and approximately 1.5 miles of walking trails!
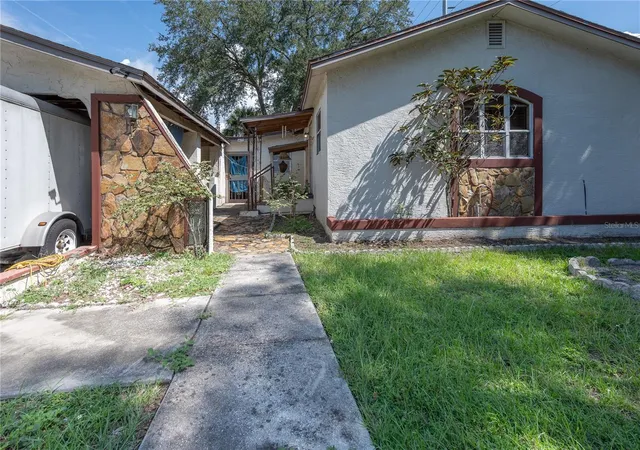
NO HOA/NO CDD! This home has incredible curbside appeal potential! The gated entrance, large driveway, and massive 425sf carport offer ample room for trucks, trailers, jet skis, and RVs. An additional shed on the property is also included and can be used for storage or converted into a secondary living space or Mother-in Law suite. We welcome you to schedule your private tour today!
- Houzeo last checked: 14 minutes ago
- Listing updated: October 27, 2026 at 1:56 am
- Listing Provided by: Nisrin Nasser (813) 922-1899 | DALTON WADE INC (888) 668-8283
- Source: Stellar MLS-FL as distributed by MLS GRID | MLS#: TB8543887

Property Details
Status
Active Under Contract
Type
Single Family Residence
No. of Stories
1
County
City
Neighborhood
Year Built
1927
HOA Fees
-
Finished Area
1,272 sqft
Lot Size
7,727 sqft lot
Basement Area
- sqft
MLS Name
Stellar MLS
MLS Number
TB8543887
MLS Status
Pending
Days on Market
60
Cumulative Days on Market
44

Continue Your Journey in App
Find your dream home, receive real-time updates, and many more!
Continue Your Journey in App
Find your dream home, receive real-time updates, and many more!
Location
Facts & Features
Rooms
Bedrooms & bathrooms
Bedrooms: 2
Bathroom: 1
Interior
Flooring
Carpet, Tile, Wood
Exterior Features
Private Entrance, Private Mailbox, Sidewalk, Storage
Interior Features
Ceiling Fans(s), Living Room/dining Room Combo, Open Floorplan, Primary Bedroom Main Floor, Walk In Closet(s)
Cooling
Central Air
Appliances
Cooktop, Dryer, Refrigerator, Washer
Window Features
Blinds
Heating
Central
Sewer
Public Sewer
Construction
Year Built
Year Built: 1927
Home type
Single Family Residence
Foundation Details
Crawlspace
Property Condition
Fixer
Construction Materials
Stucco
Roof
Shingle
Architectural Style
Ranch
Utilities & Energy
Parking Features
Covered, Driveway, Ground Level, Oversized
Utilities
Electricity Connected, Water Available
Water Source
Public
Laundry Features
Inside, Laundry Room
Other Features
Subdivision Name
Bellmont Heights
Patio And Porch Features
Front Porch, Patio, Porch
Lot Features
Corner Lot, Oversized Lot, Sidewalk
Vegetation
Trees/landscaped
Price History
| Date | Event | Price |
|---|---|---|
10/27/2026 Source: | Contingent (Active Under Contract) | $249,000 -13.84% $196/sqft |
08/31/2026 Source: | Listed for Sale | $289,000 $227/sqft |

Nearby Homes

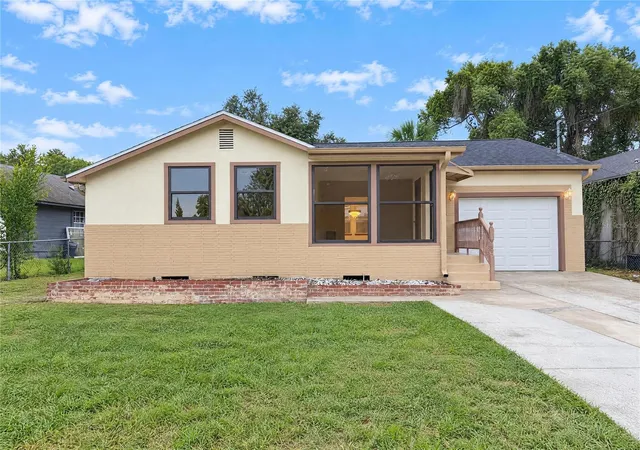
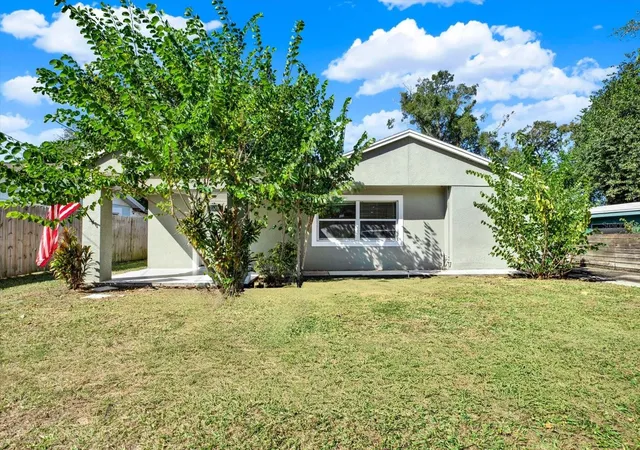
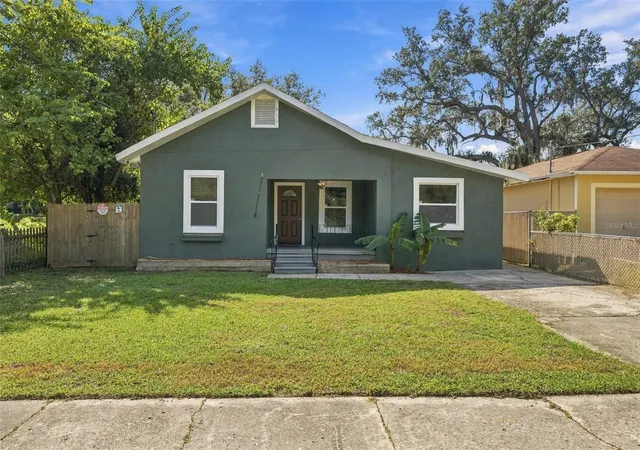
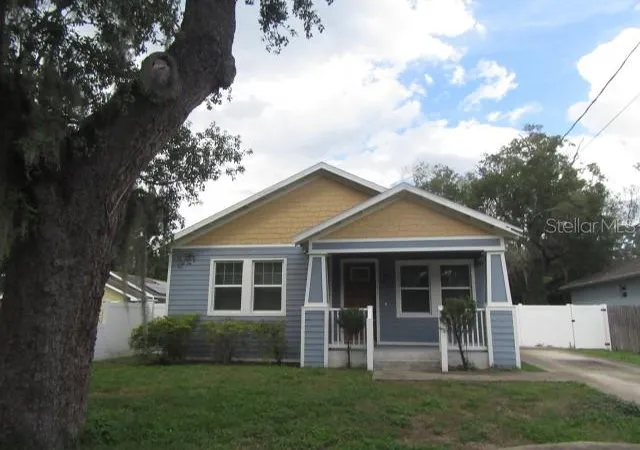
Find Homes by Property Features in Tampa, FL
Nearby New Homes For Sale

Based on information from Stellar MLS® through Oct 31, 2026, 02:45PM as submitted to and distributed by MLS GRID. All data is obtained from various sources and may not have been verified by the broker or MLS GRID. Supplied Open House Information is subject to change without notice. All information should be independently reviewed and verified for accuracy. Properties may or may not be listed by the office/agent presenting the information. IDX information is provided exclusively for consumers’ personal non-commercial use. It may not be used for any purpose other than to identify prospective properties consumers may be interested in purchasing. The data is deemed reliable but is not guaranteed by MLS GRID. The use of the MLS GRID Data may be subject to an end-user license agreement prescribed by the Member Participant’s applicable MLS, if any, and as amended from time to time. © 2026 Stellar MLS. All Rights Reserved.
 Advertising Broker: Fred McGill | Simple Showing, Inc
