- Overview
- Description
- Property Details
- Location
- Facts & Features
- Getting Around
- Nearby Homes



$920,000
Monthly Est:$4,579
 4 Beds
 3 Baths
2 full baths + 1 half bath
 2,157sqft
5105 Woodgreen Cv, Austin, TX 78745
$920,000
$4,579/moEst:
Get Pre-Approved
Single Family Residence
Built in 1963
$-- HOA
10,815.95 sqft lot
$427/sq.ft
Description
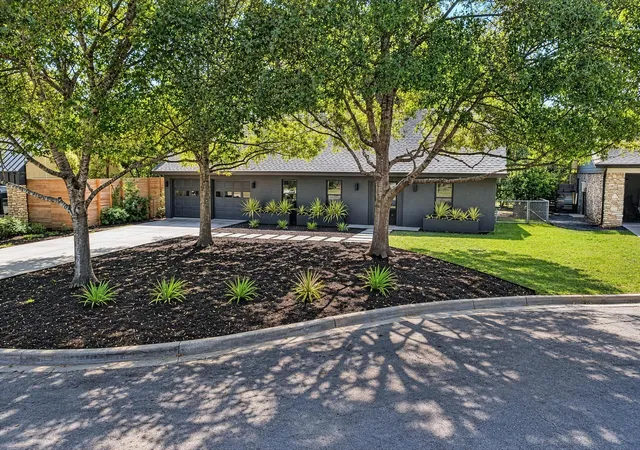
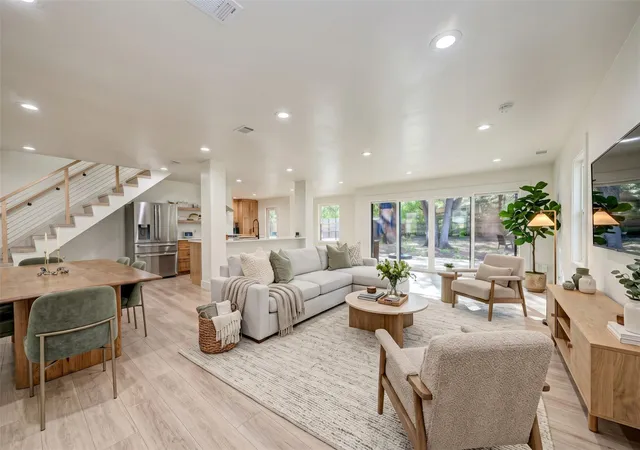
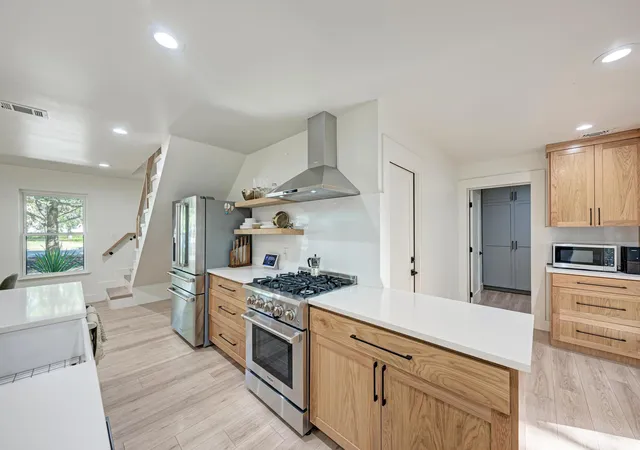
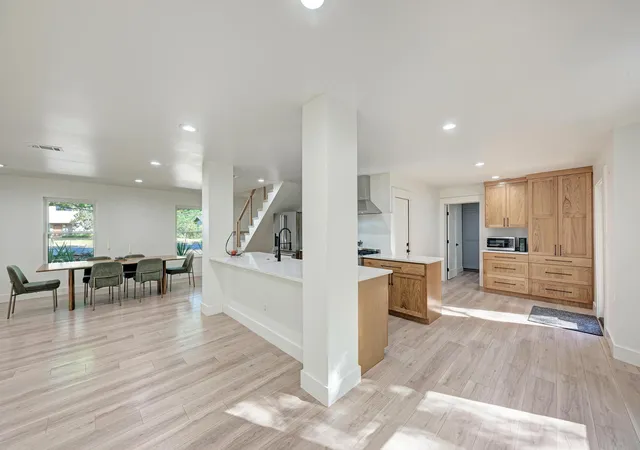
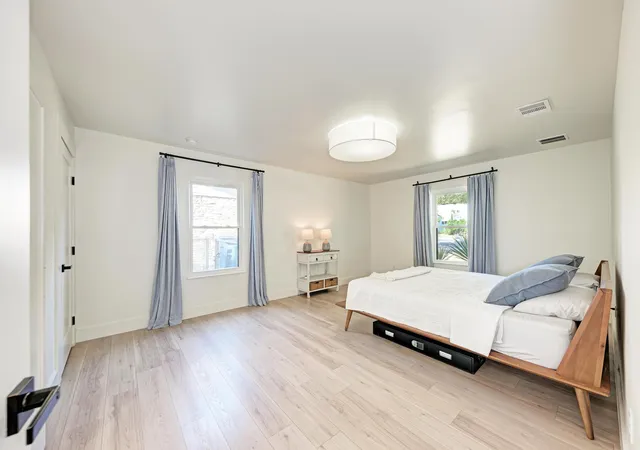
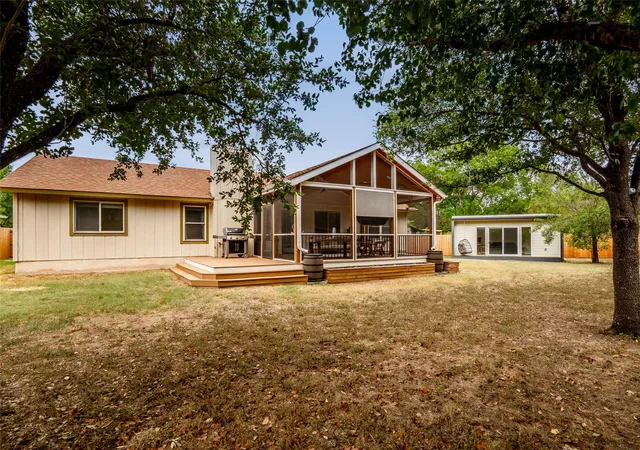
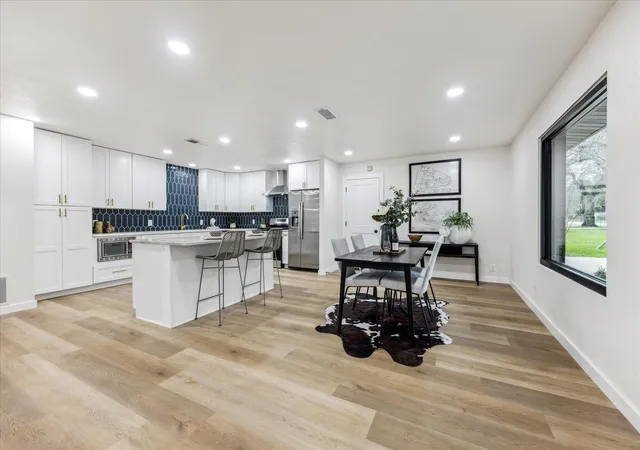
A complete custom renovation transformed this 1964 home into something decidedly contemporary with the scale and solidity of its original construction. Set on an expansive quarter-acre cul-de-sac lot in South Austin’s coveted Southern Oaks/Westgate neighborhood, this residence pairs a high-end modern interior with the kind of land and location that are increasingly hard to find this close to Downtown. Inside, tall ceilings, white oak floors, neutral finishes, and oversized glass sliders create a beautifully scaled living space with room to entertain, dine, and lounge. The custom kitchen is the centerpiece, with a quartz island, farmhouse sink, gas range with vented chef’s hood, soft-close cabinetry, pull-out storage, and butler pantry station. The main-floor primary suite delivers a walk-in closet and elevated bath with dual vanity, frameless glass shower, designer tile, and freestanding soaking tub. Upstairs, three generous bedrooms share a spa-inspired bath with dual vanity and glass shower. A wide hallway offers bonus space for desks, play, or a reading nook. The laundry room has abundant built-ins and doubles as a powder room. The 2024 renovation went far beyond cosmetics: roof, HVAC ductwork, furnace, electrical, appliances, siding, flooring, bathrooms and finishes were replaced or upgraded; square footage was added and a tankless water heater installed. Plus: 200-amp electrical service with EV charging capability, water purifier, smart thermostat, SF-3 zoning and ADU compatibility. Outside, a deck extends the living space, while the huge backyard leaves room for a pool, guest house, garden or whatever comes next. Mature trees and privacy fencing complete the setting. Walk to Captain Quacks, Austin Java and Conan’s Pizza, with parks, tennis and playgrounds nearby - and Downtown just six miles away. No HOA. A fully reimagined home, land and a coveted South Austin address rarely come together like this. Come experience this exquisite South Austin residence today.
- Houzeo last checked: 7 minutes ago
- Listing updated: October 13, 2026 at 7:22 pm
- Listing Provided by: Kelvin Glover (512) 400-6035 | Compass RE Texas, LLC (512) 575-3644
- Source: Unlock MLS-TX as distributed by MLS GRID | MLS#: 4296985

Property Details
Status
Active
Type
Single Family Residence
No. of Stories
-
County
City
Neighborhood
Year Built
1963
HOA Fees
-
Finished Area
2,157 sqft
Lot Size
10,815.95 sqft lot
Basement Area
- sqft
MLS Name
Unlock MLS
MLS Number
4296985
MLS Status
Active
Days on Market
67

Continue Your Journey in App
Find your dream home, receive real-time updates, and many more!
Continue Your Journey in App
Find your dream home, receive real-time updates, and many more!
Location
Facts & Features
Rooms
Bedrooms & bathrooms
Bedrooms: 4
Bathrooms: 3
Living Room
Level: Main
Dining Room
Level: Main
Kitchen
Level: Main
Primary Bedroom
Level: Main
Primary Bathroom
Level: Main
Interior
Sewer
Public Sewer
Heating
Central
Cooling
Central Air
Exterior Features
Lighting, Private Yard
Appliances
Dishwasher, Disposal, Dryer, Exhaust Fan, Gas Range, Rnghd, Refrigerator, Stainless Steel Appliance(s), Washer, Water Heater, Tankless Water Heater, Water Purifier Owned
Window Features
Screens
Interior Features
Breakfast Bar, Ceiling High, Quartz Counters, Double Vanity, High Speed Internet, Interior Steps, Kitchen Island, Open Floorplan, Primary Bedroom On Main, Recessed Lighting, Smart Thermostat, Soaking Tub, Storage, Walk In Closet(s)
Flooring
Tile, Wood
Construction
Year Built
Year Built: 1963
Home type
Single Family Residence
Roof
Composition, Shingle
Property Condition
Resale
Foundation Details
Slab
Construction Materials
Brick, Hardi Plank Type, Wood Siding
Utilities & Energy
Water Source
Public
Security Features
Carbon Monoxide Detector(s), Smoke Detector(s)
Parking Features
Attached, Door Multi, Driveway, Garage, Garage Door Opener, Garage Faces Front
Utilities
Cable Available, Electricity Connected, High Speed Internet, Natural Gas Connected, Sewer Connected, Water Connected
Pool Features
None
Other Features
Lot Features
Back Yard, Cul De Sac, Curbs, Front Yard, Garden, Interior Lot, Landscaped, Public Maintained Road, Sprinkler Automatic, Sprinklers In Front, Trees Medium (20 Ft 40 Ft), Trees Moderate
Subdivision Name
Southern Oaks Sec 05
Patio And Porch Features
Deck
Disclosures
Lead Base Paint Addendum, Seller Disclosure
Community Features
Curbs, Google Fiber, Park, Picnic Area, Playground, Sidewalks, Street Lights, Tennis Court(s), Trail(s)
Price History
| Date | Event | Price |
|---|---|---|
10/13/2026 Source: | Listed for Sale | $920,000 $427/sqft |
04/14/2024 Source: | Sold | $920,000 -3.15% $427/sqft |
11/28/2023 Source: | Price Decreased | $949,900 -2.97% $440/sqft |
11/01/2023 Source: | Listing Removed | $979,000 $454/sqft |

Nearby Homes
Find Homes by Property Features in Austin, TX

Based on information submitted to the MLS GRID from Unlock MLS through Nov 04, 2026, 12:45AM. All information provided is deemed reliable but is not guaranteed and should be independently verified. Unlock MLS and its affiliates provide the MLS and all content therein “AS IS” and without any warranty, express or implied. All data is obtained from various sources and may not have been verified by broker or MLS GRID. Supplied Open House Information is subject to change without notice. All information should be independently reviewed and verified for accuracy. Properties may or may not be listed by the office/agent presenting the information. IDX information is provided exclusively for consumers personal non-commercial use. It may not be used for any purpose other than to identify prospective properties consumers may be interested in purchasing. The data is deemed reliable but is not guaranteed by MLS GRID. The use of the MLS GRID Data may be subject to an end-user license agreement prescribed by the Member Participant’s applicable MLS, if any, and as amended from time to time. © 2026 Unlock MLS. All Rights Reserved.
 Advertising Broker: Michelle Brecker | Pathway To Home Realty
