- Overview
- Description
- Property Details
- Location
- HOA Management
- Facts & Features
- Getting Around
- Nearby Homes
 Price Drop: $111K (09/10)


Street View
$989,000
Monthly Est:$4,923
 4 Beds
 3 Baths
3 full baths
 3,290sqft
5106 Beattys Cir, Buck Hill Falls, PA 18323
$989,000
$4,923/moEst:
Get Pre-Approved
Single Family Residence
Built in 1947
$1,496.67/mo HOA
1.46 acres lot
$301/sq.ft
Description
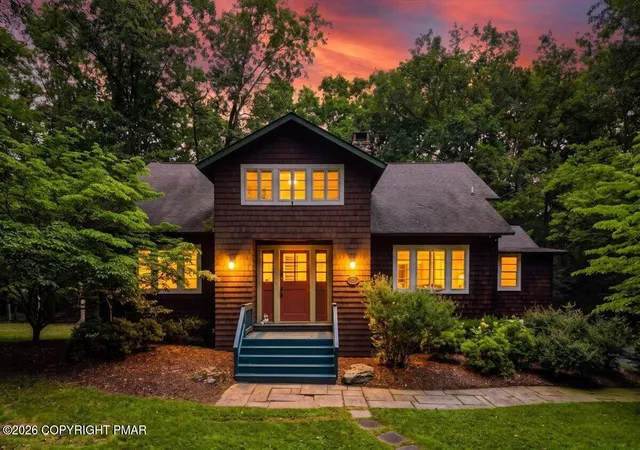
This elegant home is beautifully nestled on 1.5 acres high on the Buck Hill Falls golf course with gorgeous views. The entire home has been completely renovated by NYC designer Joanne Laurie and is being sold furnished. Everything is new including the roof, plumbing, electric, windows, doors, central heat and air conditioning provided by a new heat pump with propane backup, whole house generator and all custom finishes done to the highest standards. The home boasts extensive stone work, spacious rooms (most enjoy views), 2 fireplaces (one wood-burning, one decorative), hardwood floors throughout, built-in cabinets, sleeping porch, flagstone terrace, 2-car detached garage with updated electric and more. The kitchen, baths and mudroom are all beautifully designed with custom woodwork, fixtures, quartz countertops, top-of-the-line appliances and gorgeous tile floors. All three bathrooms have radiant floor heat. Move right in and start enjoying your new home in historic Buck Hill Falls, a year-round resort, only 2 hours from NYC and Philadelphia with extensive amenities including a 27-hole Donald Ross designed golf course, 10 har-tru tennis courts, Olympic sized pool, 4,500 acres of hiking trails with streams for fishing, waterfalls and more all included in the annual dues.
- Houzeo last checked: 3 hours ago
- Listing updated: September 10, 2026 at 7:13 pm
- Listing Provided by: Caroline Salvino, Associate Broker (570) 977-1777 | Classic Properties - Mountainhome (570) 595-3705
- Source: Pocono Mountains AOR MLS-PA | MLS#: PM-141593

Property Details
Status
Pending
Type
Single Family Residence
No. of Stories
2
County
City
Neighborhood
--
Year Built
1947
HOA Fees
$1496.67/mo
Finished Area
3,290 sqft
Lot Size
1.46 acres lot
Basement Area
- sqft
MLS Name
Pocono Mountains AOR MLS
MLS Number
PM-141593
MLS Status
Pending
Days on Market
138

Continue Your Journey in App
Find your dream home, receive real-time updates, and many more!
Download App
Continue Your Journey in App
Find your dream home, receive real-time updates, and many more!
Location
HOA Management
N/A
HOA Fees
$17,960/ Annually
Amenities
 Amenities and services may be covered by one or multiple associations and service providers.
 Tennis
 Park Playground
 Bike Trails
 Security Guard
 Gym
Gym
 Basket Ball
 Pool
Pool
 Golf
Golf
 Club House
 Trash Pickup
 Sports Court
Walk path
Street Light
Restaurant
Other
Recreation Facilities
Maintenance Road
Golf Club Membership
Day Camp
Outdoor Ice Skating
See Remarks
Disclaimer: Amenities are based on third-party information and may vary; buyers must independently verify all amenities, as information is deemed reliable but not guaranteed.
Facts & Features
Rooms
Bedrooms & bathrooms
Bedrooms: 4
Bathrooms: 3
Interior
Exterior Features
Balcony, Rain Gutters, Garden, Lighting, Private Yard
Window Features
Insulated Windows
Appliances
Gas Range, Refrigerator, Water Heater, Dishwasher, Exhaust Fan, Range Hood, Stainless Steel Appliance(s), Washer, Dryer
Heating
Central, Heat Pump, Electric, Propane, Zoned
Interior Features
Breakfast Bar, Pantry, Bar, Stone Counters, Double Vanity, His And Hers Closets, Walk In Closet(s), Open Floorplan, Chandelier, Recessed Lighting, High Speed Internet, Bookcases, Built In Features, Storage, Other, See Remarks
Flooring
Ceramic Tile, Hardwood
Sewer
Septic Tank
Cooling
Central Air, Ductless, Heat Pump, Electric, Zoned
Construction
Year Built
Year Built: 1947
Home type
Single Family Residence
Construction Materials
Stone, Wood Siding
Architectural Style
Traditional
Foundation Details
Stone
Roof
Asphalt, Fiberglass, Shingle
Utilities & Energy
Basement
Full, Daylight, Interior Entry, Walk Out Access, Partially Finished, Storage Space
Security Features
Security System, Smoke Detector(s)
Fireplace Features
Family Room, Living Room, Decorative, Wood Burning
Association Amenities
Security, Clubhouse, Restaurant, Day Camp, Playground, Street Lights, Golf Carts Allowed, Recreation Facilities, Golf Course, Outdoor Ice Skating, Outdoor Pool, Children's Pool, Fitness Center, Jogging Path, Trail(s), Tennis Court(s), Pickleball, Basketball Court, Other
Utilities
Propane Tank Owned
Water Source
Well
Electric
200+ Amp Service, 220 Volts In Garage, Generator
Laundry Features
Main Level, See Remarks
Other Features
Subdivision Name
Buck Hill Falls
Patio And Porch Features
Patio, Terrace, Porch, Covered
Disclosures
Resale Certificate, Right Of First Refusal
Lot Features
On Golf Course, Corner Lot, Sloped, Back Yard, Front Yard, Landscaped, Wooded
Price History
| Date | Event | Price |
|---|---|---|
09/10/2026 Source: | Pending | $989,000 $301/sqft |
08/30/2026 Source: | Price Decreased | $989,000 -10.09% $301/sqft |
05/23/2026 Source: | Listed for Sale | $1,100,000 +267.89% $334/sqft |
08/10/2021 Source: | Sold | $299,000 $91/sqft |

Nearby Homes



Find Homes by Property Features in Buck Hill Falls, PA


Based on information from the Pocono Mountains Association of REALTORS® Multiple Listing Service through Oct 08, 2026, 11:00AM. The data relating to real estate for sale on this web site includes listings held by MLS-IDX Participants of the Internet Data Exchange program of the Multiple Listing Service of the Pocono Mountains Association of Realtors®. Listings marked with the Internet Data Exchange logo are not necessarily the listings of the owner of this web site. All listing data is the copyrighted property of the aforesaid Associations and its MLS-IDX Participants with all rights reserved. IDX information is provided exclusively for personal, non-commercial use, and may not be used for any purpose other than to identify prospective properties consumers may be interested in purchasing. Information is deemed reliable but not guaranteed. © 2026 Pocono Mountains Association of REALTORS®. All Rights Reserved.
 Advertising Broker: Daniel Demers | Sell Your Home Services