- Overview
- Description
- Property Details
- Location
- Facts & Features
- Getting Around
- Nearby Homes


$270,000
Monthly Est:$1,344
 3 Beds
 2 Baths
2 full baths
 1,826sqft
5106 Pacific Ave, Weeki Wachee, FL 34607
$270,000
$1,344/moEst:
Get Pre-Approved
Single Family Residence
Built in 2022
$-- HOA
6,250 sqft lot
$148/sq.ft
Description
Short Sale. PRICE UPDATED!! 2022 BUILD! OWNER MOTIVATED! FULLY FENCED, NO HOA, NO CDD & NO FLOOD ZONE! Take advantage of an assumable VA loan with this 2022 contemporary gem in the heart of Spring Hill. This beautifully designed home features a spacious open-concept layout with high-quality finishes and ceramic tile throughout, meaning there is absolutely no carpet to maintain. The primary suite serves as a true retreat, offering a generous walk-in closet and a spa-like bathroom with a deep soaking tub and private access to the patio. Outside, you will find a sleek stone-accented facade and a fully fenced backyard with white vinyl fencing for ultimate privacy. To make your move even easier, the washer, dryer, and video security cameras are all included, the AC is meticulously maintained, and the landscaping is freshly updated. This move-in-ready property sits in a prime location just 2 minutes from kayaking at Weeki Wachee Springs and 5 minutes from Target and Publix, offering the perfect blend of modern comfort and daily convenience. FEATURES & PERKS: Assumable VA loan, modern soaking tub, no carpet, open concept living, and proximity to shopping & Weeki Wachee Springs.
- Houzeo last checked: 12 minutes ago
- Listing updated: September 2, 2026 at 3:12 pm
- Listing Provided by: Kevin Baker (352) 777-1507 | TROPIC SHORES REALTY LLC (352) 684-7371
- Source: Stellar MLS-FL | MLS#: TB8481325

Property Details
Status
Active
Type
Single Family Residence
No. of Stories
1
County
City
Neighborhood
--
Year Built
2022
HOA Fees
-
Finished Area
1,826 sqft
Lot Size
6,250 sqft lot
Basement Area
- sqft
MLS Name
Stellar MLS
MLS Number
TB8481325
MLS Status
Active
Days on Market
231
Cumulative Days on Market
183

Continue Your Journey in App
Find your dream home, receive real-time updates, and many more!
Download App
Continue Your Journey in App
Find your dream home, receive real-time updates, and many more!
Location
Facts & Features
Rooms
Bedrooms & bathrooms
Bedrooms: 3
Bathrooms: 2
Primary Bedroom
Level: First
Area: 240.00 Square Feet
Dimensions: 16x15
Bedroom 1
Level: First
Area: 156.25 Square Feet
Dimensions: 12.5x12.5
Bedroom 2
Level: First
Area: 162.50 Square Feet
Dimensions: 13x12.5
Primary Bathroom
Level: First
Area: 104.50 Square Feet
Dimensions: 9.5x11
Bathroom 1
Level: First
Area: 50.00 Square Feet
Dimensions: 10x5
Kitchen
Level: First
Area: 157.20 Square Feet
Dimensions: 12x13.1
Balcony/Porch/Lanai
Level: First
Area: 130.00 Square Feet
Dimensions: 13x10
Great Room
Level: First
Area: 224.00 Square Feet
Dimensions: 14x16
Interior
Flooring
Ceramic Tile
Appliances
Dishwasher, Electric Water Heater, Microwave, Refrigerator
Sewer
Septic Tank
Interior Features
Eat In Kitchen, Kitchen/family Room Combo
Cooling
Central Air
Exterior Features
Garden
Heating
Central
Construction
Year Built
Year Built: 2022
Home type
Single Family Residence
Property Condition
Completed
Foundation Details
Slab
Architectural Style
Ranch
Roof
Shingle
Construction Materials
Block, Concrete, Stucco
Utilities & Energy
Utilities
Bb/hs Internet Available, Electricity Available
Water Source
Well
Laundry Features
Inside
Other Features
Lot Features
Paved
Subdivision Name
Berkeley Townsite Of
Price History
| Date | Event | Price |
|---|---|---|
09/02/2026 Source: #MFRTB8481325 | Price Decreased | $270,000 -9.70% $148/sqft |
08/09/2026 Source: | Price Decreased | $299,000 -1.97% $164/sqft |
04/03/2026 Source: | Price Decreased | $305,000 -6.15% $167/sqft |
03/31/2026 Source: | Price Decreased | $325,000 -0.91% $178/sqft |
03/24/2026 Source: | Price Decreased | $328,000 -0.30% $180/sqft |

Show more
Nearby Homes
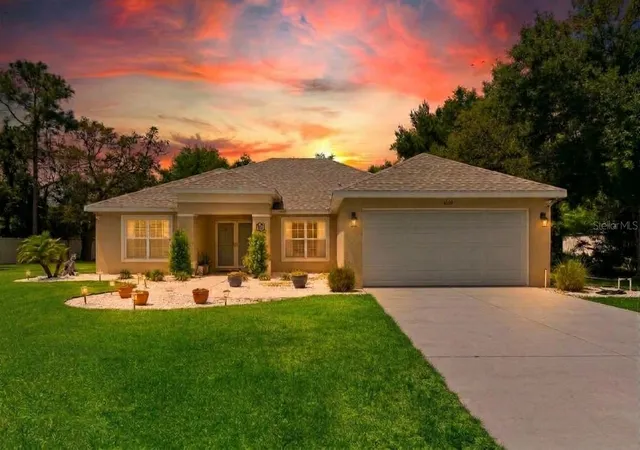
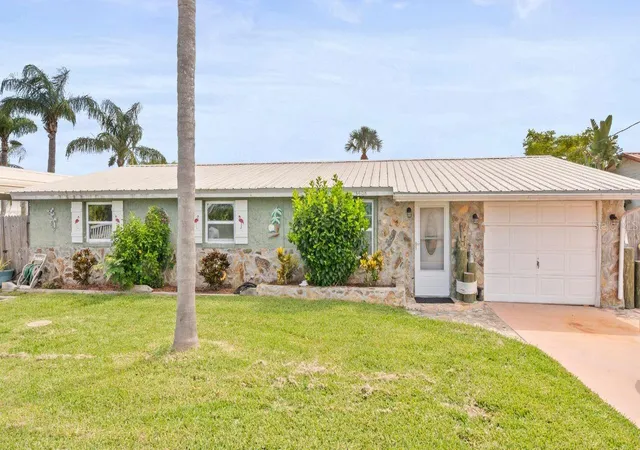
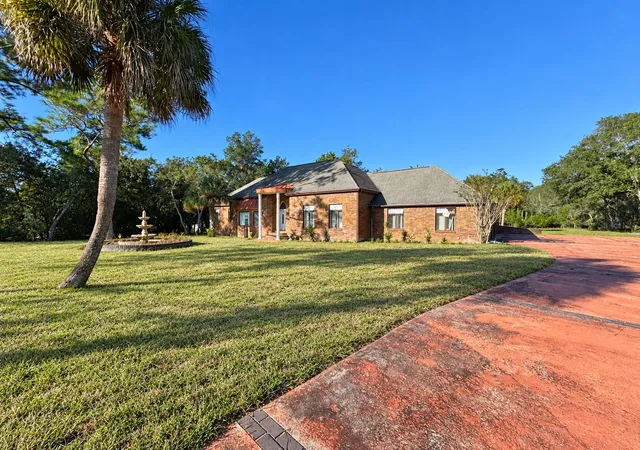
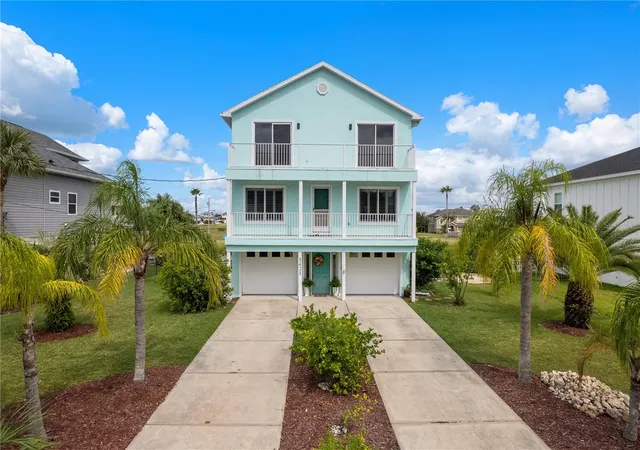
Find Homes by Property Features in Weeki Wachee, FL

Based on information from Stellar MLS® through Oct 20, 2026, 04:30PM as submitted to and distributed by MLS GRID. All data is obtained from various sources and may not have been verified by the broker or MLS GRID. Supplied Open House Information is subject to change without notice. All information should be independently reviewed and verified for accuracy. Properties may or may not be listed by the office/agent presenting the information. IDX information is provided exclusively for consumers’ personal non-commercial use. It may not be used for any purpose other than to identify prospective properties consumers may be interested in purchasing. The data is deemed reliable but is not guaranteed by MLS GRID. The use of the MLS GRID Data may be subject to an end-user license agreement prescribed by the Member Participant’s applicable MLS, if any, and as amended from time to time. © 2026 Stellar MLS. All Rights Reserved.
 Advertising Broker: Fred McGill | Simple Showing, Inc
