- Overview
- Description
- Property Details
- Location
- Facts & Features
- Getting Around
- Nearby Homes

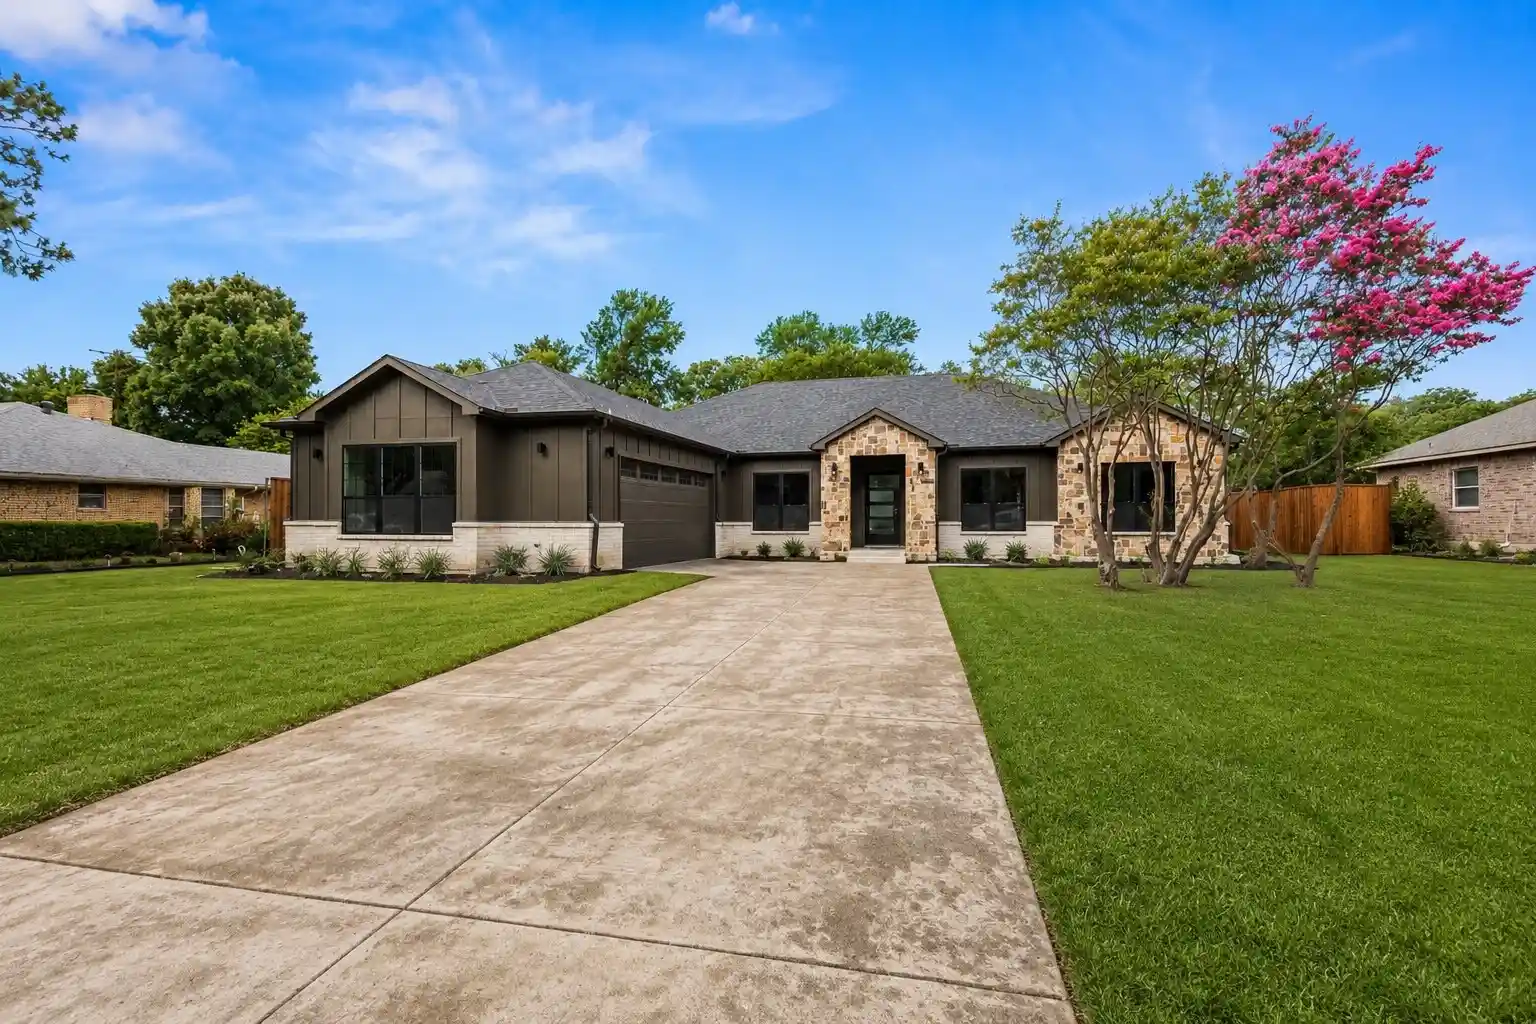


$829,999
Monthly Est:$4,131
 4 Beds
 4 Baths
3 full baths + 1 half bath
 3,212sqft
5109 Jefferson Dr, Sachse, TX 75048
$829,999
$4,131/moEst:
Get Pre-Approved
Single Family Residence
Built in 2026
$-- HOA
0.34 acre lot
$258/sq.ft
Description
**Seller Incentive!** With an acceptable offer, the seller is willing to contribute toward a permanent interest rate buydown to help secure a lower fixed mortgage rate or provide assistance with buyer closing costs. Seller concessions are negotiable and subject to lender guidelines and loan program requirements. Welcome to this stunning modern farmhouse in the highly sought-after Sachse South Estates! This elevated new construction home blends luxurious design with everyday comfort, featuring stone accents, bold architectural lines, soaring vaulted ceilings, and exposed wood beams. Ideally located near Firewheel shopping and entertainment, Firewheel Golf Park, Breckinridge Park trails, President George Bush Turnpike, and SH-78. Designed for functionality and elegance, this home offers 4 spacious bedrooms, 3.5 spa-inspired bathrooms, a private office with custom built-ins, a versatile media flex room, and a dedicated coffee bar. Expansive windows fill the home with natural light, while rich white oak flooring and designer lighting enhance its sophisticated character. The chef’s kitchen features premium ZLINE appliances, custom cabinetry, stunning quartzite countertops, and designer finishes, flowing seamlessly into the open-concept living and dining areas. The luxurious primary suite offers a spa-like bathroom and an expansive custom walk-in closet with built-in cabinetry and boutique-style organization. Enjoy the covered patio and professionally designed outdoor space with built-in irrigation. Additional features include a high-efficiency dual HVAC system, tankless water heater, full foam encapsulation, and smart home technology. A rare opportunity to own a beautifully designed modern farmhouse in one of Sachse’s most desirable communities!
- Houzeo last checked: 5 minutes ago
- Listing updated: October 26, 2026 at 12:23 am
- Listing Provided by: Benny Martinez , Federico Resendis | Evolve Real Estate LLC (972) 806-1742
- Source: NTREIS MLS-TX | MLS#: 21390631

Property Details
Status
Active
Type
Single Family Residence
No. of Stories
1
County
City
Neighborhood
--
Year Built
2026
HOA Fees
-
Finished Area
3,212 sqft
Lot Size
0.34 acre lot
Basement Area
- sqft
MLS Name
NTREIS MLS
MLS Number
21390631
MLS Status
Active
Cumulative Days on Market
92

Continue Your Journey in App
Find your dream home, receive real-time updates, and many more!
Continue Your Journey in App
Find your dream home, receive real-time updates, and many more!
Location
Facts & Features
Rooms
Bedrooms & bathrooms
Bedrooms: 4
Bathrooms: 4
FullBath
Level: First
Area: 54.00 Square Feet
Dimensions: 9 x 6
FullBath
Level: First
Area: 30.00 Square Feet
Dimensions: 10 x 3
HalfBath
Level: First
Area: 30.00 Square Feet
Dimensions: 6 x 5
DiningRoom
Level: First
Area: 168.00 Square Feet
Dimensions: 14 x 12
Office
Level: First
Area: 156.00 Square Feet
Dimensions: 12 x 13
PrimaryBathroom
Level: First
Area: 190.00 Square Feet
Dimensions: 10 x 19
Kitchen
Level: First
Area: 238.00 Square Feet
Dimensions: 14 x 17
LivingRoom
Level: First
Area: 342.00 Square Feet
Dimensions: 19 x 18
PrimaryBedroom
Level: First
Area: 255.00 Square Feet
Dimensions: 17 x 15
Bedroom
Level: First
Area: 196.00 Square Feet
Dimensions: 14 x 14
Bedroom
Level: First
Area: 132.00 Square Feet
Dimensions: 12 x 11
Bedroom
Level: First
Area: 169.00 Square Feet
Dimensions: 13 x 13
GameRoom
Level: First
Area: 255.00 Square Feet
Dimensions: 17 x 15
Interior
Interior Features
Built In Features, Chandelier, Cathedral Ceilings, Decorative Designer Lighting Fixtures, Double Vanity, Kitchen Island, Open Floorplan, Pantry, Vaulted Ceilings, Natural Woodwork, Walk In Closets, Wired For Sound
Appliances
Dishwasher, Gas Cooktop, Disposal, Gas Range, Microwave, Refrigerator
Flooring
Hardwood
Heating
Central
Sewer
Public Sewer
Cooling
Central Air, Ceiling Fans
Construction
Year Built
Year Built: 2026
Home type
Single Family Residence
Architectural Style
Detached
Roof
Shingle
Foundation Details
Slab
Utilities & Energy
Utilities
Electricity Available, Natural Gas Available, Sewer Available, Separate Meters, Water Available
Pool Features
None
Parking Features
Driveway, Epoxy Flooring, Garage
Security Features
Carbon Monoxide Detectors, Smoke Detectors
Fireplace Features
Gas, Living Room, Stone
Water Source
Public
Other Features
Patio And Porch Features
Covered
Subdivision Name
Sachse South Estates
Price History
| Date | Event | Price |
|---|---|---|
10/14/2026 Source: | Price Decreased | $837,990 -0.24% $261/sqft |
09/28/2026 Source: | Price Decreased | $839,990 -0.93% $262/sqft |
09/18/2026 Source: | Price Increased | $847,900 +2.16% $264/sqft |
09/18/2026 Source: | Price Decreased | $829,999 -2.18% $258/sqft |
09/04/2026 Source: | Off Market | $848,500 -0.06% $264/sqft |

Show more
Nearby Homes
Find Homes by Property Features in Sachse, TX

Based on information from the North Texas Real Estate Information Systems, Inc., through Nov 01, 2026, 10:15AM. Information is provided exclusively for consumers’ personal, non-commercial use. It may not be used for any purpose other than to identify prospective properties consumers may be interested in purchasing. Data is deemed reliable but is not guaranteed accurate. This website may not include listings or property addresses of sellers who have directed their listing brokers to withhold their listing or their property address from display on the Internet. ©2026 North Texas Real Estate Information Systems, Inc. All Rights Reserved.
 Advertising Broker: Michelle Brecker | Pathway To Home Realty
