
- Overview
- Description
- Property Details
- Location
- HOA Management
- Facts & Features
- Getting Around
- Nearby Homes
$849,000
Monthly Est:$4,226
 5 Beds

4 full baths + 1 half bath
 3,675sqft
5109 Sylvan Oaks Dr, Valrico, FL 33596
$849,000
$4,226/moEst:
Single Family Residence
Built in 2000
$83.33/mo HOA
17,424 sqft lot
$231/sq.ft
Description
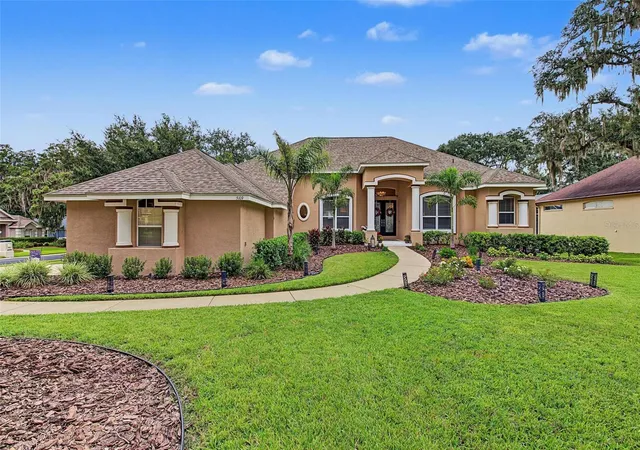
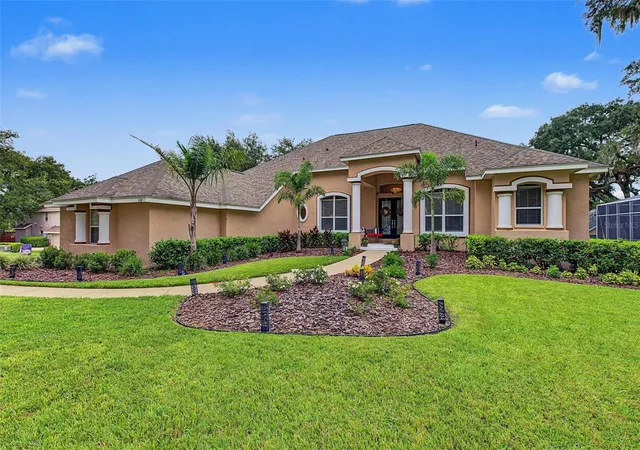
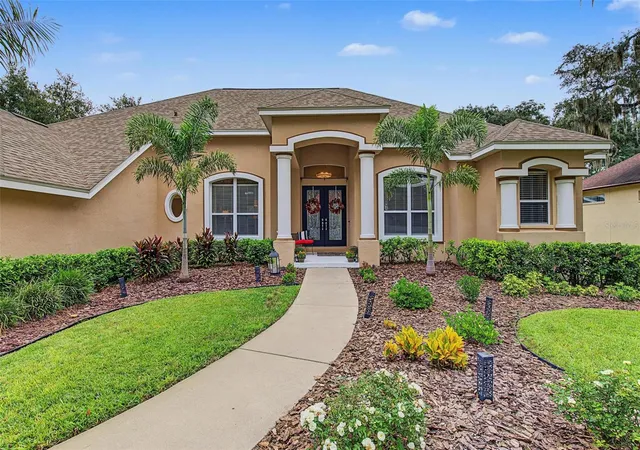
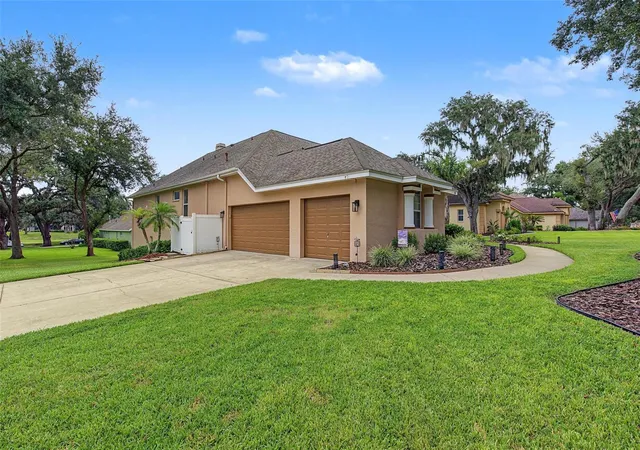
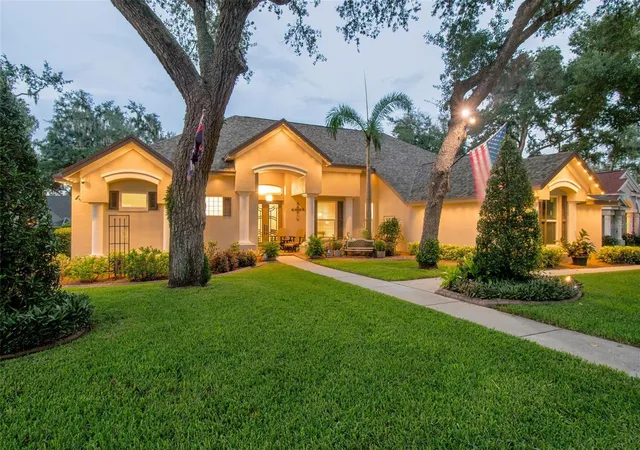
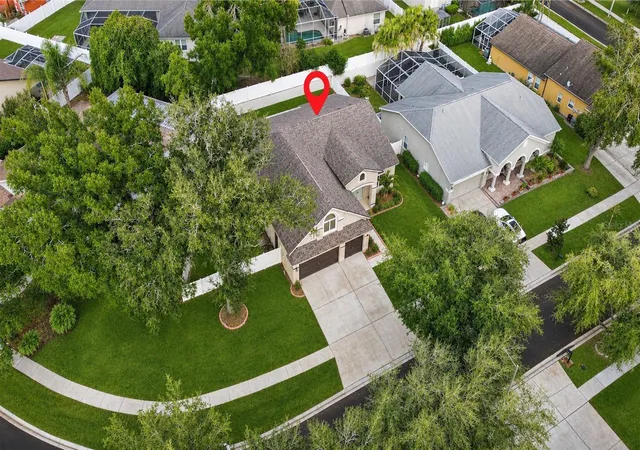
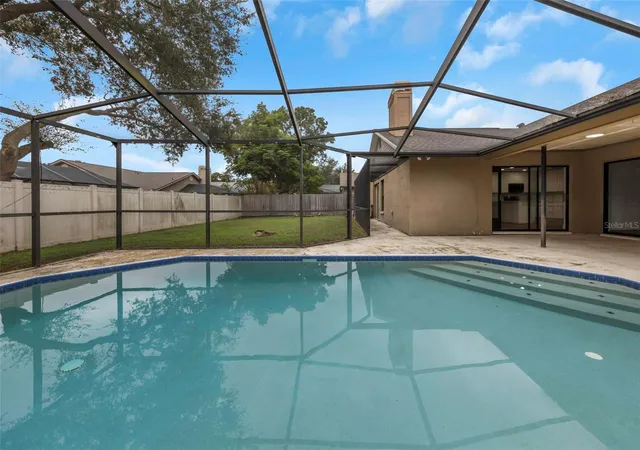
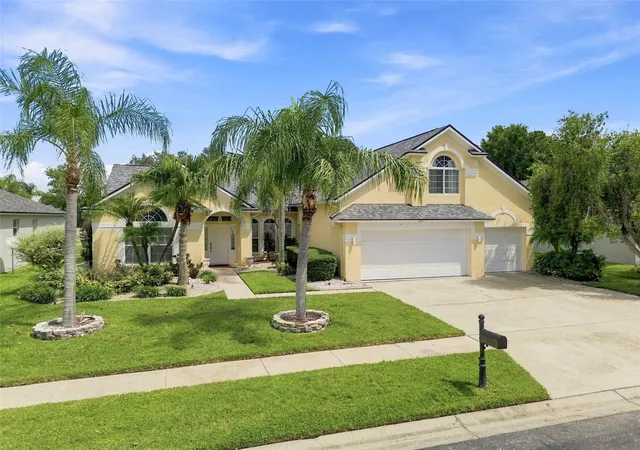
Ring in the New Year with savings!! Close on this home before the Dec 31st 2026 Homestead Property Tax Deadline! Luxurious living awaits in the gated community of Canterbury Oaks in South Valrico. This magnificent neighborhood showcases 69 executive style homes on large lots. 5109 Sylvan Oaks is set on a sprawling .40-acre corner lot, with a luscious lawn and beautiful landscaping surrounding it. This impressive 5 bedroom home boasts 4.5 bathrooms, an expansive 3,675 heated square feet, with a dedicated office and desirable layout. A grand entry framed by pillars and elegant French doors make a striking first impression before opening to a spacious, flowing interior. The formal living room and formal dining room sit at the front of the home. With the formal living overlooking the sparkling blue pool. Further in, the well appointed kitchen features rich wood cabinetry, granite countertops, stainless steel appliances, a center island with seating, and a wine fridge. There is also a separate breakfast nook with aquarium style windows for a wide open view of the lanai and balcony. The kitchen overlooks the family room, where an elegant wall of windows fills the space with natural light and a gas fireplace creates a warm focal point. Four oversized sliders span the back of the home and open completely into wall pockets, creating an incredible indoor-outdoor entertaining space. Allowing the entire rear of the home to open toward your very own screened-in tropical oasis. Featuring a distinctive wraparound balcony along with stairs that lead down to the pool. The main floor of the home offers four spacious bedrooms. Including an impressive primary suite with tray ceilings, two walk-in closets, and a luxurious ensuite bathroom featuring a large walk-in shower, soaking tub and dual sink vanity. The lower level in-law suite has its own private entry and includes a bonus room, bedroom and full bathroom. This lower level space has tons of potential as a multi-purpose room. Such as a billiard room, home gym, theater room, or in-home studio. All with easy access straight to the pool patio! Don’t miss this rare opportunity to own a home like this in Canterbury Oaks. This sought after private community is conveniently located near local shopping, dining, and everyday amenities that you’ll love. Plus it’s zoned for top rated schools. This spectacular home won’t last long! Come experience it for yourself!
- Houzeo last checked: 0 minutes ago
- Listing updated: November 18, 2026 at 1:59 pm
- Listing Provided by: Levi Stubbs (813) 598-6841 , Kathleen Nixon | GREEN STAR REALTY, INC. (813) 598-6841
- Source: Stellar MLS-FL as distributed by MLS GRID | MLS#:

Property Details
Status
Active
Type
Single Family Residence
No. of Stories
2
County
City
Neighborhood
--
Year Built
2000
HOA Fees
$83.33/mo
Finished Area
3,675 sqft
Lot Size
17,424 sqft lot
Basement Area
- sqft
MLS Name
Stellar MLS
MLS Number
TB8551838
MLS Status
Active
Days on Market
51
Cumulative Days on Market
48
Continue Your Journey in App
Find your dream home, receive real-time updates, and many more!
Location
HOA Management
Vesta Property Services
HOA Fees
$250/ Quarterly
Amenities
 Amenities and services may be covered by one or multiple associations and service providers.
Management
 Management
Private Road
Disclaimer: Amenities are based on third-party information and may vary; buyers must independently verify all amenities, as information is deemed reliable but not guaranteed.
Facts & Features
Rooms
Bedrooms & bathrooms
Bedrooms: 5
Bathrooms: 5
Primary Bedroom
Level: First
Area: 221.00 Square Feet
Dimensions: 17x13
Office
Level: First
Area: 130.00 Square Feet
Dimensions: 10x13
Kitchen
Level: First
Area: 399.00 Square Feet
Dimensions: 19x21
Living Room
Level: First
Area: 182.00 Square Feet
Dimensions: 14x13
Dining Room
Level: First
Area: 132.00 Square Feet
Dimensions: 12x11
Family Room
Level: First
Area: 288.00 Square Feet
Dimensions: 18x16
Bonus Room
Level: Basement
Interior
Window Features
Blinds
Cooling
Central Air
Sewer
Public Sewer
Heating
Electric, Heat Pump
Flooring
Carpet, Tile
Interior Features
Cathedral Ceiling(s), Ceiling Fans(s)
Appliances
Built In Oven, Cooktop, Dishwasher, Disposal, Microwave, Refrigerator, Wine Refrigerator
Exterior Features
Balcony, Lighting, Private Mailbox, Sidewalk
Construction
Year Built
Year Built: 2000
Home type
Single Family Residence
Construction Materials
Block, Stucco
Roof
Shingle
Foundation Details
Slab
Utilities & Energy
Laundry Features
Inside, Laundry Room
Parking Features
Driveway, Garage Door Opener, Garage Faces Side
Pool Features
In Ground, Screen Enclosure
Water Source
Public
Utilities
Bb/hs Internet Available, Cable Available, Electricity Connected, Phone Available, Public, Sewer Connected, Water Connected
Fireplace Features
Family Room, Gas
Other Features
Patio And Porch Features
Covered, Front Porch, Patio, Rear Porch, Screened
Subdivision Name
Canterbury Oaks
Community Features
Deed Restrictions, Gated Community No Guard, Sidewalks
Lot Features
Corner Lot, Landscaped, Sidewalk, Paved, Private
Vegetation
Mature Landscaping, Oak Trees, Trees/landscaped
Price History
| Date | Event | Price |
|---|---|---|
10/01/2026 Source: | Listed for Sale | $849,000 -5.56% $231/sqft |
10/01/2026 Source: | Price Increased | $899,000 +25.73% $245/sqft |
01/31/2025 Source: | Price Decreased | $715,000 -3.38% $195/sqft |
01/31/2025 Source: | Price Increased | $740,000 +78.31% $201/sqft |
04/30/2021 Source: | Price Decreased | $415,000 -14.26% $113/sqft |

Show more
Find Homes by Property Features in Valrico, FL
Nearby New Homes For Sale

Based on information from Stellar MLS® through Nov 22, 2026, 05:00AM as submitted to and distributed by MLS GRID. All data is obtained from various sources and may not have been verified by the broker or MLS GRID. Supplied Open House Information is subject to change without notice. All information should be independently reviewed and verified for accuracy. Properties may or may not be listed by the office/agent presenting the information. IDX information is provided exclusively for consumers’ personal non-commercial use. It may not be used for any purpose other than to identify prospective properties consumers may be interested in purchasing. The data is deemed reliable but is not guaranteed by MLS GRID. The use of the MLS GRID Data may be subject to an end-user license agreement prescribed by the Member Participant’s applicable MLS, if any, and as amended from time to time. © 2026 Stellar MLS. All Rights Reserved.
 Advertising Broker: Fred McGill | Simple Showing, Inc