- Overview
- Description
- Property Details
- Location
- Facts & Features
- Getting Around
- Nearby Homes




$4,995,000
Monthly Est:$24,862
 4 Beds
 5 Baths
5 full baths
 3,353sqft
511 Bayview Dr, Holmes Beach, FL 34217
$4,995,000
$24,862/moEst:
Get Pre-Approved
Single Family Residence
Built in 2020
$-- HOA
8,999 sqft lot
$1,490/sq.ft
Description
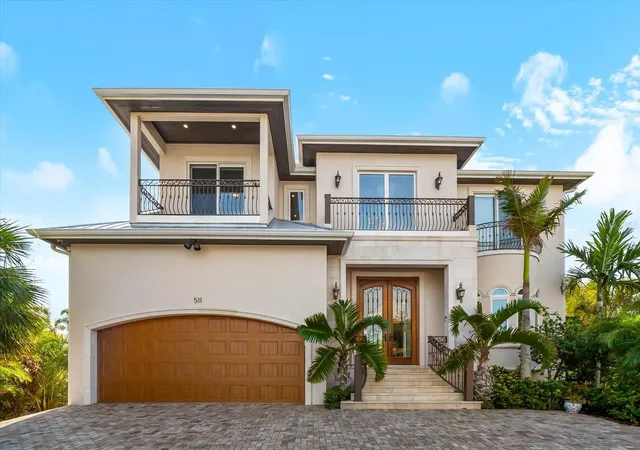
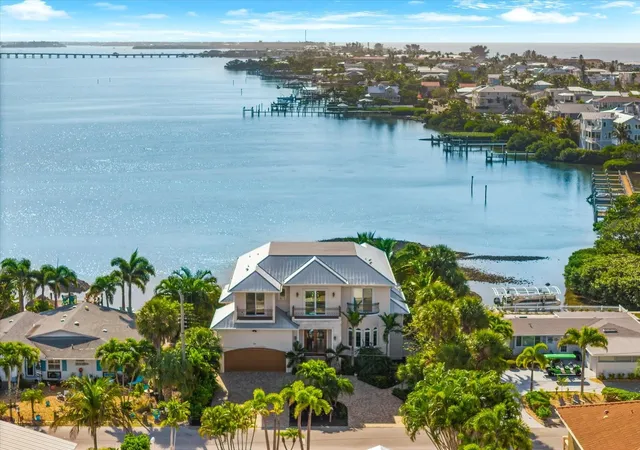
Experience the ultimate island paradise in this practically NEW CONSTRUCTION LUXURY WATERFRONT HOME, thoughtfully designed with solid concrete block construction and cutting-edge design and technology. Spanning over 3,300+ square feet, this stunning residence offers 4 bedrooms and 5 full bathrooms, blending elegance, durability, and effortless coastal living.
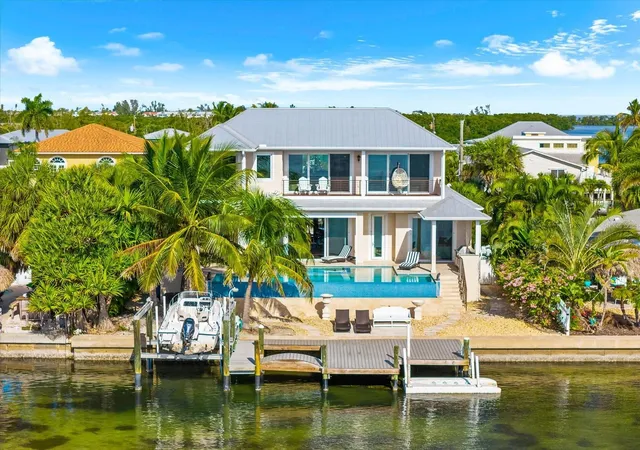
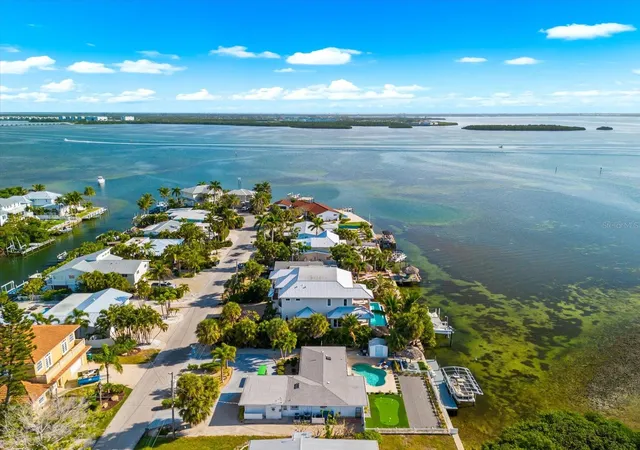
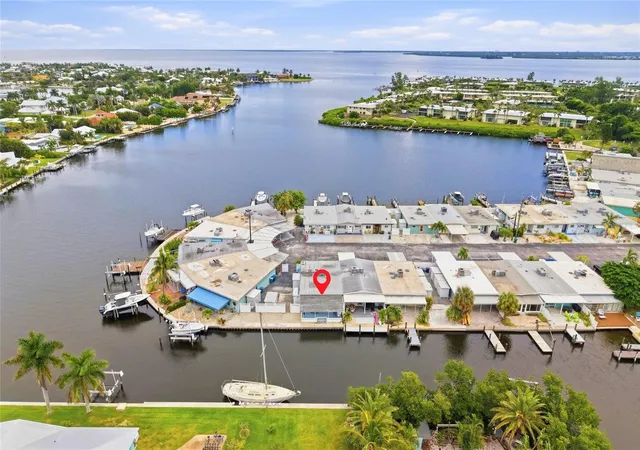
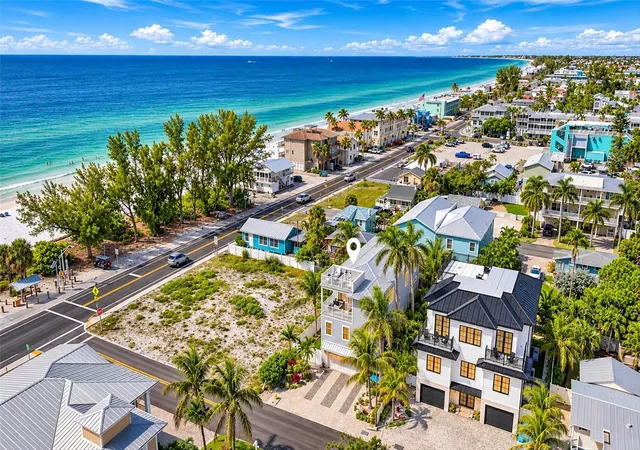
Perfectly positioned just a few short blocks from the Gulf of America, the home also boasts PANORAMIC Intracoastal waterfront views, creating a rare and breathtaking dual-water lifestyle. The half-elevated design provides peace of mind while enhancing views and architectural appeal.
Indoors, no detail has been overlooked. Highlights include a butler’s pantry, an upstairs coffee bar just outside the primary suite, and expansive open-concept living spaces ideal for both everyday comfort and entertaining. The luxurious primary retreat offers a serene escape with spa-inspired finishes and seamless indoor-outdoor flow.
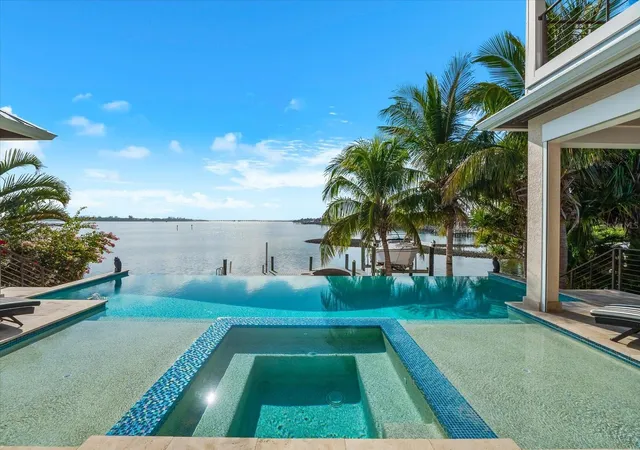
Step outside to your private waterfront oasis featuring an infinity pool, hot tub, and a fully equipped outdoor kitchen, all designed to maximize sunset views and coastal breezes. Whether hosting guests or enjoying a quiet evening under the stars, this outdoor space is truly exceptional.
With waterfront living, modern luxury, and a premier island location, this home offers everything you could ask for—and more. A rare opportunity to own a refined coastal sanctuary that perfectly balances style, comfort, and location. Schedule your private showing today!
- Houzeo last checked: 1 minute ago
- Listing updated: October 14, 2026 at 7:06 pm
- Listing Provided by: Shannon O'Brien Kerney (941) 737-5153 | SATO REAL ESTATE INC. (941) 778-7200
- Source: Stellar MLS-FL as distributed by MLS GRID | MLS#: A4675904

Property Details
Status
Active
Type
Single Family Residence
No. of Stories
-
County
City
Neighborhood
--
Year Built
2020
HOA Fees
-
Finished Area
3,353 sqft
Lot Size
8,999 sqft lot
Basement Area
- sqft
MLS Name
Stellar MLS
MLS Number
A4675904
MLS Status
Active
Days on Market
306
Cumulative Days on Market
286

Continue Your Journey in App
Find your dream home, receive real-time updates, and many more!
Continue Your Journey in App
Find your dream home, receive real-time updates, and many more!
Location
Facts & Features
Rooms
Bedrooms & bathrooms
Bedrooms: 4
Bathrooms: 5
Kitchen
Level: First
Area: 171.60 Square Feet
Dimensions: 15.6x11
Living Room
Level: First
Area: 429.94 Square Feet
Dimensions: 25.9x16.6
Primary Bedroom
Level: Second
Area: 315.00 Square Feet
Dimensions: 14x22.5
Interior
Appliances
Bar Fridge, Built In Oven, Convection Oven, Dishwasher, Disposal, Dryer
Exterior Features
Balcony, Lighting, Outdoor Grill, Outdoor Kitchen, Outdoor Shower, Permeable Paving, Private Mailbox, Private Yard, Sprinkler Metered
Interior Features
Built In Features, Cathedral Ceiling(s), Ceiling Fans(s), Crown Molding, Elevator, High Ceilings, Kitchen/family Room Combo, Primary Bedroom Upstairs, Solid Surface Counters, Thermostat, Walk In Closet(s), Wet Bar, Window Treatments
Flooring
Ceramic Tile, Hardwood
Cooling
Central Air
Heating
Heat Pump
Sewer
Public Sewer
Construction
Year Built
Year Built: 2020
Home type
Single Family Residence
Construction Materials
Block, Stucco
Roof
Metal
Foundation Details
Slab
Property Condition
Completed
Utilities & Energy
Fireplace Features
Family Room
Utilities
Bb/hs Internet Available, Cable Available, Cable Connected, Electricity Available, Electricity Connected, Natural Gas Available, Natural Gas Connected, Phone Available, Public, Sewer Available, Sewer Connected, Sprinkler Meter, Sprinkler Recycled, Water Available, Water Connected
Pool Features
Chlorine Free, Heated, In Ground, Lighting, Salt Water
Parking Features
Circular Driveway, Driveway, Oversized
Laundry Features
Inside, Laundry Room
Water Source
Public
Other Features
Subdivision Name
Sunrise Park
Patio And Porch Features
Covered, Deck, Rear Porch
Lot Features
Flood Zone, Paved
Price History
| Date | Event | Price |
|---|---|---|
08/26/2026 Source: | Price Decreased | $4,995,000 -2.82% $1,490/sqft |
06/05/2026 Source: | Price Decreased | $5,140,000 -2.84% $1,533/sqft |
03/07/2026 Source: | Price Decreased | $5,290,000 -1.86% $1,578/sqft |
02/10/2026 Source: | Price Increased | $5,390,000 +1.89% $1,608/sqft |
01/01/2026 Source: | Listed for Sale | $5,290,000 -3.64% $1,578/sqft |

Show more
Nearby Homes

Find Homes by Property Features in Holmes Beach, FL
Nearby New Homes For Sale

Based on information from Stellar MLS® through Nov 04, 2026, 06:45AM as submitted to and distributed by MLS GRID. All data is obtained from various sources and may not have been verified by the broker or MLS GRID. Supplied Open House Information is subject to change without notice. All information should be independently reviewed and verified for accuracy. Properties may or may not be listed by the office/agent presenting the information. IDX information is provided exclusively for consumers’ personal non-commercial use. It may not be used for any purpose other than to identify prospective properties consumers may be interested in purchasing. The data is deemed reliable but is not guaranteed by MLS GRID. The use of the MLS GRID Data may be subject to an end-user license agreement prescribed by the Member Participant’s applicable MLS, if any, and as amended from time to time. © 2026 Stellar MLS. All Rights Reserved.
 Advertising Broker: Fred McGill | Simple Showing, Inc
