

- Overview
- Description
- Property Details
- Location
- Facts & Features
- Getting Around
- Nearby Homes
$319,900
Monthly Est:$1,592
 3 Beds

2 full baths
 1,640sqft
511 Hoag Childes Rd, Norwich, NY 13815
$319,900
$1,592/moEst:
Single Family Residence
Built in 2008
$-- HOA
43.75 acres lot
$195/sq.ft
Description
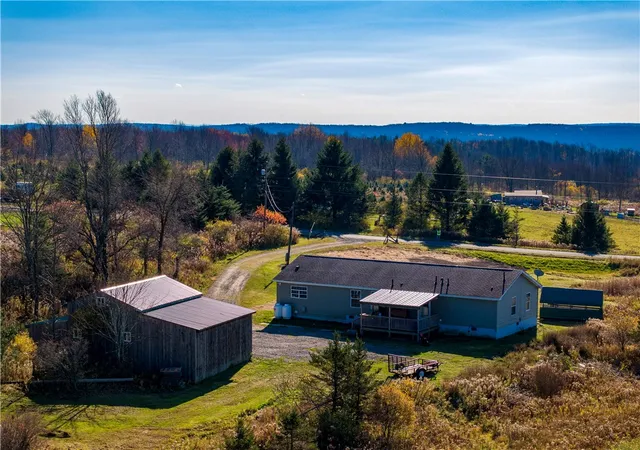
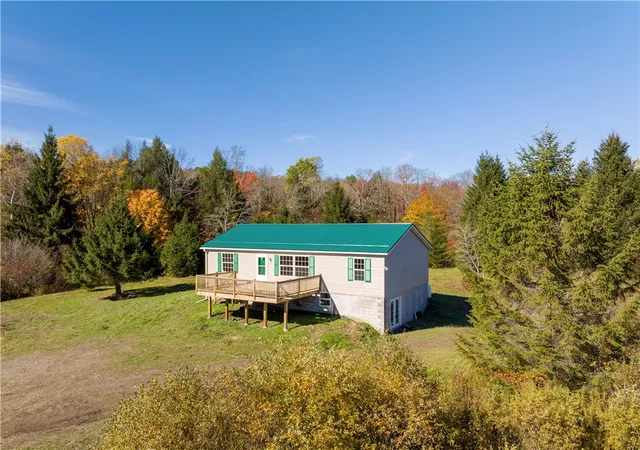
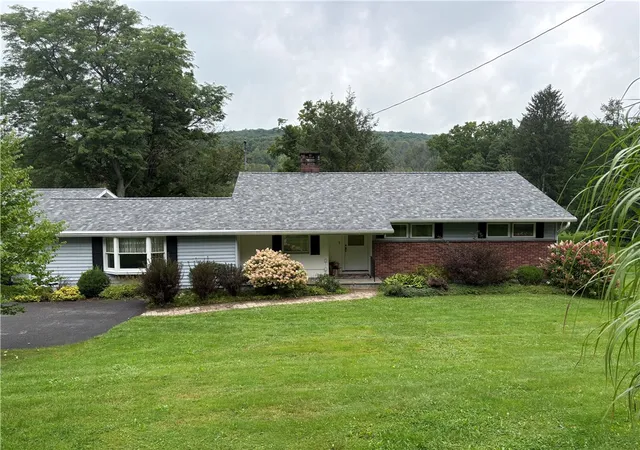
Set on 43.75 scenic acres bordering New York State land at Pharsalia Woods State Forest, this well-maintained 2009 modular ranch offers three bedrooms and two full baths just six miles from the City of Norwich.
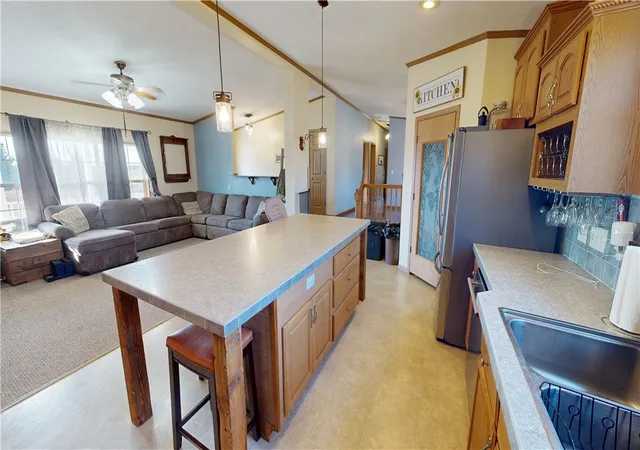
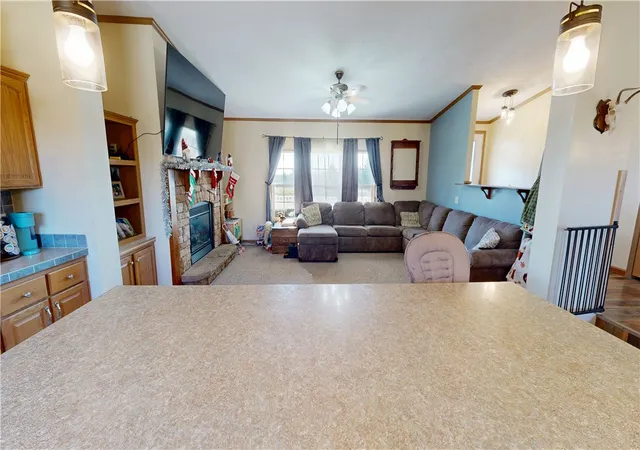
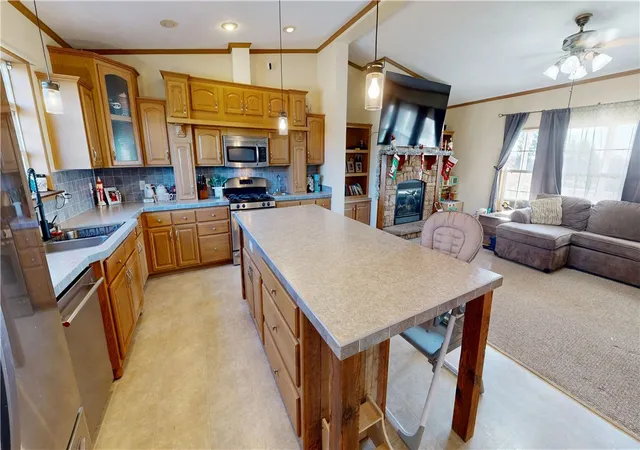
The open kitchen and living room sit a step down from the main level. The kitchen offers plenty of cabinet and counter space, a large eat-in island with extra storage, and a walk-in pantry. A gas fireplace with a stone hearth anchors the living room, and the spacious dining area connects to the front entry and bedroom wing.
The primary suite has two walk-in closets and a private bath with a walk-in shower and separate garden tub. Two additional bedrooms share a second full bath.
Outside, groomed trails wind through the property, which also features a small pond and hundreds of blueberry bushes. A large two-story barn and garage has three bays for vehicles, equipment, storage, or workshop space.
- Houzeo last checked: 10 minutes ago
- Listing updated: November 12, 2026 at 1:55 pm
- Listing Provided by: Windi Rifanburg (607) 316-0095 DRE #10401398203 | Keller Williams Upstate NY Properties (607) 336-3636
- Source: New York State Alliance of MLSs, Buffalo-NY | MLS#:

Property Details
Status
Active
Type
Single Family Residence
No. of Stories
1
County
City
Neighborhood
--
Year Built
2008
HOA Fees
-
Finished Area
1,640 sqft
Lot Size
43.75 acres lot
Basement Area
- sqft
MLS Name
New York State Alliance of MLSs, Buffalo
MLS Number
R1728501
MLS Status
Active
Days on Market
8
Continue Your Journey in App
Find your dream home, receive real-time updates, and many more!
Location
Facts & Features
Rooms
Bedrooms & bathrooms
Bedrooms: 3
Bathrooms: 2
Interior
Interior Features
Breakfast Bar, Ceiling Fans, Cathedral Ceilings, Entrance Foyer, Eat In Kitchen, Separate Formal Living Room, Kitchen Island, Kitchen Family Room Combo, Walk In Pantry, Bath In Primary Bedroom, Main Level Primary, Primary Suite
Heating
Propane, Forced Air
Flooring
Carpet, Laminate, Varies, Vinyl
Exterior Features
Dirt Driveway, Deck, Fence, Gravel Driveway, Propane Tank Leased
Appliances
Dishwasher, Exhaust Fan, Electric Water Heater, Gas Oven, Gas Range, Microwave, Refrigerator, Range Hood
Window Features
Thermal Windows
Sewer
Septic Tank
Construction
Year Built
Year Built: 2008
Home type
Single Family Residence
Foundation Details
Block, Poured, Slab
Property Condition
Resale
Construction Materials
Frame, Vinyl Siding
Architectural Style
Modular Prefab, Ranch
Utilities & Energy
Electric
Circuit Breakers
Basement
Crawl Space
Laundry Features
Main Level
Parking Features
Detached, Electricity, Garage, Storage, Workshop In Garage
Water Source
Well
Other Features
Lot Features
Irregular Lot
Patio And Porch Features
Deck
Price History
| Date | Event | Price |
|---|---|---|
11/11/2026 Source: | Listed for Sale | $319,900 +10.31% $195/sqft |
03/18/2025 Source: | Price Decreased | $290,000 -2.85% $177/sqft |
03/18/2025 Source: | Sold | $298,500 $182/sqft |

Find Homes by Property Features in Norwich, NY

Based on data from the New York State Alliance of MLSs (CNYIS, Inc., UNYREIS and WNYREIS) through Nov 20, 2026, 12:15AM.. All information is provided exclusively for consumers’ personal, non-commercial use. It may not be used for any purpose other than to identify prospective properties consumers may be interested in purchasing. The data is deemed reliable by is not guaranteed accurate by the MLS. This website may not include listings or property addresses of sellers who have directed their listing brokers to withhold their listing or their property address from display on the Internet. All information provided is deemed reliable but is not guaranteed and should be independently verified. © 2026 the New York State Alliance of MLSs. All Rights Reserved.
 Advertising Broker: Derek Greene | The Greene Realty Group