- Overview
- Description
- Property Details
- Location
- Facts & Features
- Getting Around
- Nearby Homes


$199,900
Monthly Est:$995
 4 Beds
 2 Baths
1 full bath + 1 half bath
 --sqft
511 Loucks Ave, Scottdale, PA 15683
$199,900
$995/moEst:
Get Pre-Approved
Single Family Residence
Built in -
$-- HOA
0.15 acre lot
--/sqft
Description
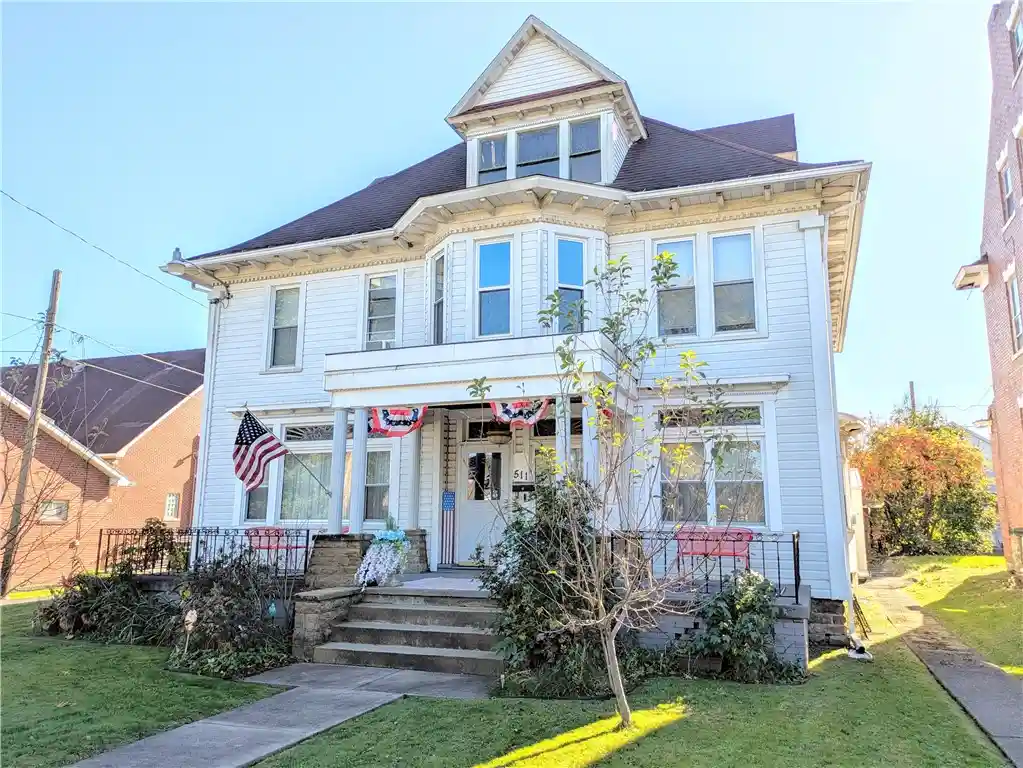
Step into a piece of local history with this stunning pre-1900, three-story, four-bedroom, 1-1/2 bath home, ideally situated just steps from the town’s parade route. This grand residence beautifully pairs historic character—featuring leaded glass windows, a beautiful staircase, extraordinarily large rooms, a dining room big enough to seat 12+, and a spacious cedar closet—with key modern updates. Enjoy a newly updated galley kitchen equipped with newer appliances, new wall to wall carpet in the expansive living room featuring a gas fireplace nestled in an antique mirror and mantle surround, and total peace of mind thanks to a whole-house Vivint security alarm system, which includes smart temperature control and holiday doorbells. Complete with a large, paved driveway and a detached two-car garage, this exceptional property offers timeless elegance, modern comfort, and front-porch viewing for community celebrations. Welcome to a unique blend of heritage and lifestyle—welcome to your next home.
- Houzeo last checked: 5 minutes ago
- Listing updated: October 24, 2026 at 7:03 pm
- Listing Provided by: Lynne Kendrish (724) 832-8040 DRE #AB067218 | CENTURY 21 FRONTIER REALTY (724) 832-8040
- Source: West Penn MLS-PA | MLS#: 1780490

Property Details
Status
Active
Type
Single Family Residence
No. of Stories
3
County
City
Neighborhood
--
Year Built
-
HOA Fees
-
Finished Area
- sqft
Lot Size
0.15 acre lot
Basement Area
- sqft
MLS Name
West Penn MLS
MLS Number
1780490
MLS Status
Active
Days on Market
6

Continue Your Journey in App
Find your dream home, receive real-time updates, and many more!
Continue Your Journey in App
Find your dream home, receive real-time updates, and many more!
Location
Facts & Features
Rooms
Bedrooms & bathrooms
Bedrooms: 4
Bathrooms: 2
EntryFoyer
Level: Main
Bedroom4
Level: Upper
Area: 143.00 Square Feet
Dimensions: 11x13
Bedroom3
Level: Upper
Area: 182.00 Square Feet
Dimensions: 14x13
Bedroom2
Level: Upper
Area: 182.00 Square Feet
Dimensions: 14x13
PrimaryBedroom
Level: Upper
Area: 210.00 Square Feet
Dimensions: 14x15
Kitchen
Level: Main
Area: 136.00 Square Feet
Dimensions: 17x8
BonusRoom
Level: Main
Area: 168.00 Square Feet
Dimensions: 14x12
DiningRoom
Level: Main
Area: 160.00 Square Feet
Dimensions: 16x10
LivingRoom
Level: Main
Area: 336.00 Square Feet
Dimensions: 24x14
Interior
Heating
Gas, Hot Water
Sewer
Public Sewer
Flooring
Carpet, Hardwood, Vinyl
Construction
Year Built
-
Home type
Single Family Residence
Property Condition
Resale
Architectural Style
Three Story
Roof
Asphalt
Construction Materials
Aluminum Siding
Utilities & Energy
Fireplace Features
Gas
Pool Features
None
Basement
Full, Walk Out Access
Parking Features
Detached, Garage, Off Street, Other
Water Source
Public
Other Features
Community Features
Public Transportation
Price History
| Date | Event | Price |
|---|---|---|
10/23/2026 Source: | Listed for Sale | $199,900 -20.04% $0/sqft |
02/06/2025 Source: | Listing Removed | $250,000 +140.24% $0/sqft |
03/17/2020 Source: | Price Increased | $104,063 +4.17% $0/sqft |
11/19/2018 Source: | Sold | $99,900 $0/sqft |

Getting Around 511 Loucks Ave
Bike Score®

Somewhat Bikeable
49/100
Walk Score®

Somewhat Walkable
63/100
Data provided by Redfin
Nearby Homes


Find Homes by Property Features in Scottdale, PA

Based on information from the West Penn Mutli-List, INC through Oct 30, 2026, 02:15AM. Information is provided exclusively for consumers’ personal, non-commercial use and may not be used for any purpose other than to identify prospective properties consumers may be interested in purchasing. Information is deemed reliable but not guaranteed. © 2026 West Penn Multi-List, Inc. All Rights Reserved.
 Advertising Broker: Daniel Demers | Sell Your Home Services
