- Overview
- Description
- Property Details
- Location
- HOA Management
- Facts & Features
- Getting Around
- Nearby Homes

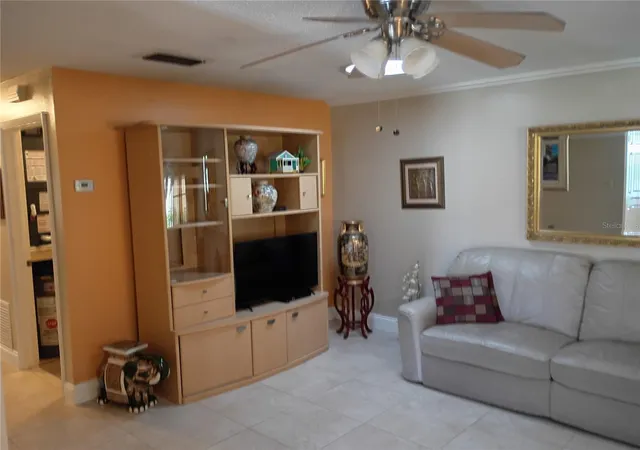


$180,000
Monthly Est:$896
 2 Beds
 1 Bath
1 full bath
 987sqft
511 Polaris Loop #109, Casselberry, FL 32707
$180,000
$896/moEst:
Get Pre-Approved
Condominium
Built in 1971
$333/mo HOA
871 sqft lot
$182/sq.ft
Description
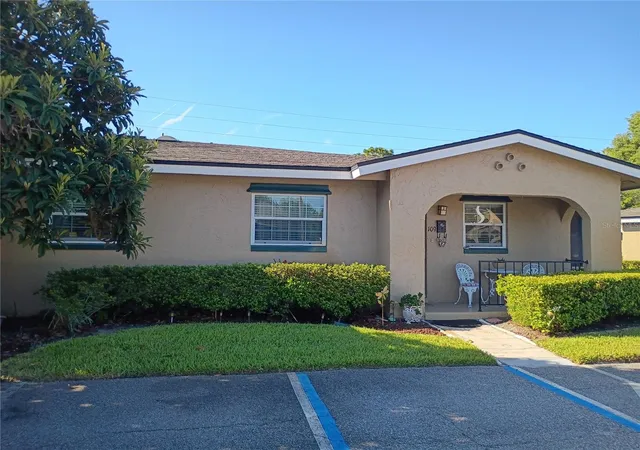
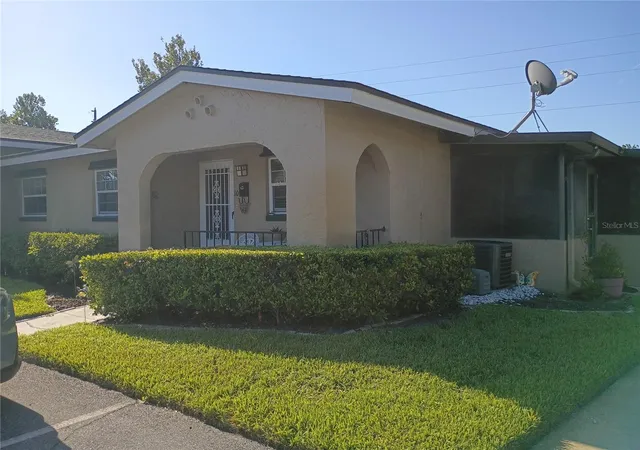
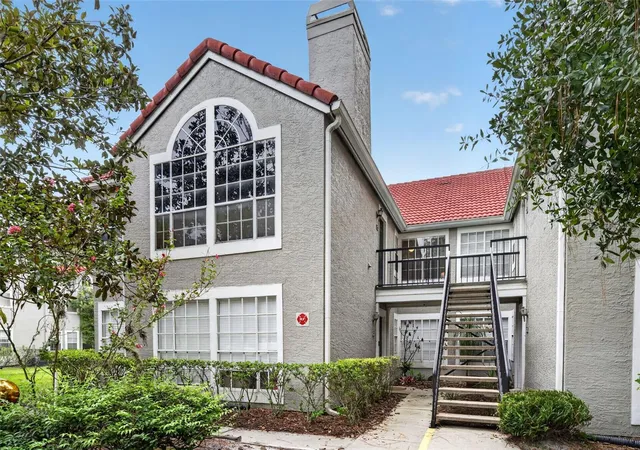
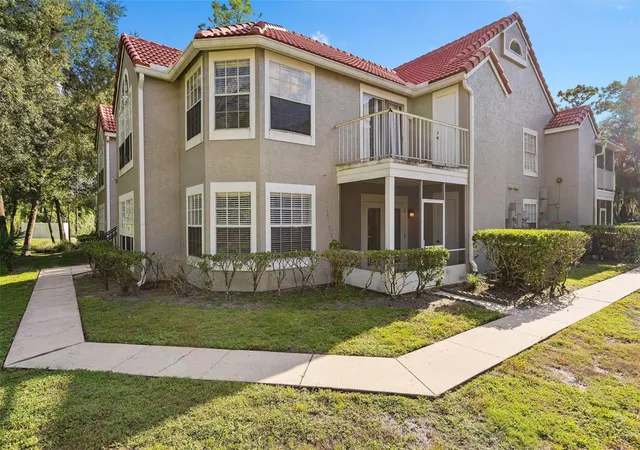
Welcome home to low-maintenance Florida living in the highly desirable Summit Village community!
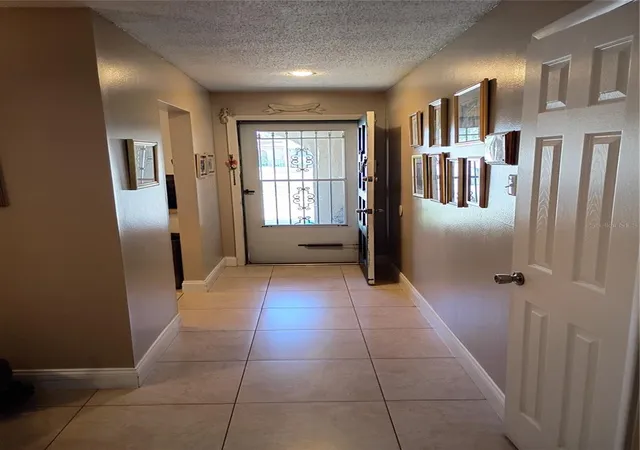
This charming 2-bedroom, 1-bathroom ground-floor villa offers nearly 1,000 sq. ft. of comfortable, well-designed living space. Step inside to an inviting open-concept living and dining combination featuring easy-maintenance flooring, tons of natural light, and a functional layout designed for seamless everyday living and casual entertaining.
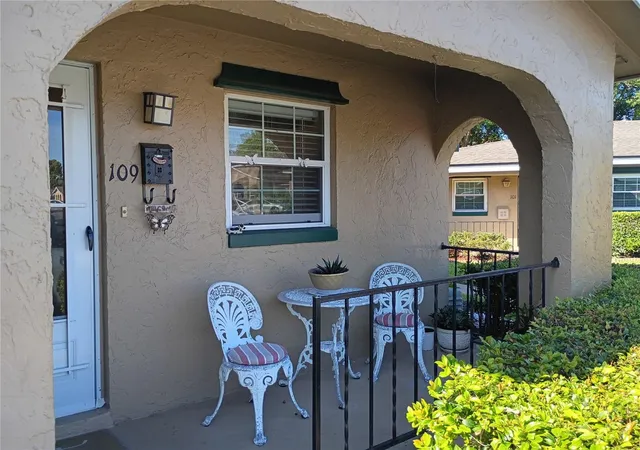
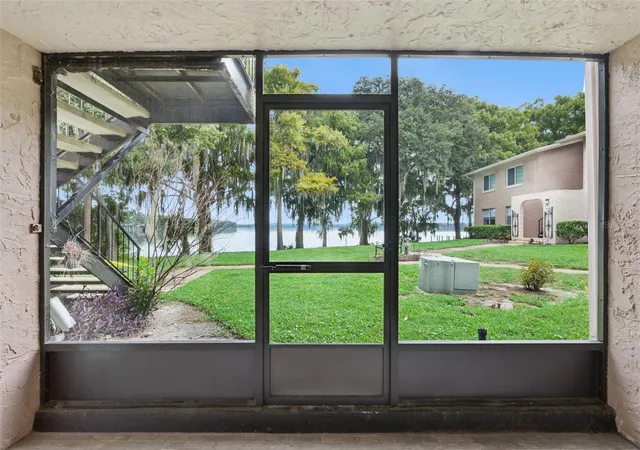
The kitchen offers ample cabinetry and counter space, positioned conveniently right off the main living area. Enjoy morning coffee or cool evening breezes from your private covered entry porch. Both bedrooms are generously sized with ample closet storage, served by a central full bath. An in-unit laundry area adds maximum convenience.
Summit Village Amenities & Maintenance-Free Living:
Nestled in a peaceful, tree-lined enclave, the HOA provides exceptional value and true peace of mind. Amenities and services include:
• Access to 3 sparkling community swimming pools
• Clubhouse & recreational facilities
• Tennis courts & community sidewalks
• HOA covers: Exterior maintenance, ground upkeep, water, sewer, and trash removal
Prime Casselberry Location
Unbeatable proximity to everything Central Florida has to offer! You are just minutes from Park Avenue in Winter Park, Rollins College, UCF, Full Sail University, Altamonte Springs, and major commuter arteries (US-17/92, SR-436, and I-4).
Whether you're looking for an ideal starter home, a perfect fit for downsizing, or a turnkey investment opportunity in Seminole County, this condo is a must-see! Schedule your private showing today!
- Houzeo last checked: 0 minutes ago
- Listing updated: September 24, 2026 at 4:27 am
- Listing Provided by: Ramon Reyes (407) 900-3786 | LA ROSA REALTY PREMIER LLC (407) 401-9076
- Source: Stellar MLS-FL | MLS#: O6443292

Part of

Property Details
Status
Active
Type
Condominium
No. of Stories
1
County
City
Neighborhood
--
Year Built
1971
HOA Fees
$333/mo
Finished Area
987 sqft
Lot Size
871 sqft lot
Basement Area
- sqft
MLS Name
Stellar MLS
MLS Number
O6443292
MLS Status
Active
Days on Market
18
Cumulative Days on Market
4

Continue Your Journey in App
Find your dream home, receive real-time updates, and many more!
Download App
Continue Your Journey in App
Find your dream home, receive real-time updates, and many more!
Location
HOA Management
Summit Village Condo Association
HOA Fees
$333/ Monthly
Amenities
 Amenities and services may be covered by one or multiple associations and service providers.
 Water
Water
Disclaimer: Amenities are based on third-party information and may vary; buyers must independently verify all amenities, as information is deemed reliable but not guaranteed.
Facts & Features
Rooms
Bedrooms & bathrooms
Bedrooms: 2
Bathroom: 1
Primary Bedroom
Level: First
Area: 144.00 Square Feet
Dimensions: 12x12
Bedroom 2
Level: First
Area: 144.00 Square Feet
Dimensions: 12x12
Kitchen
Level: First
Area: 120.00 Square Feet
Dimensions: 10x12
Living Room
Level: First
Area: 300.00 Square Feet
Dimensions: 15x20
Dining Room
Level: First
Area: 100.00 Square Feet
Dimensions: 10x10
Interior
Exterior Features
Balcony
Sewer
Public Sewer
Interior Features
Ceiling Fans(s), Ninguno
Heating
None
Flooring
Ceramic Tile
Appliances
Cooktop, Dishwasher, Disposal, Exhaust Fan
Cooling
Central Air
Construction
Year Built
Year Built: 1971
Home type
Condominium
Foundation Details
Concrete Perimeter
Roof
Shingle
Construction Materials
Block
Utilities & Energy
Water Source
None
Utilities
Cable Available, Electricity Connected, Phone Available
Laundry Features
Electric Dryer Hookup, Inside, Laundry Room, Washer Hookup
Other Features
Subdivision Name
Summit Village Unit 2
Community Features
Deed Restrictions
Price History
| Date | Event | Price |
|---|---|---|
09/20/2026 Source: | Listed for Sale | $180,000 $182/sqft |

Getting Around 511 Polaris Loop
Bike Score®

Bikeable
53/100
Walk Score®

Car-Dependent
34/100
Data provided by Redfin
Nearby Homes
Find Homes by Property Features in Casselberry, FL

Based on information from Stellar MLS® through Oct 09, 2026, 01:00AM as submitted to and distributed by MLS GRID. All data is obtained from various sources and may not have been verified by the broker or MLS GRID. Supplied Open House Information is subject to change without notice. All information should be independently reviewed and verified for accuracy. Properties may or may not be listed by the office/agent presenting the information. IDX information is provided exclusively for consumers’ personal non-commercial use. It may not be used for any purpose other than to identify prospective properties consumers may be interested in purchasing. The data is deemed reliable but is not guaranteed by MLS GRID. The use of the MLS GRID Data may be subject to an end-user license agreement prescribed by the Member Participant’s applicable MLS, if any, and as amended from time to time. © 2026 Stellar MLS. All Rights Reserved.
 Advertising Broker: Fred McGill | Simple Showing, Inc