- Overview
- Description
- Property Details
- Location
- Facts & Features
- Getting Around
- Nearby Homes




$649,000
Monthly Est:$3,230
 4 Beds
 5 Baths
3 full baths + 2 half baths
 3,422sqft
511 S Travis St, Sherman, TX 75090
$649,000
$3,230/moEst:
Get Pre-Approved
Single Family Residence
Built in 1900
$-- HOA
0.32 acre lot
$190/sq.ft
Description
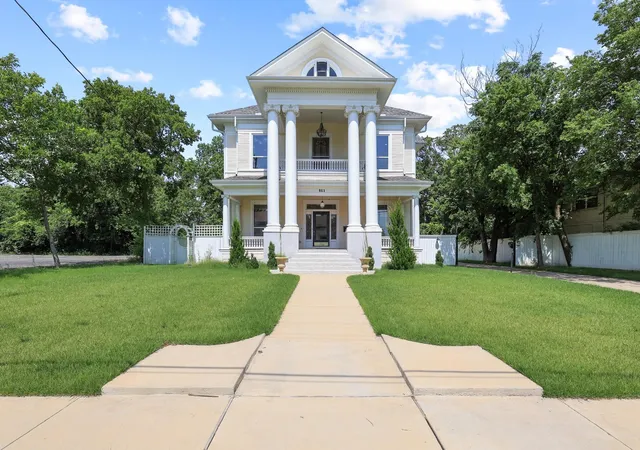
Built in 1900, this remarkable historic Sherman property is a blend of timeless craftsmanship, elegant architecture, and modern versatility. Offering 4 bedrooms, 3 full baths, 2 half baths, every space reflects the character and quality that make historic properties so special.
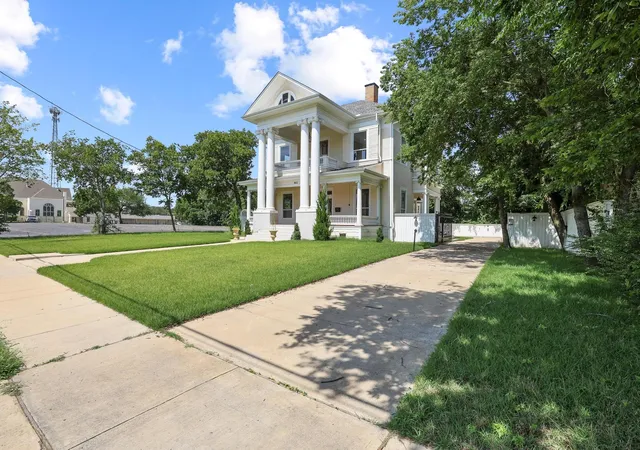
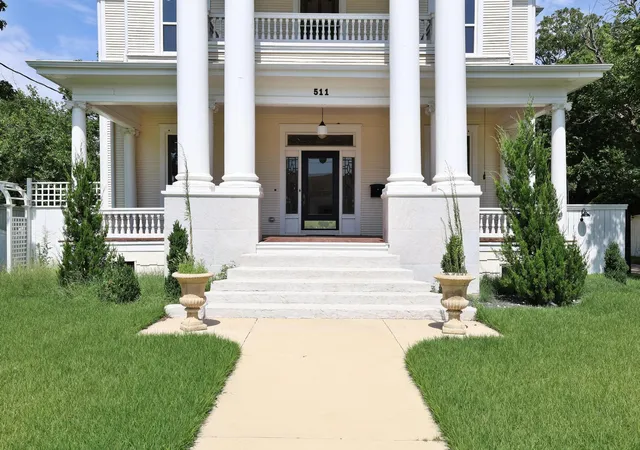
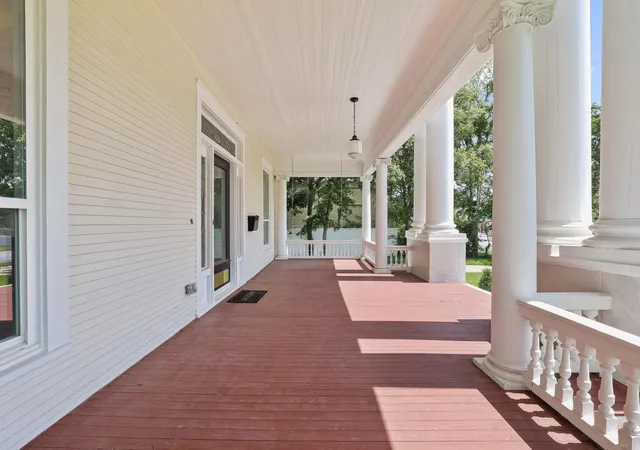
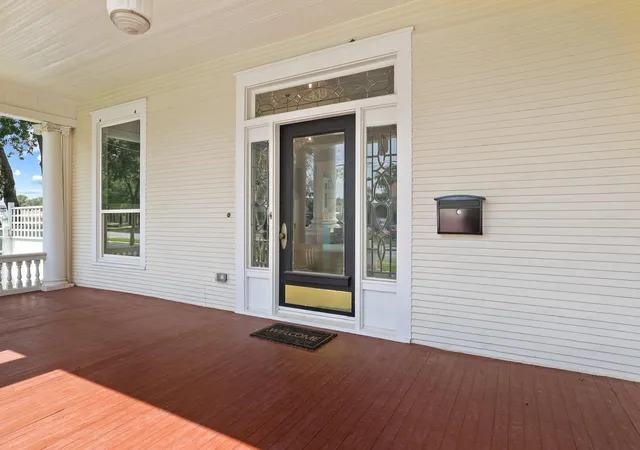
When you arrive, the stately front porch, towering columns, stained glass windows, and gated driveway create an unforgettable first impression. Inside, you'll find rich architectural details, beautiful woodwork, soaring ceilings, and craftsmanship that simply cannot be replicated today.
The home features two spacious primary suites, a fully finished attic offering additional living space, and a basement providing valuable storage rarely found in North Texas. The detached carriage house with a two-car garage adds even more flexibility as a guest house, private office, workshop, studio, or additional storage.
What truly sets this property apart is its unique potential. According to the City of Sherman, the property is currently zoned C-1 (Retail Business District) This creates a rare opportunity for a wide variety of commercial uses, including professional and government offices, medical and dental clinics, health and wellness businesses, barbershops, bakeries, catering services, florists, neighborhood grocery or specialty food stores, massage therapy, laboratories, restaurants, boutiques, retail shops, and many other permitted uses.
Please see TransactionDesk for the GIS map, City of Sherman Use Type Chart, and the City's email confirming the current C-1 zoning designation. Buyers are responsible for independently verifying all zoning information, permitted uses, grandfathered residential status, and any intended use with the City of Sherman.
Whether you're looking for an extraordinary historic home, a signature business location, or a unique investment opportunity, 511 S. Travis Street is truly one of Sherman's architectural treasures.
Schedule your private showing today.
- Houzeo last checked: 10 minutes ago
- Listing updated: September 17, 2026 at 8:05 pm
- Listing Provided by: Spencer Mcduffy (214) 218-9190 , Chelsea McDuffy | MKT Realty Co (214) 218-9190
- Source: NTREIS MLS-TX | MLS#: 21314267

Property Details
Status
Active Under Contract
Type
Single Family Residence
No. of Stories
-
County
City
Neighborhood
--
Year Built
1900
HOA Fees
-
Finished Area
3,422 sqft
Lot Size
0.32 acre lot
Basement Area
- sqft
MLS Name
NTREIS MLS
MLS Number
21314267
MLS Status
ActiveUnderContract
Cumulative Days on Market
80

Continue Your Journey in App
Find your dream home, receive real-time updates, and many more!
Download App
Continue Your Journey in App
Find your dream home, receive real-time updates, and many more!
Location
Facts & Features
Rooms
Bedrooms & bathrooms
Bedrooms: 4
Bathrooms: 5
Kitchen
Level: First
Area: 0.00 Square Feet
Dimensions: 0 x 0
LivingRoom
Level: First
Area: 0.00 Square Feet
Dimensions: 0 x 0
PrimaryBedroom
Level: Second
Area: 0.00 Square Feet
Dimensions: 0 x 0
Interior
Cooling
Central Air, Ceiling Fans
Appliances
Dishwasher, Gas Cooktop, Disposal, Gas Oven, Microwave, Vented Exhaust Fan
Interior Features
Built In Features, Chandelier, Cathedral Ceilings, Dry Bar, Decorative Designer Lighting Fixtures, Double Vanity, Eat In Kitchen, Granite Counters, High Speed Internet, Kitchen Island, Loft, Multiple Staircases, Open Floorplan, Pantry, Cable Tv, Vaulted Ceilings, Natural Woodwork, Walk In Closets
Flooring
Carpet, Ceramic Tile, Hardwood, Marble, Tile
Exterior Features
Balcony, Courtyard, Lighting, Storage
Sewer
Public Sewer
Heating
Central, Fireplaces, Natural Gas
Construction
Year Built
Year Built: 1900
Home type
Single Family Residence
Property Condition
Resale
Construction Materials
Wood Siding
Roof
Composition
Architectural Style
Traditional, Detached
Utilities & Energy
Utilities
Electricity Connected, Natural Gas Available, Sewer Available, Separate Meters, Water Available, Cable Available
Pool Features
None
Fireplace Features
Bedroom, Dining Room, Family Room, Primary Bedroom
Parking Features
Concrete, Door Single, Driveway, Epoxy Flooring, Electric Gate, Enclosed, Electric Vehicle Charging Stations, Garage, Guest, Gated, Garage Faces Side
Water Source
Public
Other Features
Disclosures
Accessory Dwelling Unit
Lot Features
Interior Lot, Landscaped, Level, Sprinkler System
Patio And Porch Features
Rear Porch, Front Porch, Balcony, Covered
Community Features
Curbs, Sidewalks
Subdivision Name
Samuel Blagg Surv Abs #56
Price History
| Date | Event | Price |
|---|---|---|
09/17/2026 Source: | Contingent (Active Under Contract) | $649,000 $190/sqft |
08/03/2026 Source: | Price Decreased | $649,000 -7.15% $190/sqft |
06/29/2026 Source: | Price Decreased | $699,000 -8.03% $204/sqft |
09/05/2025 Source: | Price Decreased | $760,000 -9.95% $222/sqft |
11/22/2024 Source: | Price Increased | $844,000 +11.05% $247/sqft |

Show more
Nearby Homes


Find Homes by Property Features in Sherman, TX
Nearby New Homes For Sale

Based on information from the North Texas Real Estate Information Systems, Inc., through Oct 10, 2026, 01:30PM. Information is provided exclusively for consumers’ personal, non-commercial use. It may not be used for any purpose other than to identify prospective properties consumers may be interested in purchasing. Data is deemed reliable but is not guaranteed accurate. This website may not include listings or property addresses of sellers who have directed their listing brokers to withhold their listing or their property address from display on the Internet. ©2026 North Texas Real Estate Information Systems, Inc. All Rights Reserved.
 Advertising Broker: Michelle Brecker | Pathway To Home Realty