- Overview
- Description
- Property Details
- Location
- Facts & Features
- Getting Around
- Nearby Homes


$149,500
Monthly Est:$744
 3 Beds
 2 Baths
1 full bath + 1 half bath
 --sqft
511 S Walnut St, Sharpsville, PA 16150
$149,500
$744/moEst:
Get Pre-Approved
Single Family Residence
Built in 1953
$-- HOA
0.18 acre lot
--/sqft
Description
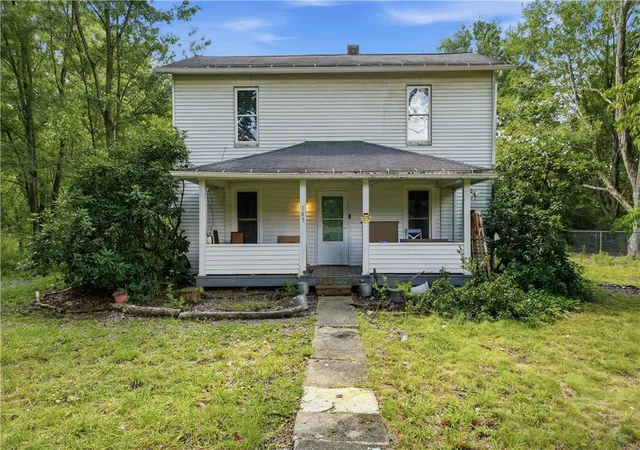
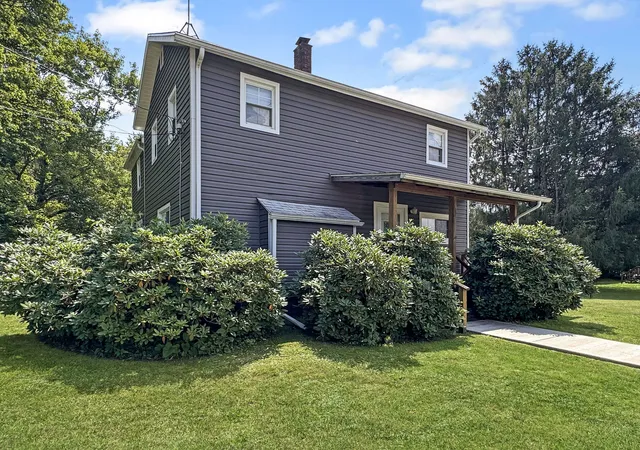
Welcome home to this charming three bedroom one and a half bath ranch nestled in a desirable neighborhood! From the moment you step inside, you'll appreciate the warmth and character this adorable Home has to offer. Beautiful hardwood floors and timeless appeal while comfortable easy flowing layout makes the home perfect for everyday living and entertaining. All three bedrooms offer plenty of possibilities. Whether you need space for family guest or a home office with a full bath plus a convenient half bath this Home provides just the right combination of comfort and functionality. Cute, cozy and full potential, This is a kind of Home. You can move into and truly make your own. Add your personal touches and create a space. You'll love for years to come located in the sought after neighborhood. This charming ranch is one you don't wanna miss.
- Houzeo last checked: 6 minutes ago
- Listing updated: September 20, 2026 at 10:02 pm
- Listing Provided by: Gerald Wallace (724) 981-9771 DRE #PA | BERKSHIRE HATHAWAY THE PREFERRED REALTY (724) 981-9771
- Source: West Penn MLS-PA | MLS#: 1774674

Property Details
Status
Pending
Type
Single Family Residence
No. of Stories
1
County
City
Neighborhood
--
Year Built
1953
HOA Fees
-
Finished Area
- sqft
Lot Size
0.18 acre lot
Basement Area
- sqft
MLS Name
West Penn MLS
MLS Number
1774674
MLS Status
Pending
Days on Market
24

Continue Your Journey in App
Find your dream home, receive real-time updates, and many more!
Download App
Continue Your Journey in App
Find your dream home, receive real-time updates, and many more!
Location
Facts & Features
Rooms
Bedrooms & bathrooms
Bedrooms: 3
Bathrooms: 2
Bedroom3
Level: Main
Area: 81.00 Square Feet
Dimensions: 9x9
Bedroom2
Level: Main
Area: 121.00 Square Feet
Dimensions: 11x11
PrimaryBedroom
Level: Main
Area: 132.00 Square Feet
Dimensions: 12x11
Kitchen
Level: Main
Area: 112.00 Square Feet
Dimensions: 14x8
DiningRoom
Level: Main
Area: 180.00 Square Feet
Dimensions: 15x12
LivingRoom
Level: Main
Area: 143.00 Square Feet
Dimensions: 13x11
Interior
Cooling
Central Air
Appliances
Some Electric Appliances, Microwave, Refrigerator, Stove
Flooring
Hardwood, Laminate
Sewer
Public Sewer
Heating
Gas
Construction
Year Built
Year Built: 1953
Home type
Single Family Residence
Property Condition
Resale
Roof
Asphalt
Architectural Style
Ranch
Utilities & Energy
Pool Features
None
Basement
Walk Up Access
Parking Features
Attached, Garage, Garage Door Opener
Water Source
Public
Other Features
Community Features
Public Transportation
Price History
| Date | Event | Price |
|---|---|---|
09/20/2026 Source: | Pending | $149,500 $0/sqft |
09/15/2026 Source: | Listed for Sale | $149,500 $0/sqft |

Nearby Homes




Find Homes by Property Features in Sharpsville, PA

Based on information from the West Penn Mutli-List, INC through Oct 10, 2026, 02:00PM. Information is provided exclusively for consumers’ personal, non-commercial use and may not be used for any purpose other than to identify prospective properties consumers may be interested in purchasing. Information is deemed reliable but not guaranteed. © 2026 West Penn Multi-List, Inc. All Rights Reserved.
 Advertising Broker: Daniel Demers | Sell Your Home Services