- Overview
- Description
- Property Details
- Location
- Facts & Features
- Getting Around
- Nearby Homes



$319,900
Monthly Est:$1,592
 2 Beds
 2 Baths
1 full bath + 1 half bath
 --sqft
511 Woburn Ct, Greer, SC 29651
$319,900
$1,592/moEst:
Get Pre-Approved
Single Family Residence
Built in -
$-- HOA
18,730.8 sqft lot
--/sqft
Description
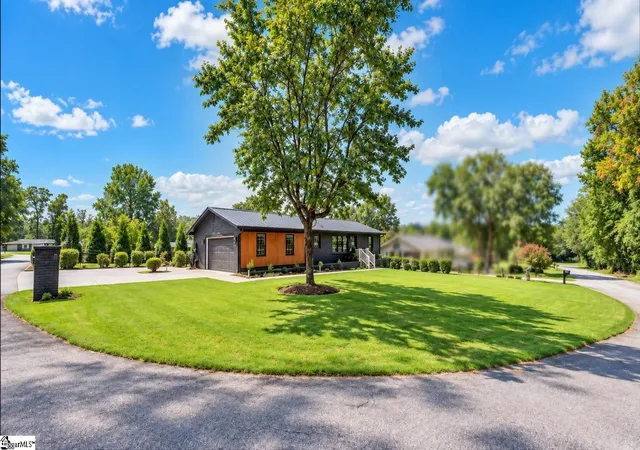
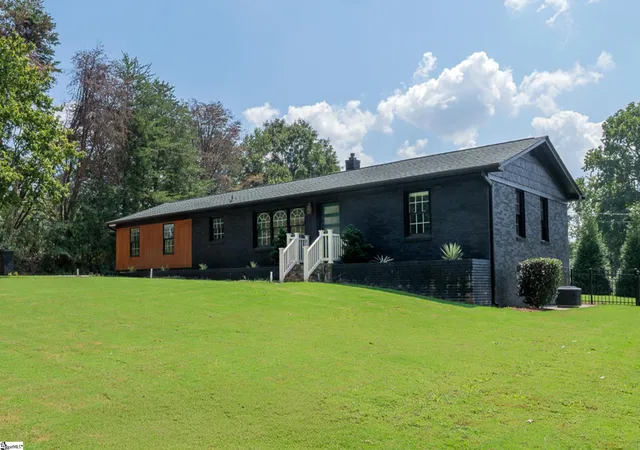
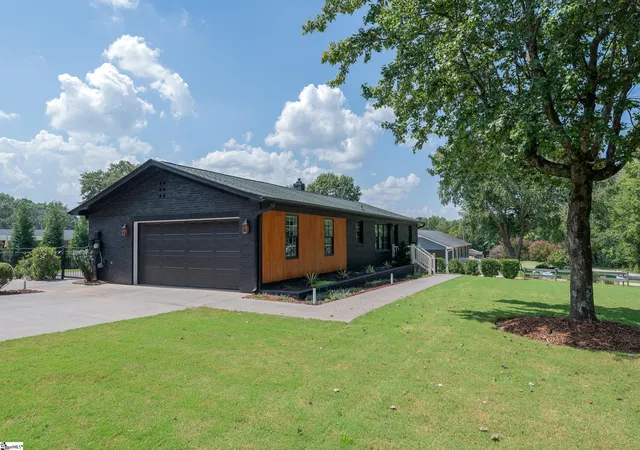
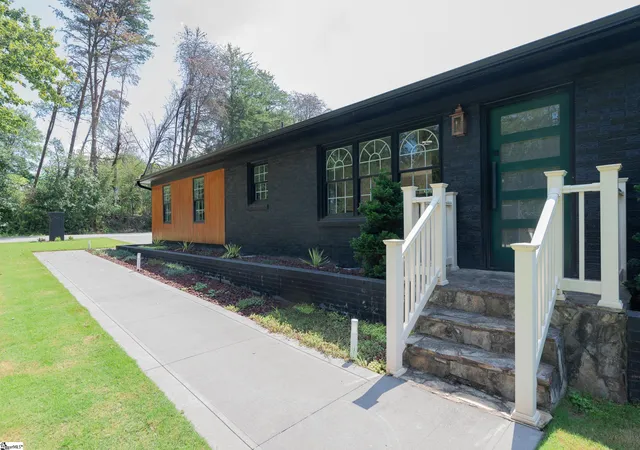
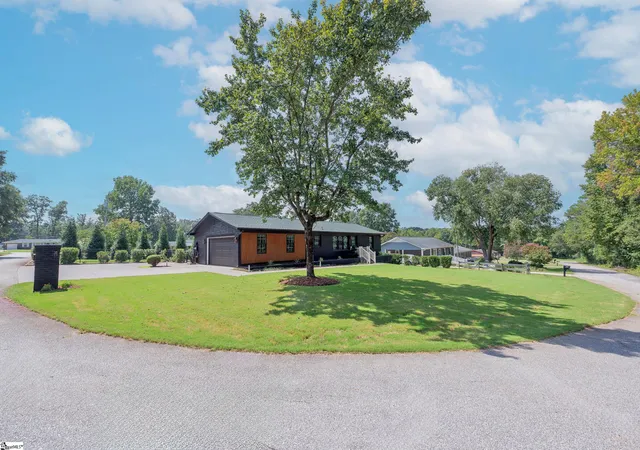
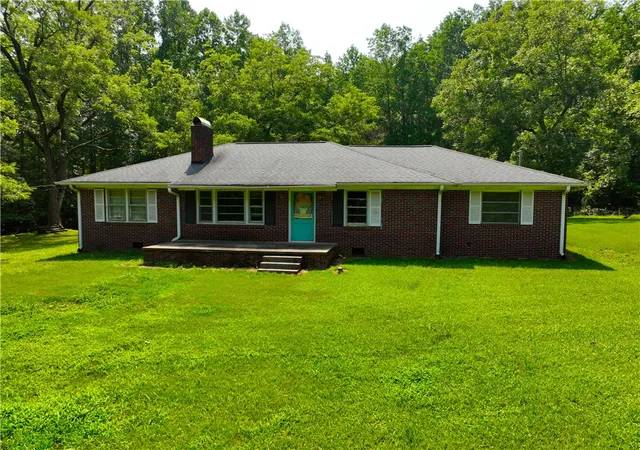
Welcome home to this beautifully updated 2-bedroom, 1.5-bath ranch with approximately 1,173 square feet on a beautifully landscaped corner lot of nearly half an acre. Conveniently located approximately 10 minutes from downtown Greer, 20 minutes from downtown Greenville, and 13 minutes from Greenville-Spartanburg International Airport, this home combines a peaceful suburban setting with easy access to shopping, dining, and entertainment. An attractive wood accent and recently refinished front door create a warm welcome. Inside, the spacious open floor plan is ideal for everyday living and entertaining, while large windows and doors fill the living and dining areas with natural light. All window treatments will convey. Ceiling fans are present in both bedrooms. One bedroom is currently being used as an office. This home has many updated light fixtures. There is some exterior landscape lighting as well. Extensive renovations completed in 2022 include an updated kitchen with stainless steel appliances and quartz countertops; renovated full and half bathrooms; hardwood flooring throughout the main living areas and bedrooms; ceramic tile in both bathrooms and the laundry room; electrical and plumbing improvements; a new garage door; and French doors in the dining room opening to the back patio. The spacious hall bathroom features a double-sink vanity, separate shower, and freestanding tub. The walk-in laundry room has built-in shelving, a convenient worktable with a quartz top, and direct access to the patio. According to the previous owner, the HVAC system was installed in 2020. Outdoor features include a large concrete patio, an attractive fenced backyard, mature landscaping, and a storage shed with electricity - providing plenty of space for relaxing and entertaining. The seller added a new architectural-shingle roof in 2024 and replaced the back door and refinished the front door in 2026. The two-car garage also includes a large built-in wall storage unit and a separate storage closet. Thoughtfully updated and truly move-in ready, this home is one you will not want to miss!
- Houzeo last checked: 31 minutes ago
- Listing updated: October 27, 2026 at 2:50 pm
- Listing Provided by: Brian H Marchant (864) 631-5858 | Marchant Real Estate Inc. (864) 467-0085
- Source: Greater Greenville MLS-SC | MLS#: 1602957

Property Details
Status
Active Under Contract
Type
Single Family Residence
No. of Stories
1
County
City
Neighborhood
--
Year Built
-
HOA Fees
-
Finished Area
- sqft
Lot Size
18,730.8 sqft lot
Basement Area
- sqft
MLS Name
Greater Greenville MLS
MLS Number
1602957
MLS Status
Contingency Contract
Days on Market
53

Continue Your Journey in App
Find your dream home, receive real-time updates, and many more!
Continue Your Journey in App
Find your dream home, receive real-time updates, and many more!
Location
Facts & Features
Rooms
Bedrooms & bathrooms
Bedrooms: 2
Bathrooms: 2
Interior
Flooring
Ceramic Tile, Wood
Sewer
Septic Tank
Cooling
Central Air, Electric
Appliances
Dishwasher, Disposal, Refrigerator, Range, Microwave, Electric Water Heater
Window Features
Window Treatments, Tilt Out Windows, Vinyl/aluminum Trim, Insulated Windows
Heating
Natural Gas
Interior Features
Ceiling Fan(s), Ceiling Smooth, Open Floorplan, Soaking Tub, Countertops – Quartz, Pantry
Construction
Year Built
-
Home type
Single Family Residence
Architectural Style
Ranch
Construction Materials
Brick Veneer
Foundation Details
Crawl Space
Property Condition
50+
Roof
Architectural
Utilities & Energy
Water Source
Public
Fireplace Features
None
Utilities
Underground Utilities
Security Features
Smoke Detector(s)
Basement
None
Laundry Features
1st Floor, Walk In, Electric Dryer Hookup, Washer Hookup, Laundry Room
Parking Features
Attached, Concrete
Other Features
Subdivision Name
None
Patio And Porch Features
Patio
Disclosures
Seller Disclosure
Lot Features
1/2 Acre Or Less, Corner Lot, Sprklr In Grnd Full Yard
Community Features
None
Price History
| Date | Event | Price |
|---|---|---|
10/27/2026 Source: | Contingent (Active Under Contract) | $319,900 -0.03% $0/sqft |
08/01/2024 Source: | Sold | $320,000 $0/sqft |

Nearby Homes




Find Homes by Property Features in Greer, SC
Nearby New Homes For Sale

Based on information from the Multiple Listing Service of Greenville, South Carolina, Inc. through Oct 28, 2026, 01:45PM. IDX information is provided exclusively for consumers’ personal, non-commercial use, it may not be used for any purpose other than to identify prospective properties consumers may be interested in purchasing, and that the data is deemed reliable but is not guaranteed accurate by the MLS. The listing broker’s offer of compensation is made only to participants of the MLS where the listing is filed.
 Advertising Broker: Nicholas Huscroft | Chosen Realty
