
- Overview
- Description
- Property Details
- Location
- HOA Management
- Facts & Features
- Getting Around
- Nearby Homes


$930,000
Monthly Est:$4,629
 3 Beds

3 full baths + 1 half bath
 3,676sqft
5112 Coyote Hl Way NW, Albuquerque, NM 87120
$930,000
$4,629/moEst:
Single Family Residence
Built in 2005
$76/mo HOA
12,807 sqft lot
$253/sq.ft
Description
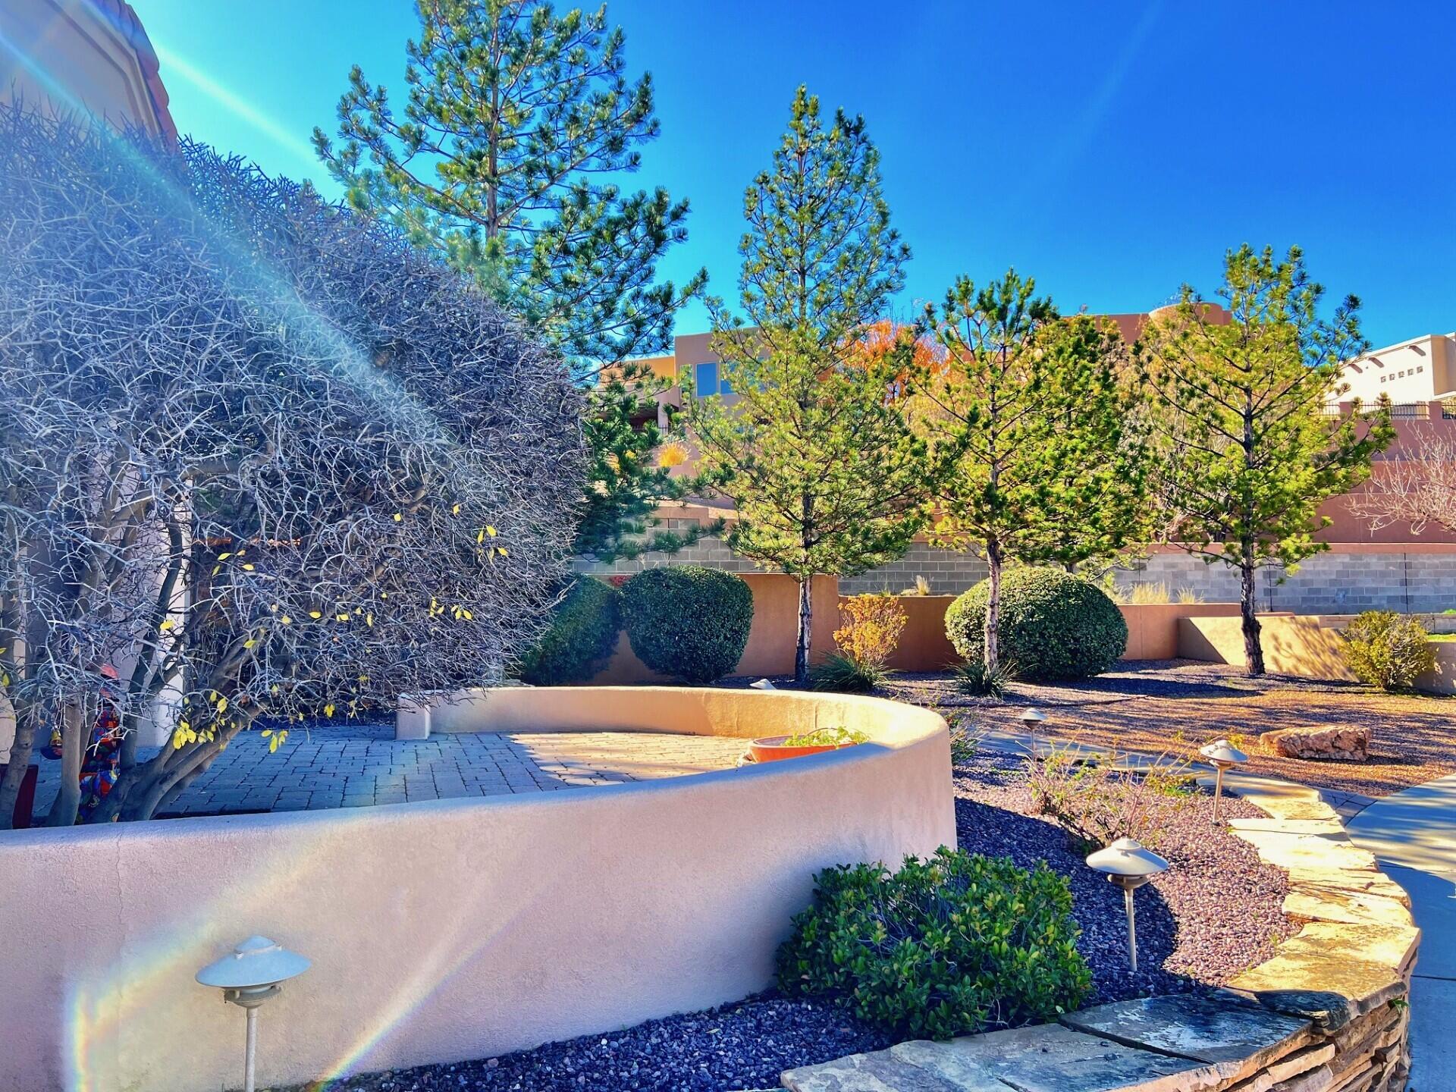
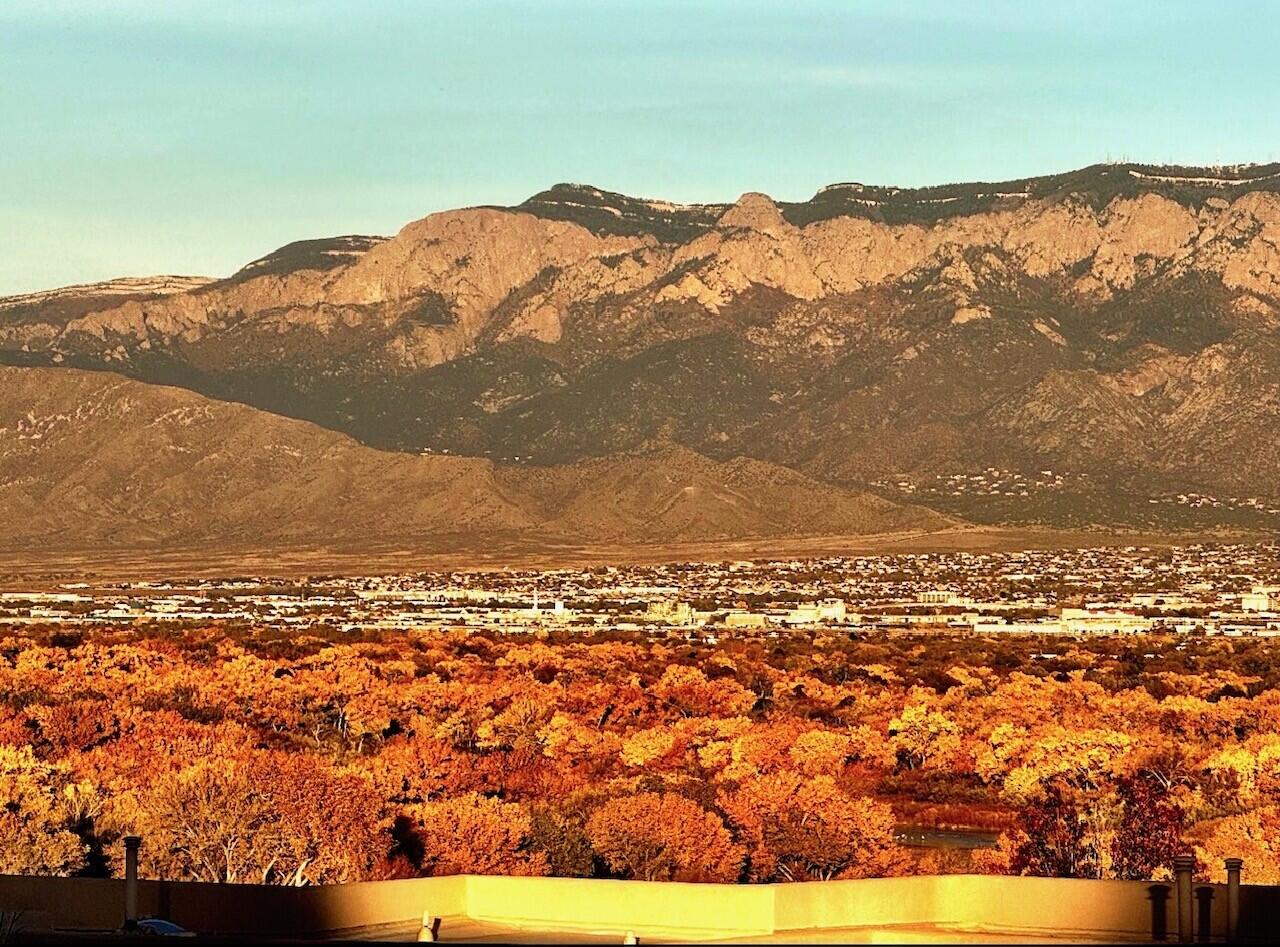
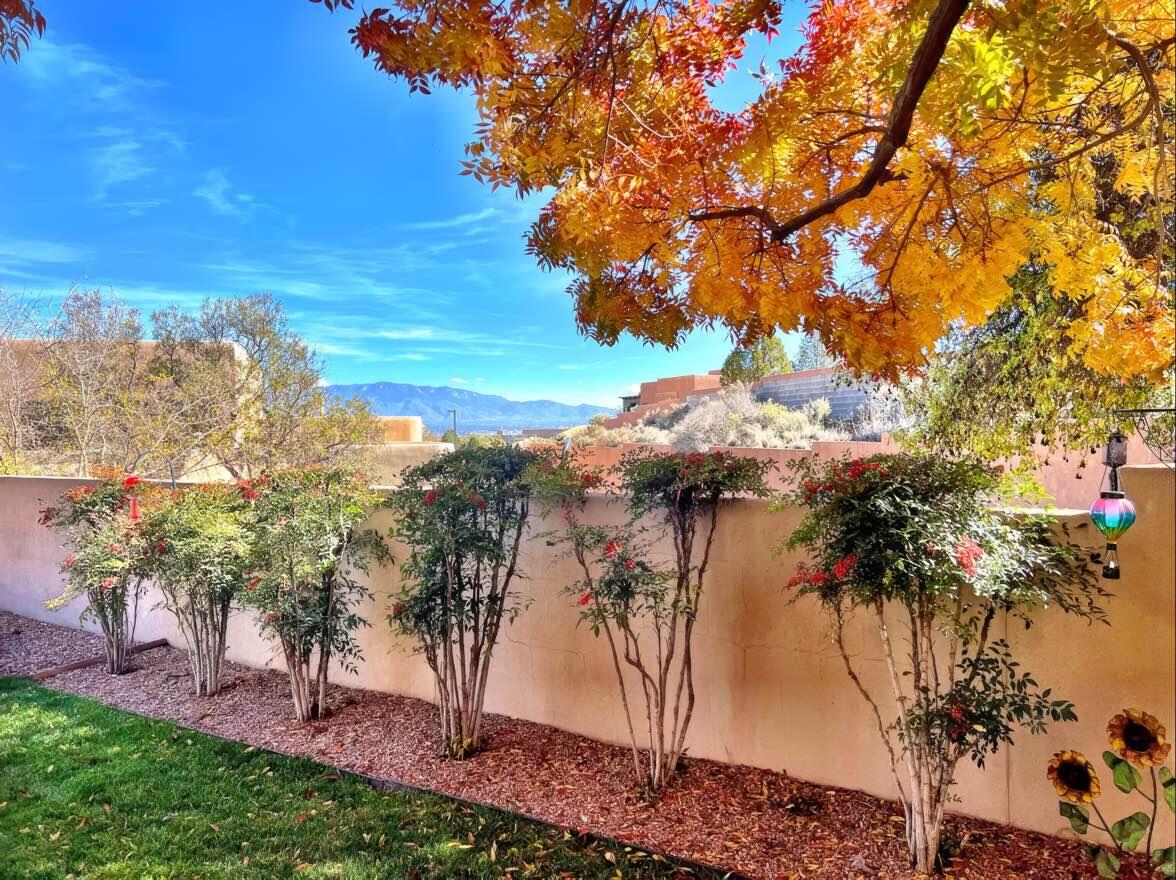
Absolutely Stunning Custom Home built by John Blueher, located in the gated community of Oxbow North. Attention to Details abound, from this well thought out floor plan, to the many custom features in almost every room. Culinary Dream Kitchen w/gorgeous Custom Knotty Alder Cabinets, stainless steel appliances, double ovens, gas cooktop, island, open eat-in kitchen, spacious Walk-In Pantry & Walk-Thru Serving Pantry & a warm cozy Kiva Fireplace to top off this outstanding space. The main living area includes built-ins, T&G ceiling, Beams & Oh Those Views! Plus the addition of a Formal Dining & inviting private courtyard! The Rec Room provides tons of opportunities for socializing, fun, entertainment/ gaming. Two Guest Bedrooms each with their own ensuite full baths. The Primary is its own private retreat including deck with Jaw Dropping Views! The Backyard is a true oasis, bead board covered patio, Viking outdoor grill, beautiful landscape and custom raised garden beds and Don't forget The Oversized Garage loaded w/custom storage. Recent TPO Roof 2025, Kitchen, Bath and Flooring remodeled in 2021 ... Way too many features to list! A True Must See to Believe!!
- Houzeo last checked: 8 hours ago
- Listing updated: November 18, 2026 at 5:42 pm
- Listing Provided by: Nicolle M Sallee (505) 321-7653 DRE #15284 | Dwellings (505) 321-7653
- Source: Greater Albuquerque AOR (SWMLS) MLS-NM | MLS#:

Property Details
Status
Active
Type
Single Family Residence
No. of Stories
2
County
City
Neighborhood
--
Year Built
2005
HOA Fees
$76/mo
Finished Area
3,676 sqft
Lot Size
12,807 sqft lot
Basement Area
- sqft
MLS Name
Greater Albuquerque AOR (SWMLS) MLS
MLS Number
1114090
MLS Status
Active
Days on Market
1
Cumulative Days on Market
2
Continue Your Journey in App
Find your dream home, receive real-time updates, and many more!
Location
HOA Management
N/A
HOA Fees
$228.21/ Quarterly
Amenities
 Amenities and services may be covered by one or multiple associations and service providers.
Road Maintenance
 Road Maintenance
CommonAreas
 CommonAreas
Disclaimer: Amenities are based on third-party information and may vary; buyers must independently verify all amenities, as information is deemed reliable but not guaranteed.
Facts & Features
Rooms
Bedrooms & bathrooms
Bedrooms: 3
Bathrooms: 4
Office
Level: Upper
Area: Square Feet
Dimensions: 120.00
FamilyRoom
Level: Main
Area: Square Feet
Dimensions: 333.00
Bedroom3
Level: Main
Area: Square Feet
Dimensions: 191.40
Bedroom2
Level: Main
Area: Square Feet
Dimensions: 152.66
PrimaryBedroom
Level: Upper
Area: Square Feet
Dimensions: 249.81
Kitchen
Level: Main
Area: Square Feet
Dimensions: 113.60
LivingRoom
Level: Main
Area: Square Feet
Dimensions: 333.00
Interior
Exterior Features
Balcony, Courtyard, Deck, Hot Tub Spa, Outdoor Grill, Patio, Private Yard, Irrigation Sprinklers
Sewer
Public Sewer
Flooring
Carpet, Laminate, Tile
Window Features
Double Pane Windows, Insulated Windows, Wood Frames
Appliances
Built In Gas Range, Convection Oven, Cooktop, Double Oven, Dishwasher, Disposal, Microwave, Refrigerator, Range Hood
Interior Features
Beamed Ceilings, Bookcases, Breakfast Area, Separate Formal Dining Room, Dual Sinks, Entrance Foyer, Garden Tub Roman Tub, High Ceilings, Home Office, Kitchen Island, Loft, Multiple Living Areas, Pantry, Separate Shower, Water Closets, Walk In Closets
Heating
Forced Air, Multiple Heating Units, Radiant
Cooling
Refrigerated
Construction
Year Built
Year Built: 2005
Home type
Single Family Residence
Construction Materials
Frame, Stucco
Foundation Details
Permanent, Slab
Architectural Style
Custom
Property Condition
Resale
Utilities & Energy
Laundry Features
Washer Hookup, Electric Dryer Hookup, Gas Dryer Hookup
Water Source
Public
Security Features
Security Gate
Utilities
Cable Available, Electricity Connected, Natural Gas Not Available, Sewer Connected, Underground Utilities, Water Connected
Parking Features
Attached, Garage, Oversized, Storage
Fireplace Features
Custom, Gas Log, Kiva
Other Features
Lot Features
Cul De Sac, Lawn, Landscaped, Sprinklers Automatic, Views
Disclosures
Ranm2100disclosure, Restricted
Subdivision Name
Plat Of Oxbow North
Community Features
Gated
Patio And Porch Features
Balcony, Covered, Deck, Open, Patio
Price History
| Date | Event | Price |
|---|---|---|
11/17/2026 Source: | Listed for Sale | $930,000 +35.57% $253/sqft |
08/26/2020 Source: | Sold | $686,000 $187/sqft |

Find Homes by Property Features in Albuquerque, NM
Nearby New Homes For Sale


Based on information from the Greater Albuquerque Association of REALTORS® (alternatively, from the Southwest MLS) through Nov 18, 2026, 12:00PM. IDX information is provided exclusively for consumers' personal, non-commercial use, that it may not be used for any purpose other than to identify prospective properties consumers may be interested in purchasing, and that the data is deemed reliable but is not guaranteed accurate by The Service. © 2026 Greater Albuquerque Association of REALTORS®. All Rights Reserved.
 Advertising Broker: Jared Andrew English | Congress Realty, Inc