- Overview
- Description
- Property Details
- Location
- Facts & Features
- Getting Around
- Nearby Homes


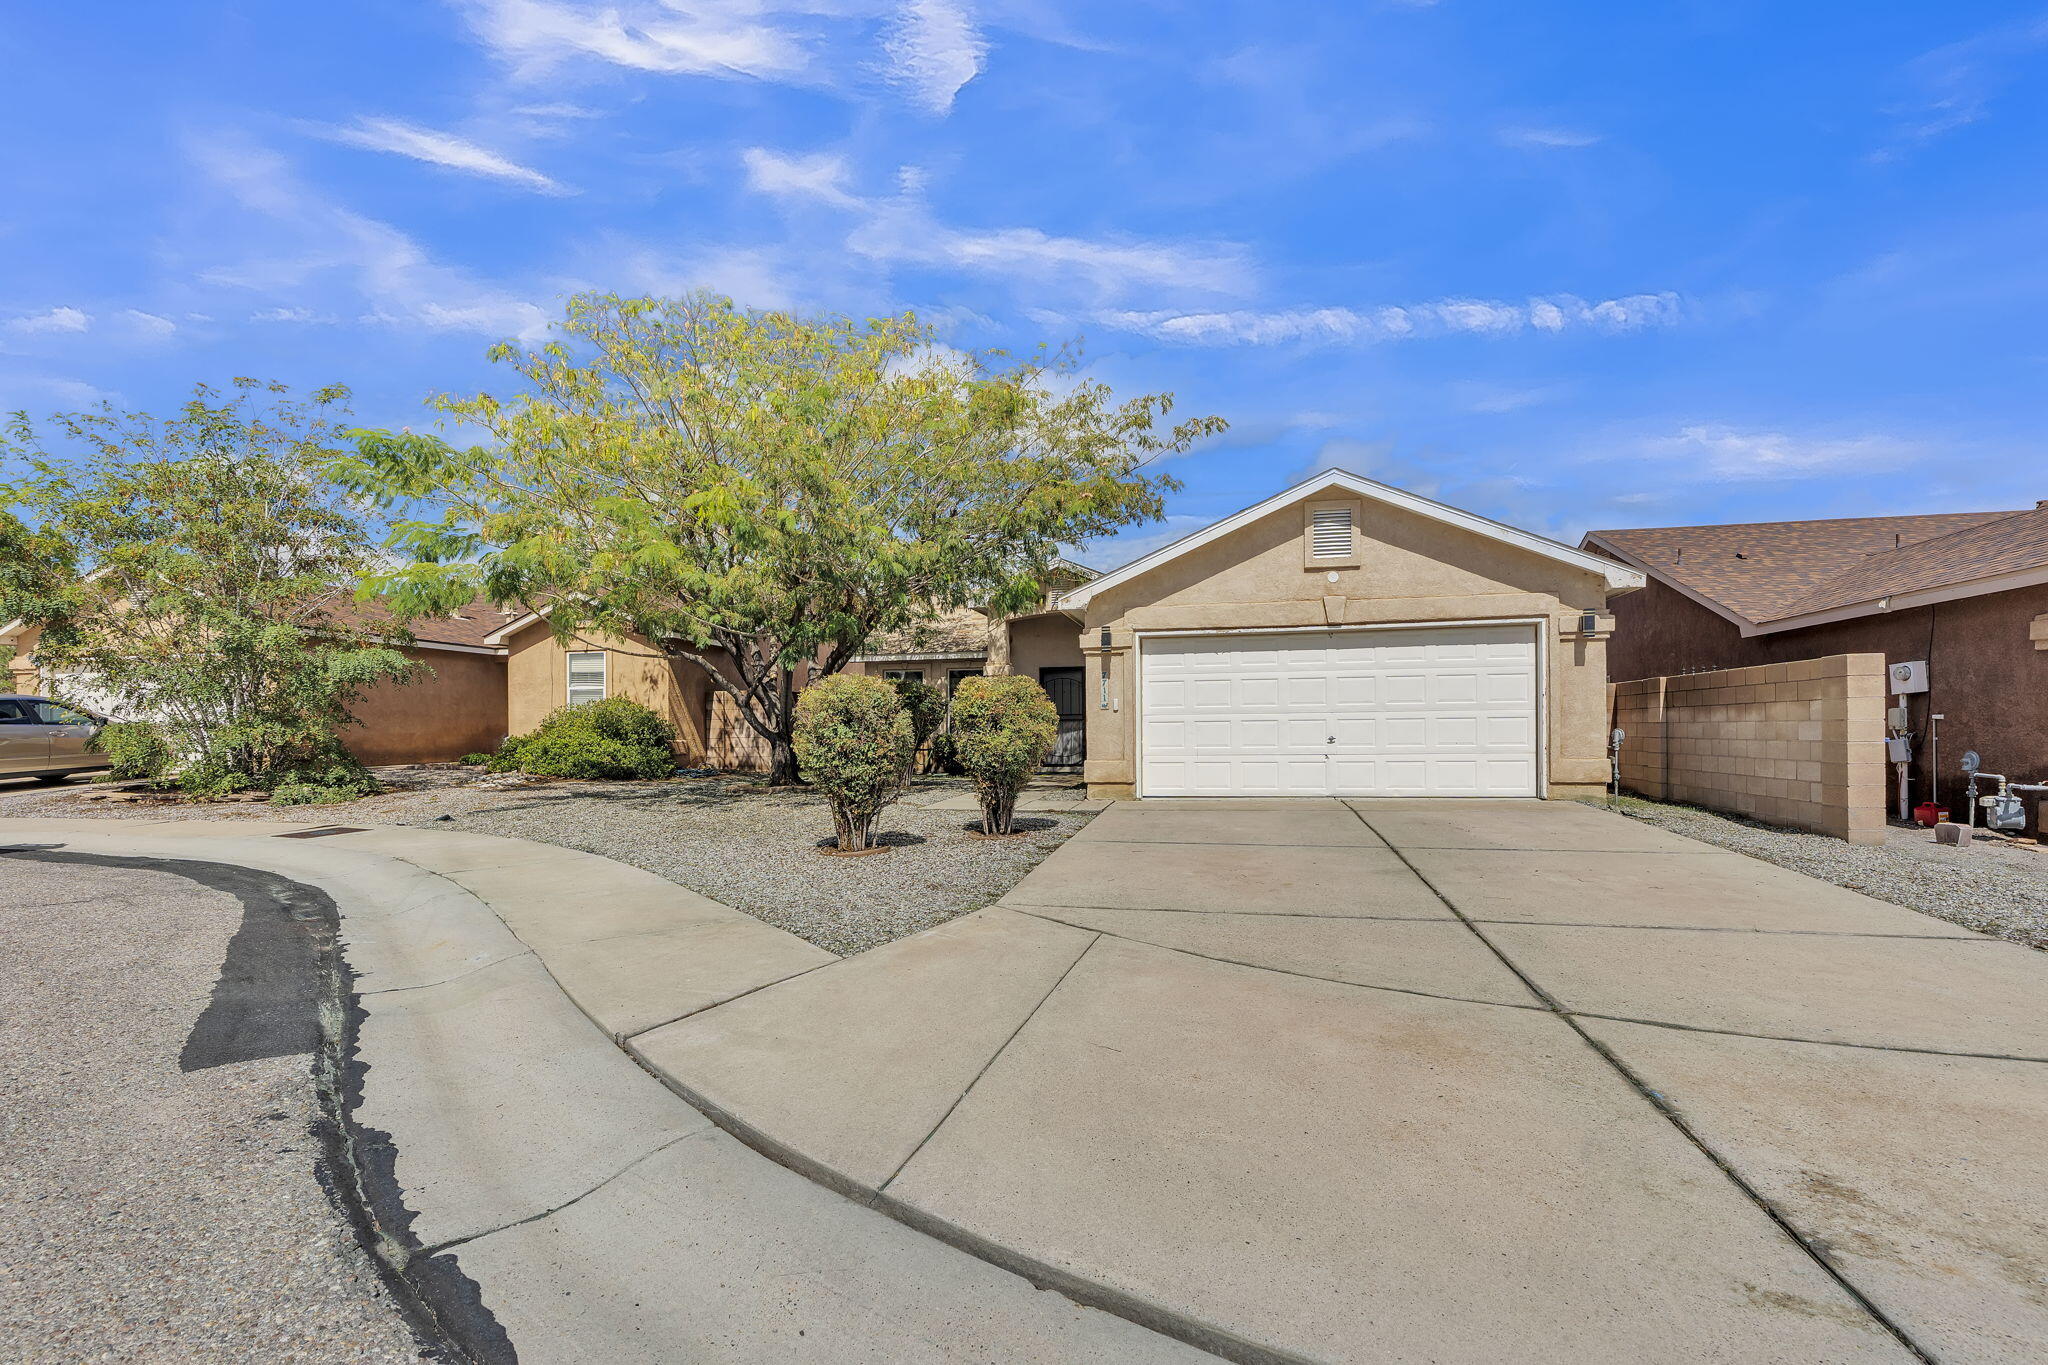


Street View
$320,000
Monthly Est:$1,593
 3 Beds
 2 Baths
2 full baths
 1,260sqft
7711 Kane Ct NW, Albuquerque, NM 87120
$320,000
$1,593/moEst:
Get Pre-Approved
Single Family Residence
Built in 1997
$-- HOA
4,792 sqft lot
$254/sq.ft
Description
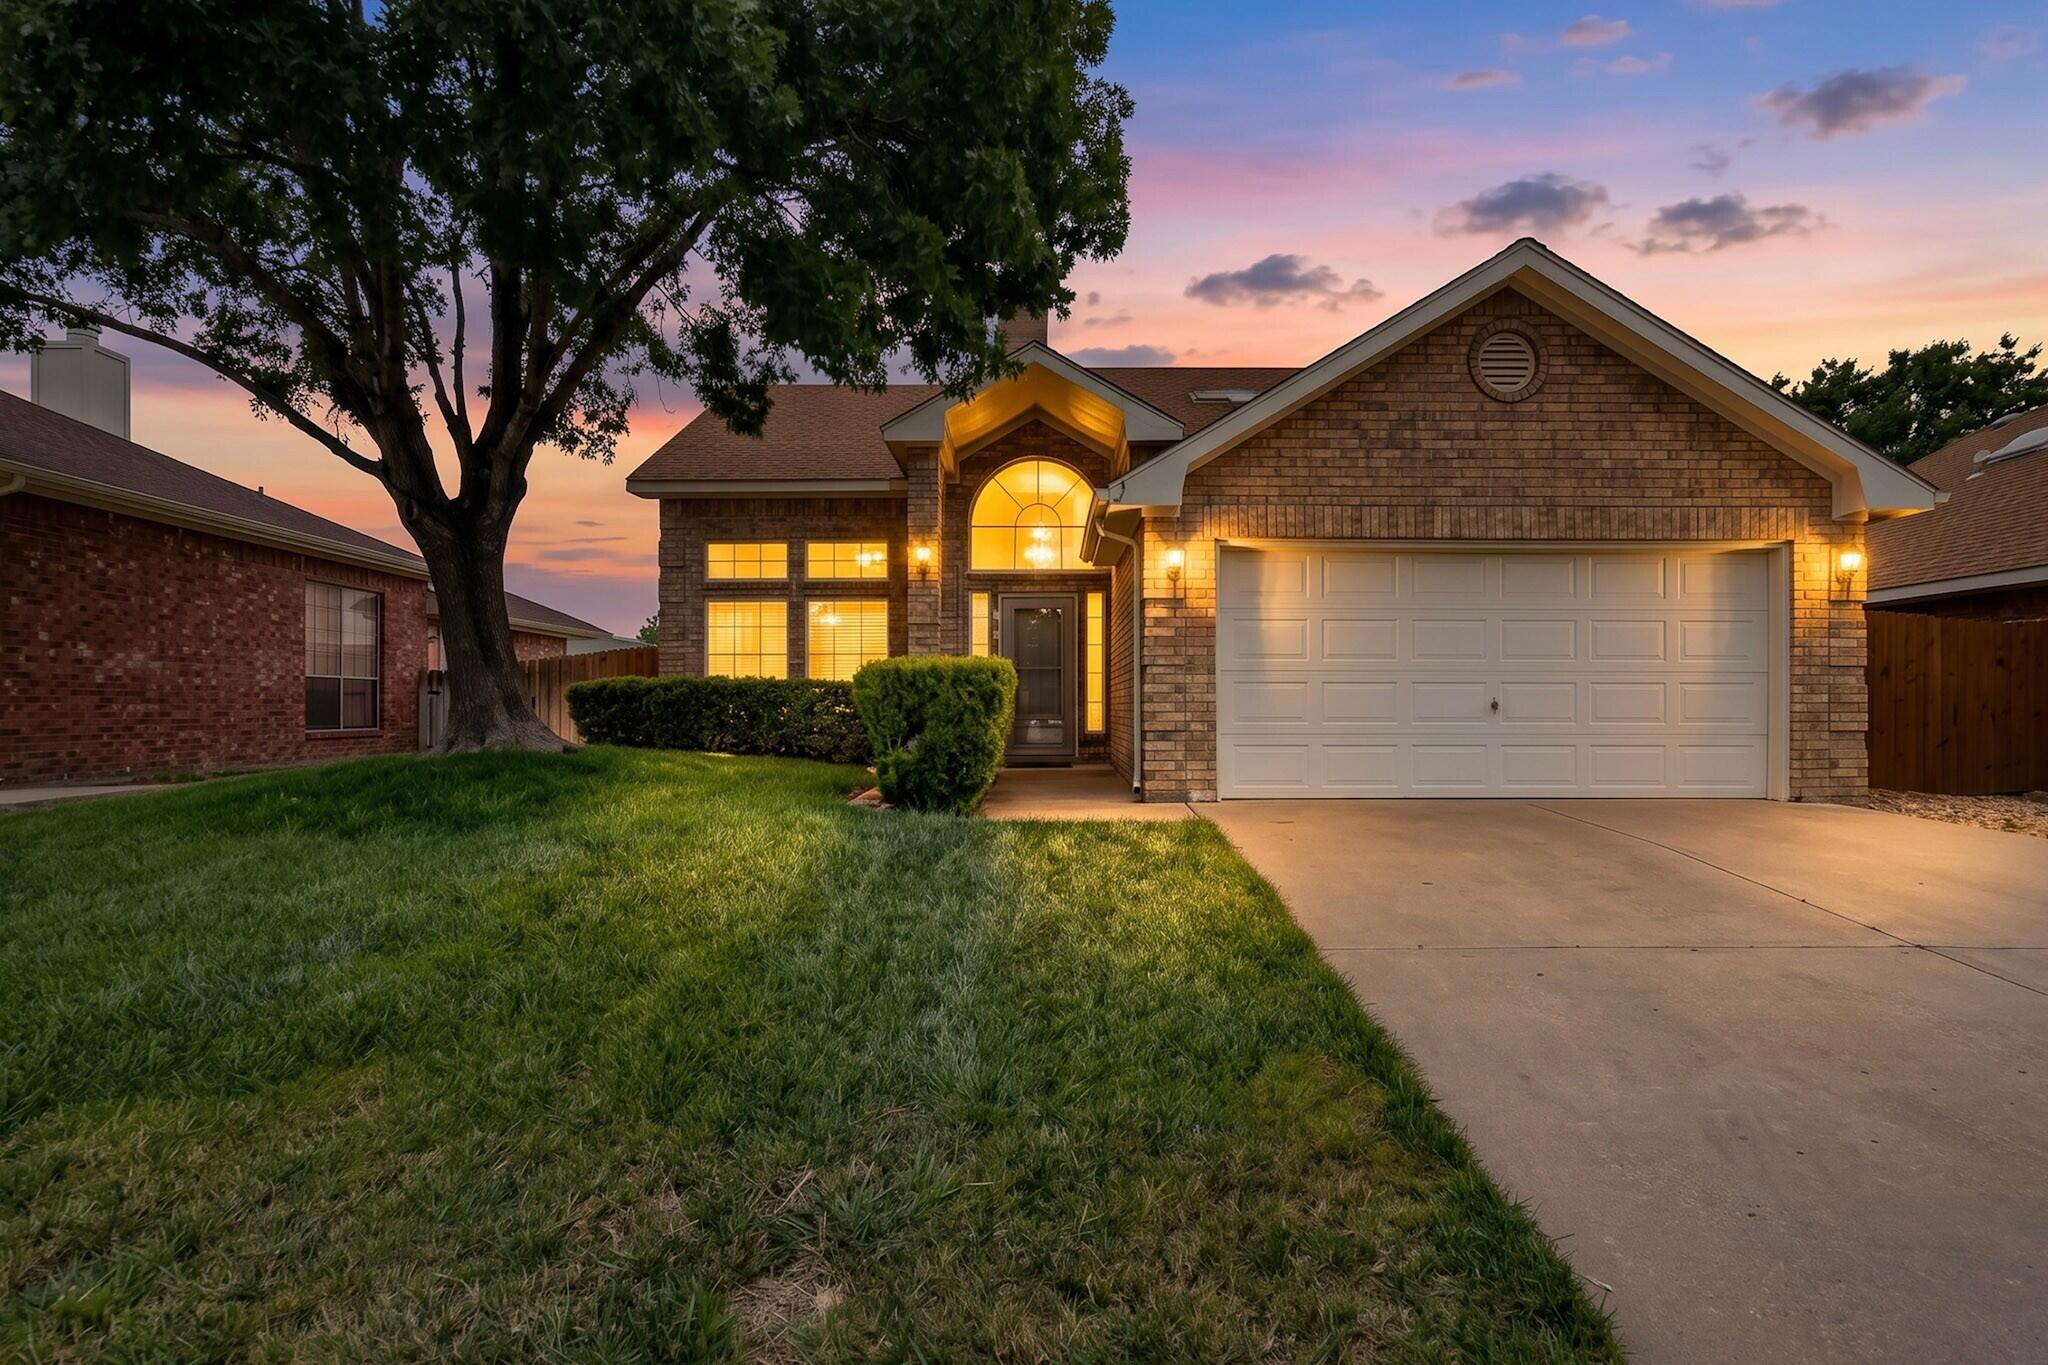
Welcome to 7711 Kane Ct NW! Tucked away on a quiet cul-de-sac, this charming single-story home offers 3 bedrooms, 2 bathrooms, and a comfortable, functional floor plan with thoughtful updates throughout. Bright living spaces and warm finishes create an inviting feel from the moment you walk in. Step outside to a beautifully xeriscaped backyard designed for easy maintenance and effortless enjoyment, the perfect space to relax, entertain, and spend time with friends and family. Complete with a 2-car garage and conveniently located near shopping, dining, parks, and easy access to I-40. Move-in ready and full of charm, this home is ready for its next owner!
- Houzeo last checked: 12 hours ago
- Listing updated: October 3, 2026 at 1:00 am
- Listing Provided by: Savannah R. Schaefer (505) 908-4312 DRE #54077 | Simply Real Estate (505) 308-3800
- Source: Greater Albuquerque AOR (SWMLS) MLS-NM | MLS#: 1111896

Property Details
Status
Active
Type
Single Family Residence
No. of Stories
1
County
City
Neighborhood
Year Built
1997
HOA Fees
-
Finished Area
1,260 sqft
Lot Size
4,792 sqft lot
Basement Area
- sqft
MLS Name
Greater Albuquerque AOR (SWMLS) MLS
MLS Number
1111896
MLS Status
Active
Days on Market
1

Continue Your Journey in App
Find your dream home, receive real-time updates, and many more!
Download App
Continue Your Journey in App
Find your dream home, receive real-time updates, and many more!
Location
Facts & Features
Rooms
Bedrooms & bathrooms
Bedrooms: 3
Bathrooms: 2
Bedroom3
Level: Main
Area: Square Feet
Dimensions: 112.00
Bedroom2
Level: Main
Area: Square Feet
Dimensions: 103.00
PrimaryBedroom
Level: Main
Area: Square Feet
Dimensions: 182.50
Kitchen
Level: Main
Area: Square Feet
Dimensions: 205.74
LivingRoom
Level: Main
Area: Square Feet
Dimensions: 275.07
Interior
Heating
Central, Forced Air
Sewer
Public Sewer
Interior Features
Pantry, Skylights
Flooring
Laminate, Tile
Window Features
Thermal Windows, Skylights
Appliances
Built In Gas Range, Dishwasher
Cooling
Refrigerated
Exterior Features
Privacy Wall
Construction
Year Built
Year Built: 1997
Home type
Single Family Residence
Construction Materials
Frame, Stucco
Roof
Pitched
Property Condition
Resale
Architectural Style
Ranch
Utilities & Energy
Utilities
Electricity Available, Water Available
Security Features
Security Gate
Parking Features
Attached, Garage
Laundry Features
Washer Hookup, Electric Dryer Hookup, Gas Dryer Hookup
Water Source
Public
Other Features
Subdivision Name
Blk A Plat For Rosewood Subdivision
Disclosures
Ranm2100disclosure
Lot Features
Cul De Sac
Price History
| Date | Event | Price |
|---|---|---|
10/02/2026 Source: | Listed for Sale | $320,000 +102.53% $254/sqft |
08/22/2018 Source: | Sold | $158,000 $125/sqft |

Nearby Homes




Find Homes by Property Features in Albuquerque, NM
Nearby New Homes For Sale


Based on information from the Greater Albuquerque Association of REALTORS® (alternatively, from the Southwest MLS) through Oct 02, 2026, 09:00AM. IDX information is provided exclusively for consumers' personal, non-commercial use, that it may not be used for any purpose other than to identify prospective properties consumers may be interested in purchasing, and that the data is deemed reliable but is not guaranteed accurate by The Service. © 2026 Greater Albuquerque Association of REALTORS®. All Rights Reserved.
 Advertising Broker: Jared Andrew English | Congress Realty, Inc