- Overview
- Description
- Property Details
- Location
- HOA Management
- Facts & Features
- Getting Around
- Nearby Homes





$740,000
Monthly Est:$3,683
 5 Beds
 4 Baths
3 full baths + 1 half bath
 3,375sqft
5112 Highlands Lakeview Loop, Lakeland, FL 33812
$740,000
$3,683/moEst:
Get Pre-Approved
Single Family Residence
Built in 2006
$20.83/mo HOA
15,725 sqft lot
$219/sq.ft
Description
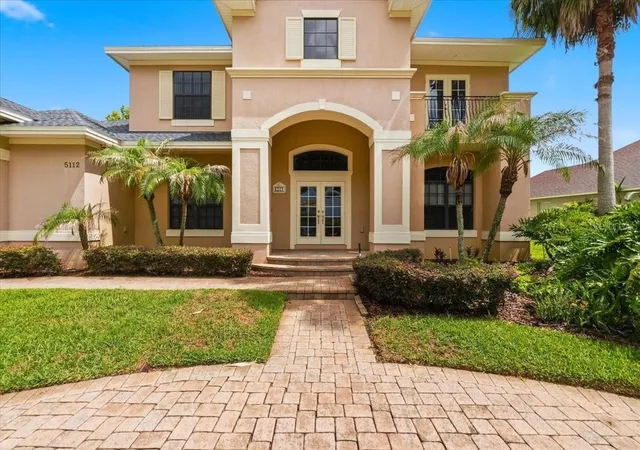
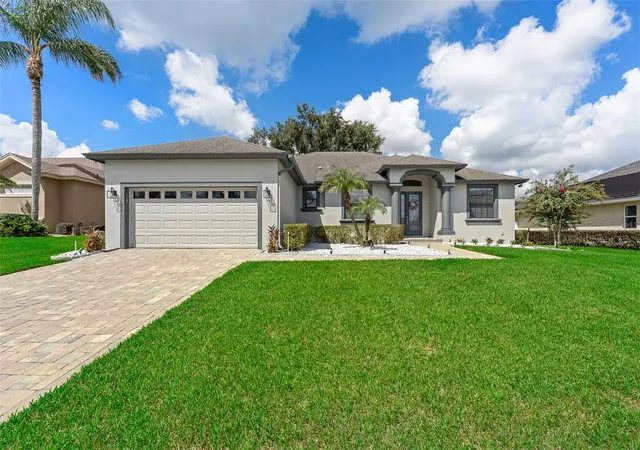
Welcome to Highlands by the Lake, one of Southeast Lakeland's most sought-after communities. This exceptional custom-built 5-bedroom, 4-bath home offers the perfect blend of elegance, comfort, and Florida lifestyle living.
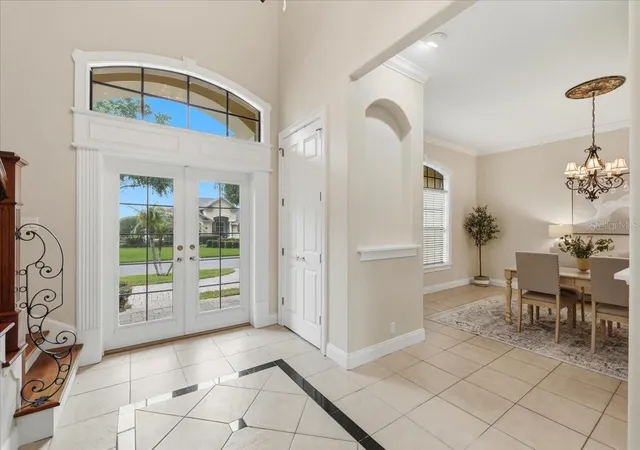
Designed for both everyday living and entertaining, the open-concept floor plan features a spacious great room, formal dining room, dedicated office/fifth bedroom, and a first-floor owner's suite. The gourmet kitchen is a chef's dream with a propane cooktop, wall oven, built-in microwave, island prep sink, abundant custom cabinetry, and a bright breakfast area. Italian hardwood flooring and porcelain tile add warmth and sophistication throughout the main living spaces.
A striking custom iron staircase leads upstairs to a large loft and game room overlooking the great room below, along with three additional bedrooms, two full baths, and a hidden bonus room perfect for a media room, playroom, fitness space, or private retreat.
Step outside to your own backyard oasis featuring a custom gazebo, pergola, brick paver patio, screened lanai plumbed for a future summer kitchen, mature fruit trees, and a twelve-foot privacy hedge. The oversized side-entry three-car garage provides exceptional storage and flexibility.
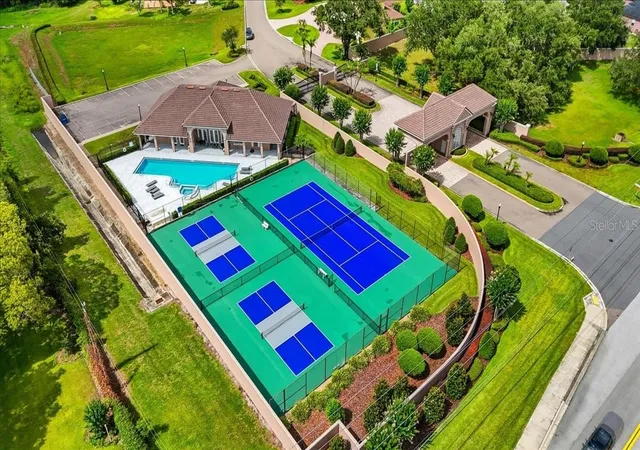
Residents enjoy access to a community clubhouse, pool, tennis courts, and convenient access to Banana Lake's public boat ramp for boating, fishing, skiing, and year-round outdoor recreation.
More than just a house, this is a home designed for gathering, entertaining, and making memories for years to come.
*5th bedroom currently used as an office, includes closet.
*Propane gas cooktop runs off a buried propane tank leased from AmeriGas, not owned. Tank doesn't convey, buyer would take over or set up their own AmeriGas account.
- Houzeo last checked: 12 minutes ago
- Listing updated: September 17, 2026 at 7:14 pm
- Listing Provided by: Adrianna Darr (863) 899-8026 , Gate Arty | KELLER WILLIAMS REALTY SMART (863) 577-1234
- Source: Stellar MLS-FL | MLS#: L4962981

Property Details
Status
Pending
Type
Single Family Residence
No. of Stories
2
County
City
Neighborhood
--
Year Built
2006
HOA Fees
$20.83/mo
Finished Area
3,375 sqft
Lot Size
15,725 sqft lot
Basement Area
- sqft
MLS Name
Stellar MLS
MLS Number
L4962981
MLS Status
Pending
Days on Market
108
Cumulative Days on Market
86

Continue Your Journey in App
Find your dream home, receive real-time updates, and many more!
Download App
Continue Your Journey in App
Find your dream home, receive real-time updates, and many more!
Location
HOA Management
EXTREME PROPERTY MANAGEMENT
HOA Fees
$125/ Semi-Annually
Amenities
 Amenities and services may be covered by one or multiple associations and service providers.
 Security Gate
 Tennis
 Pool
Pool
 Recreational Facilities
Management
Recreation Facilities
Escrow Reserves Fund
Private Road
Disclaimer: Amenities are based on third-party information and may vary; buyers must independently verify all amenities, as information is deemed reliable but not guaranteed.
Facts & Features
Rooms
Bedrooms & bathrooms
Bedrooms: 5
Bathrooms: 4
Great Room
Level: First
Area: 462.00 Square Feet
Dimensions: 22x21
Kitchen
Level: First
Area: 224.00 Square Feet
Dimensions: 16x14
Dinette
Level: First
Area: 182.00 Square Feet
Dimensions: 13x14
Dining Room
Level: First
Area: 195.00 Square Feet
Dimensions: 15x13
Primary Bedroom
Level: First
Area: 252.00 Square Feet
Dimensions: 18x14
Primary Bathroom
Level: First
Area: 165.00 Square Feet
Dimensions: 15x11
Office
Level: First
Area: 195.00 Square Feet
Dimensions: 15x13
Utility Room
Level: First
Area: 90.00 Square Feet
Dimensions: 10x9
Loft
Level: Second
Area: 84.00 Square Feet
Dimensions: 14x6
Bedroom 2
Level: Second
Area: 208.00 Square Feet
Dimensions: 16x13
Bedroom 3
Level: Second
Area: 208.00 Square Feet
Dimensions: 16x13
Bedroom 4
Level: Second
Area: 192.00 Square Feet
Dimensions: 16x12
Balcony/Porch/Lanai
Level: First
Bathroom 2
Level: Second
Area: 45.00 Square Feet
Dimensions: 9x5
Bathroom 3
Level: Second
Area: 45.00 Square Feet
Dimensions: 9x5
Interior
Interior Features
High Ceilings, Primary Bedroom Main Floor, Walk In Closet(s)
Appliances
Built In Oven, Cooktop, Dishwasher, Electric Water Heater, Microwave, Refrigerator
Sewer
Septic Tank
Flooring
Bamboo, Tile, Wood
Window Features
Blinds, Window Treatments
Heating
Central, Electric, Heat Pump
Exterior Features
Other
Cooling
Central Air, Zoned
Construction
Year Built
Year Built: 2006
Home type
Single Family Residence
Construction Materials
Block, Stucco
Property Condition
Completed
Roof
Shingle
Foundation Details
Slab
Architectural Style
Custom
Utilities & Energy
Association Amenities
Fence Restrictions, Gated, Pool, Recreation Facilities, Tennis Court(s)
Security Features
Gated Community, Smoke Detector(s)
Water Source
Public
Parking Features
Circular Driveway, Driveway, Garage Door Opener, Garage Faces Side, Oversized
Utilities
Bb/hs Internet Available, Cable Connected, Electricity Connected, Propane, Public, Sprinkler Meter, Underground Utilities, Water Connected
Laundry Features
Inside, Laundry Room
Other Features
Vegetation
Mature Landscaping, Oak Trees, Trees/landscaped
Subdivision Name
Highlands By The Lake
Patio And Porch Features
Covered, Patio, Screened
Lot Features
Paved, Private
Community Features
Deed Restrictions, Gated Community No Guard, Pool, Tennis Court(s)
Price History
| Date | Event | Price |
|---|---|---|
08/06/2026 Source: #MFRL4962981 | Pending | $740,000 -4.52% $219/sqft |
06/22/2026 Source: | Listed for Sale | $775,000 +20029.87% $230/sqft |
04/02/2025 Source: | Sold | $3,850 $1/sqft |
02/28/2025 Source: | Listed for Sale | $3,850 -1.16% $1/sqft |
10/02/2023 Source: | Listing Removed | $3,895 -99.30% $1/sqft |

Show more
Nearby Homes
Find Homes by Property Features in Lakeland, FL
Nearby New Homes For Sale

Based on information from Stellar MLS® through Oct 09, 2026, 04:30AM as submitted to and distributed by MLS GRID. All data is obtained from various sources and may not have been verified by the broker or MLS GRID. Supplied Open House Information is subject to change without notice. All information should be independently reviewed and verified for accuracy. Properties may or may not be listed by the office/agent presenting the information. IDX information is provided exclusively for consumers’ personal non-commercial use. It may not be used for any purpose other than to identify prospective properties consumers may be interested in purchasing. The data is deemed reliable but is not guaranteed by MLS GRID. The use of the MLS GRID Data may be subject to an end-user license agreement prescribed by the Member Participant’s applicable MLS, if any, and as amended from time to time. © 2026 Stellar MLS. All Rights Reserved.
 Advertising Broker: Fred McGill | Simple Showing, Inc