- Overview
- Description
- Property Details
- Location
- HOA Management
- Facts & Features
- Getting Around
- Nearby Homes



$825,000
Monthly Est:$4,106
 3 Beds
 3 Baths
3 full baths
 2,330sqft
5113 Fernwood Dr, Southport, NC 28461
$825,000
$4,106/moEst:
Get Pre-Approved
Single Family Residence
Built in 2004
$41.25/mo HOA
0.58 acre lot
$354/sq.ft
Description
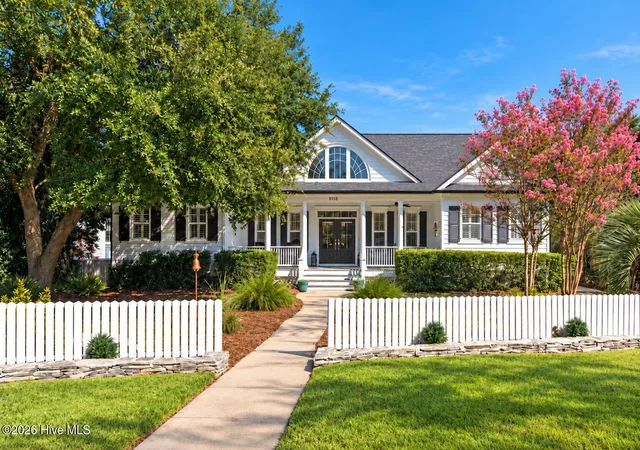
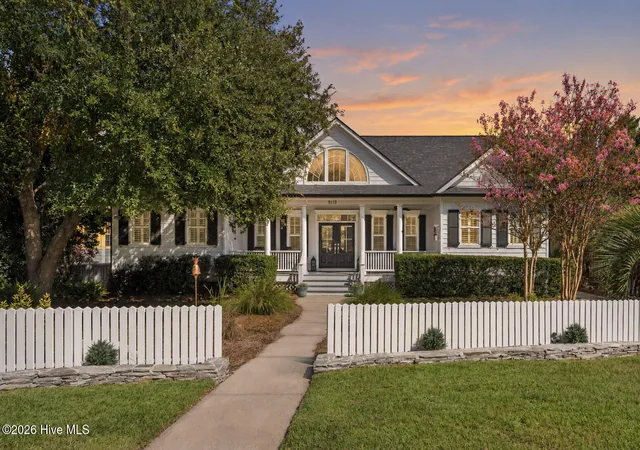
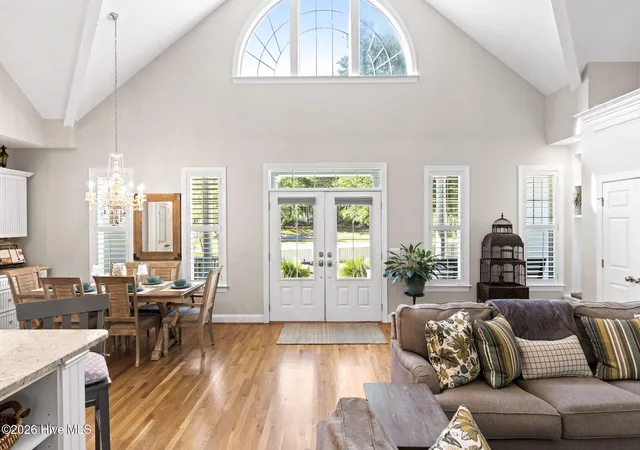
Coming to market for the first time in 10 years, this meticulously maintained Harbor Oaks property is a standout opportunity in our market. Impeccable condition, beautiful outdoor living, and an address in one of Southport's most desirable neighborhoods set this home apart.
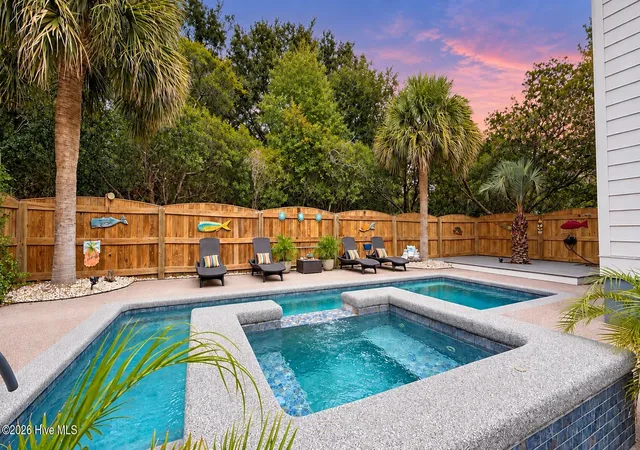
Standout features include a private 30' x 10' saltwater swimming pool with attached spillover spa, desirable main-level living with additional living space upstairs, 3 bedrooms plus a flex room or office, 3 full bathrooms, 2,330 square feet, hardwood flooring, expansive walk-in attic, and oversized laundry room.
The home's pristine condition is immediately apparent, with beautiful hardwood flooring and a layout that offers the ease of main-level living without sacrificing space. The primary suite features a private 15-foot hallway with multiple closets leading to an elegant ensuite bath.
Upstairs, a separate living area and guest bedroom offer privacy and flexibility, complete with a custom queen-size Murphy bed by Southport Murphy Beds. An expansive walk-in attic provides an extraordinary amount of accessible storage, a feature seldom found in homes of this size.
The outdoor setting is equally impressive. Fully fenced and surrounded by mature trees and professional landscaping, the backyard offers exceptional privacy centered around a 30-foot swimming pool with an attached spillover spa. Rubberized pool decking provides comfort underfoot, while Trex decking, and an outdoor shower complete the space. Beyond the fenced pool area, a hidden section of the yard rests beneath a canopy of mature trees, with a private pathway leading into a secluded wooded space.
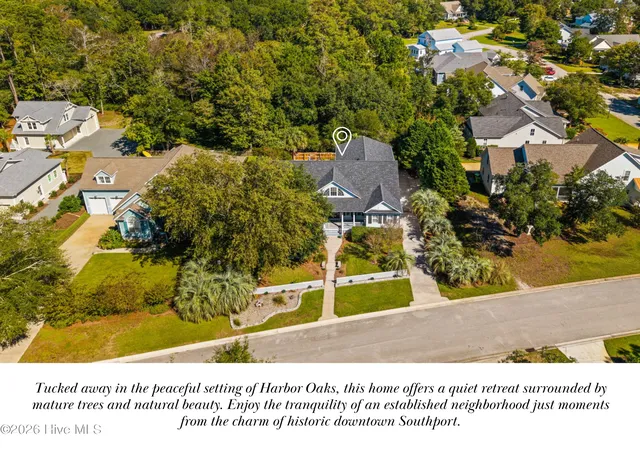
Beyond the home itself, the Harbor Oaks location is one of its greatest assets. Among Southport's most desirable established neighborhoods, Harbor Oaks offers quiet, tree-lined streets and a peaceful residential setting just moments from historic downtown. A short golf cart or bike ride brings you to the Cape Fear River waterfront, local boutiques, waterfront dining, live music, and the charm that makes Southport so special. Here, the privacy of an established neighborhood and the energy of a waterfront town exist just minutes apart. Enjoy everything downtown has to offer, then return to the quiet of your own backyard. It's the best of Southport living, with an exceptional home and location to match.
- Houzeo last checked: 1 minute ago
- Listing updated: November 5, 2026 at 6:48 pm
- Listing Provided by: Hannah K Altman (910) 995-0027 DRE #364941 | Keller Williams Innovate-OKI (910) 726-2270
- Source: Hive MLS-NC | MLS#: 100610880

Property Details
Status
Active
Type
Single Family Residence
No. of Stories
2
County
City
Neighborhood
--
Year Built
2004
HOA Fees
$41.25/mo
Finished Area
2,330 sqft
Lot Size
0.58 acre lot
Basement Area
- sqft
MLS Name
Hive MLS
MLS Number
100610880
MLS Status
Active
Days on Market
20

Continue Your Journey in App
Find your dream home, receive real-time updates, and many more!
Continue Your Journey in App
Find your dream home, receive real-time updates, and many more!
Location
HOA Management
Harbor Oaks Homeowners Association
HOA Fees
$495/ Annually
Amenities
 Amenities and services may be covered by one or multiple associations and service providers.
 Cabana
Picnic Area
Disclaimer: Amenities are based on third-party information and may vary; buyers must independently verify all amenities, as information is deemed reliable but not guaranteed.
Facts & Features
Rooms
Bedrooms & bathrooms
Bedrooms: 3
Bathrooms: 3
Bedroom 2
Level: First
Living Room
Level: First
Kitchen
Level: First
Bedroom 3
Level: First
Master Bedroom
Level: First
Laundry
Level: First
Bonus Room
Level: Second
Bathroom 1
Level: First
Interior
Flooring
Tile, Hardwood
Appliances
Electric Cooktop, Built In Microwave, Freezer, Washer, Dryer, Double Oven, Dishwasher
Heating
Propane, Fireplace(s), Electric, Heat Pump
Interior Features
Master Downstairs, High Ceilings, Entrance Foyer, Kitchen Island, Ceiling Fan(s), Pantry, Walk In Shower, Blinds/shades, Built In Features, Eat In Kitchen
Exterior Features
Outdoor Shower
Cooling
Central Air, Ceiling Fan(s)
Construction
Year Built
Year Built: 2004
Home type
Single Family Residence
Construction Materials
Fiber Cement, Wood Frame
Property Condition
Updated Remodeled
Roof
Architectural Shingle, See Remarks
Foundation Details
Crawl Space
Utilities & Energy
Laundry Features
Laundry Room
Water Source
Public
Parking Features
Garage Faces Side, Golf Cart Parking, Additional Parking, Concrete, Garage Door Opener, Garage
Association Amenities
Cabana, Picnic Area
Security Features
Security System
Utilities
Sewer Available, Water Available
Pool Features
In Ground, See Remarks, Private
Other Features
Subdivision Name
Harbor Oaks
Lot Features
Landscaped, Recreation Nearby, Rectangular Lot, Shopping Nearby, Sprinklers In Front
Patio And Porch Features
Covered, Enclosed, Patio, See Remarks, Front Porch, Rear Porch
Price History
| Date | Event | Price |
|---|---|---|
10/16/2026 Source: | Off Market | $825,000 $354/sqft |
10/16/2026 Source: | Listed for Sale | $825,000 +101.22% $354/sqft |
03/24/2016 Source: #20697277 | Price Decreased | $410,000 -3.51% $176/sqft |
10/17/2015 Source: #20697277 | Sold | $424,900 $182/sqft |

Nearby Homes









Find Homes by Property Features in Southport, NC
Nearby New Homes For Sale

Based on information from the Hive MLS, through Nov 06, 2026, 02:00AM. This website may not include listings or property addresses of sellers who have directed their listing brokers to withhold their listing or their property address from display on the Internet. The data relating to real estate on this web site comes in part from the Internet Data Exchange program of Hive MLS, and is updated as of Nov 06, 2026, 02:00AM. All information is deemed reliable but not guaranteed and should be independently verified. All properties are subject to prior sale, change, or withdrawal. Neither listing broker(s) nor Chosen Realty LLC nor Houzeo shall be responsible for any typographical errors, misinformation, or misprints, and shall be held totally harmless from any damages arising from reliance upon these data. IDX information is provided exclusively for personal, non-commercial use, and may not be used for any purpose other than to identify prospective properties consumers may be interested in purchasing. © 2026 Hive MLS. All Rights Reserved.
 Advertising Broker: Nicholas Huscroft | Chosen Realty
